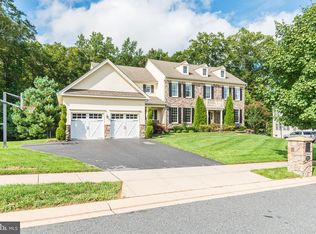
Seize the rare opportunity to own a truly exceptional home in the prestigious Estates of Cedarday! This exquisite Bromley model, one of the neighborhood's largest homes, boasts over 6,000 square feet of luxurious living space. Ideally situated at the end of a picturesque cul-de-sac, this stunning brick-front Colonial offers unmatched privacy with its serene wooded backdrop. Meticulously maintained by its original owners, this 5-6 bedroom, 4.5 bathroom masterpiece exudes elegance from the moment you enter. The grand entrance with its soaring two-story foyer and Palladian window opens to a beautiful formal dining room adorned with intricate crown molding, wainscoting, dramatic bay window and a sophisticated formal living room/sitting area with crown molding and chair rail. The expansive two-story family room features a dramatic overlook, a dual staircase, a grand marble fireplace, and ceiling to floor windows that flood the space with natural light. The gourmet kitchen is a culinary delight, featuring a Palladian bump-out, a bright breakfast nook with skylights, a massive granite island, abundant cabinetry, a walk-in pantry, stainless steel appliances, double wall oven, and a built-in granite desk area. The main level also offers a well-appointed office (that could also be used as a 6th bedroom) with double doors, a convenient powder room, and a laundry/mud room equipped with an organizational system. Gleaming hardwood floors, detailed crown moldings, and elegant porcelain tile elevate the main level's ambiance. The upper level primary suite showcases a serene retreat with a spacious primary bedroom with adjoining sitting room and spa-like en suite bathroom featuring dual granite vanities, a soothing soaking tub, a custom-tiled shower, and two huge walk-in closets. Three additional spacious bedrooms, each with ceiling fans and walk-in closets, and two beautifully updated full bathrooms with custom tilework are also located on this second floor. The fully finished walkout basement presents a versatile in-law suite potential with a sprawling recreation room, a fifth bedroom, an updated full bathroom with tiled tub/shower combination, and huge storage area. Enjoy outdoor living on the Trex deck off the kitchen with stairs leading to a private and serene backyard oasis, featuring a paver patio and firepit, perfect for relaxing or entertaining. Nature lovers- you have found your home to watch splendid sunrises and peak in on wildlife visitors from the expansive kitchen windows, the sun drenched greenhouse, wide deck or the intimate patio. The fall season brings an unmatchable display of breathtaking artistic wonder as the leaves change to all the warm and striking colors of autumn in the wooded area behind the home that you can witness as you drive from the top of your street to your driveway. The current owners are downsizing and building a new home, so they will require a late December -January settlement or a rent-back arrangement until their new home is ready. Don’t miss this opportunity to own a slice of luxury in one of Harford County's most sought-after communities!!!
Sold for $865,000
Zillow last checked:
Listing updated:
Bought with:
Laura Snyder, 615729
American Premier Realty, LLC
Source: Bright MLS,MLS#: MDHR2035548
Price history
| Date | Event | Price |
|---|---|---|
| 12/13/2024 | Sold | $865,000-2.2%$209/sqft |
Source:  Bright MLS #MDHR2035548 Report a problem Bright MLS #MDHR2035548 Report a problem | ||
| 10/15/2024 | Pending sale | $884,900$214/sqft |
Source: Bright MLS #MDHR2035548 Report a problem | ||
| 10/14/2024 | Listing removed | $884,900$214/sqft |
Source: Bright MLS #MDHR2035548 Report a problem | ||
| 10/5/2024 | Listed for sale | $884,900+30%$214/sqft |
Source: Bright MLS #MDHR2035548 Report a problem | ||
| 9/22/2010 | Sold | $680,736$164/sqft |
Source: Public Record Report a problem | ||
| 2/23/2010 | Sold | $680,736+4.6%$164/sqft |
Source: Agent Provided Report a problem | ||
| 7/25/2009 | Listing removed | $650,995$157/sqft |
Source: Toll Brothers Real Estate Inc. #HR7020139 Report a problem | ||
| 5/13/2009 | Price change | $650,995-3.7%$157/sqft |
Source: Listhub #HR7020139 Report a problem | ||
| 4/3/2009 | Listed for sale | $675,995$163/sqft |
Source: Listhub #HR7020139 Report a problem | ||


Get a cash offer in 3 minutes
Find out how much your home could sell for in as little as 3 minutes with a no-obligation cash offer.
Estimated market value
$889,900
