Welcome home to Toll Brothers Hampton Model - this magestic home offers an open floor plan with 4/5 bedrooms and 6 bathrooms, finished lower level, 3 car garage, heated salt water pool and spa and so much more. Come on in and take a look-first the elegant foyer with the grand double staircase, 2 guest coat closets, hardwood floors flowing into the LR, DR, and family room, wainscoting in the LR, DR and foyer, all updated lighting fixtures, box beamed ceiling in the family room w/gas fireplace, huge gourmet kitchen with a 12 foot island, granite counters, stainless steel appliances to include a side by side refrigerator, microwave and wall oven combination, gas range with full oven and grill, double drawer refrigerator, wine cooler, double stainless sink and ceramic tile backsplash. The kitchen has a huge dining area with French doors leading to a 2 tiered deck and the backyard. The kitchen and dining space are open to a sunfilled sunroom, both rooms having ceramic tile flooring -great for those wet feet as you come out of the pool!! Right off of the kitchen is a large mudroom with a double door closet so convenient for family coats and that leads into a wonderful laundry room with extra cabinets and a laundry sink-a door leads out to the driveway and side yard. A 3 car garage sits right next to the mudroom. There is a first floor study/bedroom with neutral carpet, ceiling fan, and plantation shutters-a full bath is right next to this room. The dual staircase or a back staircase carry you up to the upper level where you will find 5/6 bedroooms, 4 bathrooms and a double door linen closet. The Primary bedroom has a sitting area with columns separating it from the sleeping area. There are hardwood floors and elegant crown molding with a modified cathedral ceiling with ceiling fan. The Primary bath has a soaking tub, oversized shower with seat and double shower heads, 2 water closets, 2 huge vanities with loads of drawers and storage space and plantation shutters. There is a sizable walk in closet in the sleeping area with a greatly oversized walk-in closet on the other size of the bathroom - the built-ins eliminate the necessity for dressers in the sleeping area. Bedroom 1 could be a 2nd Primary suite as Bedroom 1 & 2 could be combined as there is a pocket door between the 2 rooms- each room has neutral carpet, neutral walls-in Bedroom 1, there is a ceiling fan and 2 walk-in closets. The bathroom for these 2 rooms has a double vanity, shower and plantation shutters. Bedroom 3 has neutral carpet and walls, a double door closet, ceiling fan and a private bath with a tub. Bedroom 4 has neutral carpet and walls, a walk-in closet and a ceiling fan. This bedroom shares a bathroom with a hallway entrance. The LL has the potential of an in-law suite and further expansion if needed. The suite has a sitting room with neutral carpet, a ceiling fan, recessed lighting, a walk-in closet, a full bath and the bedroom has a ceiling fan. The LL family room has new Luxury vinyl flooring, surround sound, recessed lighting and a French Door leading out to the backyard. There are 3 doors for the enormous storage area-opportunity for further expansion if desired. The outside has a 2 tiered composite deck w/retractable awning, stone and Traverine tiles for patio area, heated salt water pool and spa , stone water feature, Bluetooth for the pool, gas fire pit, gazebo, and a commercial grade black aluminum fence surrounding the back yard. The pool has a self-cleaning device that is included. The upper level heat pump was recently replaced with an upgraded system. The lighting fixtures have all been upgraded and convey as do all of the window treatments. There is extensive hardscaping and the front walkway was replaced with a custom one w?sidewalk lighting. The inside of the house has also just been freshly painted. A wetlands/conservation easement on the side and back will keep this a private oasis.
Sold for $675,000
$675,000
916 Cedarday Dr, Bel Air, MD 21015
6beds
7,866sqft
Single Family Residence
Built in 2007
1.26 Acres Lot
$1,286,000 Zestimate®
$86/sqft
$6,695 Estimated rent
Home value
$1,286,000
$1.17M - $1.41M
$6,695/mo
Zestimate® history
Owner options
List your home for rent
$6,695/mo
Rent Zestimate®
Find your next renter with Zillow Rental Manager. Plus, with online applications, you can quickly screen prospective tenants – for free.
$6,695/mo
Rent Zestimate®
Refinance and save
$4,160/mo
Est. payment
Refinancing to a lower rate could help reduce your monthly payments and save thousands over the life of the loan.
$4,160/mo
Est. payment
Explore your selling options
Work with a Zillow partner agent
Leverage their expertise and Zillow's premium Showcase listings to get your home seen by more buyers.
Get startedList with your own agent
Get your home in front of millions of buyers by listing it on Zillow.
Learn how to do itSell it yourself
Take full control of how buyers see your home on Zillow by listing For Sale by Owner (FSBO).
List your homeWhat's special
Full ovenHeated salt water poolFinished lower levelStone water featureNew luxury vinyl flooringDual staircaseGrand double staircase
Zillow last checked:
Listing updated:
Listed by:
Gail Angel 410-404-0389,
Long & Foster Real Estate, Inc.
Bought with:
Cara Slagle, 0657869
Coldwell Banker Realty
Source: Bright MLS,MLS#: MDHR2023076
Facts & features
Interior
Bedrooms & bathrooms
- Bedrooms: 6
- Bathrooms: 6
- Full bathrooms: 6
- Main level bathrooms: 1
Rooms
- Room types: Living Room, Dining Room, Primary Bedroom, Sitting Room, Bedroom 2, Bedroom 3, Bedroom 4, Bedroom 5, Kitchen, Game Room, Family Room, Foyer, Breakfast Room, Bedroom 1, Study, Sun/Florida Room, Exercise Room, In-Law/auPair/Suite, Laundry, Workshop
Basement
- Area: 2000
Heating
- Forced Air, Zoned, Natural Gas, Electric
Cooling
- Ceiling Fan(s), Central Air, Zoned, Electric
Appliances
- Included: Dishwasher, Disposal, Exhaust Fan, Ice Maker, Microwave, Oven, Oven/Range - Gas, Refrigerator, Tankless Water Heater, Dryer, Washer
- Laundry: Main Level, Laundry Room, Mud Room
Features
- Kitchen - Gourmet, Kitchen Island, Kitchen - Table Space, Dining Area, Eat-in Kitchen, Crown Molding, Wainscotting, Recessed Lighting, Open Floorplan, Additional Stairway, Ceiling Fan(s), Family Room Off Kitchen, Double/Dual Staircase, Pantry, Primary Bath(s), Soaking Tub, Sound System, Bathroom - Stall Shower, Upgraded Countertops, Walk-In Closet(s), Wine Storage, 2 Story Ceilings, 9'+ Ceilings, Dry Wall, Tray Ceiling(s), Vaulted Ceiling(s), Beamed Ceilings
- Flooring: Carpet, Hardwood, Luxury Vinyl, Tile/Brick, Wood
- Doors: Six Panel, French Doors, Double Entry
- Windows: Double Pane Windows, Palladian, Screens
- Basement: Rear Entrance,Sump Pump,Full,Finished,Heated,Rough Bath Plumb,Shelving,Walk-Out Access,Partial,Windows
- Number of fireplaces: 1
- Fireplace features: Gas/Propane, Glass Doors, Mantel(s)
Interior area
- Total structure area: 7,866
- Total interior livable area: 7,866 sqft
- Finished area above ground: 5,866
- Finished area below ground: 2,000
Property
Parking
- Total spaces: 3
- Parking features: Garage Door Opener, Garage Faces Side, Attached
- Attached garage spaces: 3
Accessibility
- Accessibility features: None
Features
- Levels: Three
- Stories: 3
- Patio & porch: Deck, Porch
- Exterior features: Flood Lights, Sidewalks, Street Lights, Awning(s), Extensive Hardscape, Lighting
- Has private pool: Yes
- Pool features: Fenced, Heated, In Ground, Salt Water, Private
- Has view: Yes
- View description: Trees/Woods
Lot
- Size: 1.26 Acres
- Features: Backs to Trees, Landscaped, Premium, Private
Details
- Additional structures: Above Grade, Below Grade
- Parcel number: 1301340123
- Zoning: AG R1
- Special conditions: Standard
Construction
Type & style
- Home type: SingleFamily
- Architectural style: Colonial
- Property subtype: Single Family Residence
Materials
- Brick Front, Combination, Brick
- Foundation: Concrete Perimeter
- Roof: Shingle
Condition
- Excellent
- New construction: No
- Year built: 2007
Details
- Builder model: HAMPTON
- Builder name: TOLL BROTHERS
Utilities & green energy
- Sewer: Public Sewer
- Water: Public
Community & HOA
Community
- Security: Electric Alarm
- Subdivision: Cedarday
HOA
- Has HOA: Yes
- Services included: Common Area Maintenance
- HOA fee: $58 monthly
Location
- Region: Bel Air
Financial & listing details
- Price per square foot: $86/sqft
- Tax assessed value: $812,100
- Annual tax amount: $9,617
- Date on market: 6/29/2023
- Listing agreement: Exclusive Right To Sell
- Ownership: Fee Simple
Price history
| Date | Event | Price |
|---|---|---|
| 6/27/2024 | Sold | $675,000-50%$86/sqft |
Source: Public Record Report a problem | ||
| 9/5/2023 | Sold | $1,350,000$172/sqft |
Source:  Bright MLS #MDHR2023076 Report a problem Bright MLS #MDHR2023076 Report a problem | ||
| 6/30/2023 | Pending sale | $1,350,000$172/sqft |
Source: Bright MLS #MDHR2023076 Report a problem | ||
| 6/30/2023 | Listing removed | -- |
Source:  Long & Foster Broker Feed Report a problem Long & Foster Broker Feed Report a problem | ||
| 6/29/2023 | Listed for sale | $1,350,000+58.8%$172/sqft |
Source: Bright MLS #MDHR2023076 Report a problem | ||
| 12/29/2015 | Sold | $850,000$108/sqft |
Source: Public Record Report a problem | ||
| 10/6/2015 | Price change | $850,000+1.2%$108/sqft |
Source: Garceau Realty #HR8758835 Report a problem | ||
| 10/1/2015 | Listed for sale | $839,900-10.4%$107/sqft |
Source: Garceau Realty #HR8758835 Report a problem | ||
| 5/22/2007 | Sold | $937,373$119/sqft |
Source: Public Record Report a problem | ||
Public tax history
| Year | Property taxes | Tax assessment |
|---|---|---|
| 2025 | $11,936 +11.1% | $1,095,133 +11.1% |
| 2024 | $10,747 +12.4% | $986,067 +12.4% |
| 2023 | $9,558 +2% | $877,000 |
| 2022 | $9,369 -2.3% | $877,000 +4.1% |
| 2021 | $9,593 +0.8% | $842,200 +2.1% |
| 2020 | $9,518 +0.5% | $824,800 |
| 2019 | $9,469 +0.5% | $824,800 +1% |
| 2018 | $9,420 +0.5% | $816,333 +0.5% |
| 2017 | $9,372 +6594% | $812,100 |
| 2016 | $140 | $812,100 |
| 2015 | $140 -98.6% | $812,100 -2.6% |
| 2014 | $10,263 | $833,400 |
| 2013 | -- | $833,400 |
| 2012 | -- | $833,400 -5.9% |
| 2011 | -- | $885,200 0% |
| 2010 | -- | $885,210 |
| 2009 | -- | $885,210 -1.4% |
| 2008 | -- | $897,490 +2364.5% |
| 2007 | -- | $36,416 +11.3% |
| 2006 | -- | $32,733 +12.7% |
| 2005 | -- | $29,050 +2.4% |
| 2004 | -- | $28,382 +2.4% |
| 2003 | -- | $27,716 -47.5% |
| 2002 | -- | $52,800 |
Find assessor info on the county website
Neighborhood: 21015
Nearby homes
- $4,850,0008 bd9 ba11k sqft928 Fenario Circle Bel, Air, MD 21015New Construction
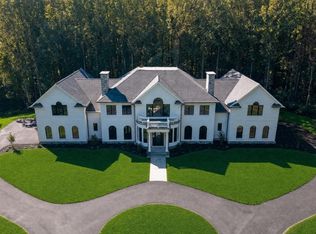
- $1,171,100-- bd4 ba6.5k sqft915 Cedarday Dr, Bel Air, MD 21015Off Market
- $1,111,5005 bd5 ba5.4k sqft914 Cedarday Dr, Bel Air, MD 21015Off Market
- $979,6004 bd4 ba3.7k sqft2206 Tallcedar Ct, Bel Air, MD 21015Off Market

- $1,323,900-- bd4 ba8k sqft913 Cedarday Dr, Bel Air, MD 21015Off Market
- $924,6006 bd6 ba6.1k sqft2106 Overlook Ct, Bel Air, MD 21015Off Market
- $1,024,8005 bd6 ba5.5k sqft2204 Tallcedar Ct, Bel Air, MD 21015Sold
- $1,017,100-- bd4 ba4.5k sqft912 Cedarday Dr, Bel Air, MD 21015Off Market
Nearby schools
GreatSchools rating
- 8/10Homestead/Wakefield Elementary SchoolGrades: PK-5Distance: 3.5 mi
- 7/10Patterson Mill Middle SchoolGrades: 6-8Distance: 2.2 mi
- 7/10Patterson Mill High SchoolGrades: 9-12Distance: 2.2 mi
Schools provided by the listing agent
- Elementary: Homestead-wakefield
- Middle: Patterson Mill
- High: Patterson Mill
- District: Harford County Public Schools
Source: Bright MLS. This data may not be complete. We recommend contacting the local school district to confirm school assignments for this home.
Get a cash offer in 3 minutes
Find out how much your home could sell for in as little as 3 minutes with a no-obligation cash offer.
Estimated market value
$1,286,000
Get a cash offer in 3 minutes
Find out how much your home could sell for in as little as 3 minutes with a no-obligation cash offer.
Estimated market value
$1,286,000
- Maryland
- Harford County
- Bel Air
- 21015
- 916 Cedarday Dr
Nearby cities
Nearby zip codes
Other Bel Air Topics
