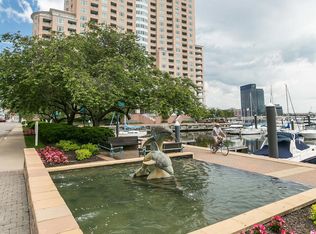
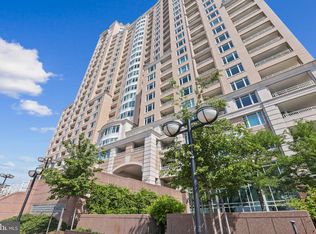
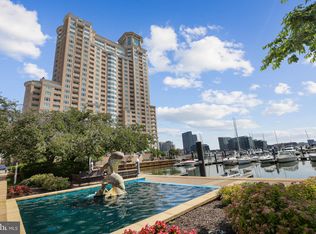
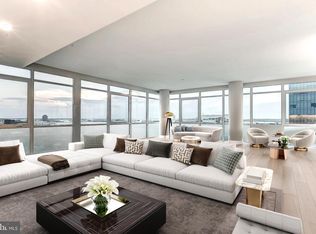
Step inside this remarkable 5,437 square foot bespoke residence and find breathtaking panoramic water and city skyline views unavailable anywhere else in Baltimore. From sunrise to sunset these sweeping views span 180 degrees across 3 sides of the building and take you from the Inner Harbor to the Chesapeake Bay. Located throughout the residence you will find 6 exterior balconies that complement these amazing interior views and provide a seamless transition from the outside world into a level of wraparound splendor. Featuring 7 bedrooms, an office/den, 5 full ensuite bathrooms and 1 entryway powder room this is luxury living at its’ finest and all on one level. A centrally located and spacious open floor plan provides for endless blissful entertaining between the North and South residence wings. Sophisticated modern design & customization is featured throughout including a gourmet kitchen with Miele appliances, butler pantry, remote control window treatments, custom lighting and spacious walk-in laundry room. Extra household items can be stored within the 3 private deeded storage lockers located within the building. Deeded parking spaces for 5 vehicles is provided for within the lower level parking garage. Community amenities include valet parking, 24/7 front desk and security & on-demand security escorts, private parking garage, heated indoor pool, outdoor pool, outdoor entertaining area, private fitness center, multiple guest suites, conference room, meeting room, business center, event room, game room, concierge services, private trash & snow removal, marina, Bellini’s dock bar, DiPasquale’s Italian deli & market, waterfront promenade walking/jogging/biking path and beautifully landscaped grounds. A conveniently located water taxi can take you to explore any neighborhood in the city. With countless shopping, dining and entertaining options just minutes away from this centrally located Inner Harbor property you can enjoy a lifestyle offered nowhere else in Baltimore.
For sale
$3,800,000
100 Harborview Dr Unit 1901, Baltimore, MD 21230
7beds
5,437sqft
:
Get pre-qualified$34,056/mo
Condominium
Built in 1992
-- sqft lot
$3,462,500 Zestimate®
$699/sqft
$5,729/mo HOA
What's special
Outdoor entertaining areaCustom lightingSpacious walk-in laundry roomEntryway powder roomHeated indoor poolOutdoor poolRemote control window treatments
- 271 days |
- 1,889 |
- 53 |
Zillow last checked:
Listing updated:
Listed by:
William Ganz 443-756-3218,
Ganz Exclusive Real Estate 443-756-3218
Source: Bright MLS,MLS#: MDBA2189362
Facts & features
Interior
Bedrooms & bathrooms
- Bedrooms: 7
- Bathrooms: 6
- Full bathrooms: 5
- 1/2 bathrooms: 1
- Main level bathrooms: 6
- Main level bedrooms: 7
Rooms
- Room types: Living Room, Dining Room, Kitchen, Family Room
Dining room
- Features: Flooring - Marble, Fireplace - Gas
- Level: Main
- Area: 195 Square Feet
- Dimensions: 13 X 15
Family room
- Features: Flooring - Marble
- Level: Main
- Area: 224 Square Feet
- Dimensions: 16 X 14
Kitchen
- Features: Flooring - Tile/Brick
- Level: Main
- Area: 252 Square Feet
- Dimensions: 12 X 21
Living room
- Features: Flooring - Marble, Fireplace - Gas
- Level: Main
- Area: 368 Square Feet
- Dimensions: 23 X 16
Heating
- Heat Pump, Zoned, Electric
Cooling
- Central Air, Zoned, Electric
Appliances
- Included: Dishwasher, Disposal, Exhaust Fan, Refrigerator, Ice Maker, Microwave, Self Cleaning Oven, Washer, Dryer, Cooktop, Down Draft, Oven, Oven/Range - Gas, Range Hood, Electric Water Heater
- Laundry: In Unit
Features
- Breakfast Area, Dining Area, Butlers Pantry, Primary Bath(s), Entry Level Bedroom, Upgraded Countertops, Recessed Lighting, Open Floorplan, Family Room Off Kitchen, Formal/Separate Dining Room, Kitchen Island, Walk-In Closet(s), 9'+ Ceilings
- Flooring: Hardwood, Ceramic Tile, Marble, Wood
- Doors: Sliding Glass
- Windows: Insulated Windows, Screens, Window Treatments
- Has basement: No
- Has fireplace: No
Interior area
- Total structure area: 5,437
- Total interior livable area: 5,437 sqft
- Finished area above ground: 5,437
- Finished area below ground: 0
Property
Parking
- Total spaces: 5
- Parking features: Garage Door Opener, Underground, Assigned, Lighted, Parking Space Conveys, Secured, Garage
- Garage spaces: 5
- Details: Assigned Parking
Accessibility
- Accessibility features: Accessible Elevator Installed
Features
- Levels: One
- Stories: 1
- Pool features: Community
- Has view: Yes
- View description: Water, City, Bay, River, Scenic Vista
- Has water view: Yes
- Water view: Water,Bay,River
- Waterfront features: River
- Body of water: Patapsco River: Middle Branch
- Frontage length: Water Frontage Ft: 100
Details
- Additional structures: Above Grade, Below Grade
- Parcel number: 0324131922 248
- Zoning: C-2*
- Special conditions: Standard
- Other equipment: Intercom
Construction
Type & style
- Home type: Condo
- Architectural style: Contemporary
- Property subtype: Condominium
- Attached to another structure: Yes
Materials
- Concrete, Brick, Other
Condition
- Excellent
- New construction: No
- Year built: 1992
- Major remodel year: 2015
Utilities & green energy
- Sewer: Public Sewer
- Water: Public
- Utilities for property: Cable Available
Community & HOA
Community
- Features: Pool
- Security: Desk in Lobby, Security Guard, Electric Alarm, Fire Alarm, Main Entrance Lock, Fire Sprinkler System, Smoke Detector(s), 24 Hour Security, Resident Manager
- Condo and coop fee: $4,832 monthly
- Subdivision: Harborview
HOA
- Has HOA: Yes
- Amenities included: Common Grounds, Concierge, Elevator(s), Fitness Center, Storage, Spa/Hot Tub, Jogging Path, Marina/Marina Club, Meeting Room, Party Room, Picnic Area, Pier/Dock, Indoor Pool, Pool, Sauna, Security, Billiard Room, Game Room
- Services included: Common Area Maintenance, Maintenance Structure, Management, Maintenance Grounds, Insurance, Pool(s), Recreation Facility, Reserve Funds, Road Maintenance, Pier/Dock Maintenance, Snow Removal, Sewer, Trash, Water, Sauna, Security
- HOA fee: $897 monthly
Location
- Region: Baltimore
- Municipality: Baltimore City
Financial & listing details
- Price per square foot: $699/sqft
- Tax assessed value: $1,210,600
- Annual tax amount: $28,570
- Date on market: 10/29/2025
- Listing agreement: Exclusive Right To Sell
- Inclusions: Parking Included In Listprice,
- Ownership: Condominium
Estimated market value
$3,462,500
$3.29M - $3.64M
$6,040/mo
Price history
| Date | Event | Price |
|---|---|---|
| 7/16/2026 | Listed for rent | $12,500$2/sqft |
Source: Bright MLS #MDBA2189400 Report a problem | ||
| 7/8/2026 | Listing removed | $12,500$2/sqft |
Source: Bright MLS #MDBA2189400 Report a problem | ||
| 3/28/2026 | Listed for sale | $3,800,000$699/sqft |
Source:  Bright MLS #MDBA2189362 Report a problem Bright MLS #MDBA2189362 Report a problem | ||
| 1/13/2026 | Listing removed | $3,800,000$699/sqft |
Source: Bright MLS #MDBA2189362 Report a problem | ||
| 12/12/2025 | Listed for rent | $12,500-7.4%$2/sqft |
Source: Bright MLS #MDBA2189400 Report a problem | ||
| 10/29/2025 | Listed for sale | $3,800,000-2.6%$699/sqft |
Source: Bright MLS #MDBA2189362 Report a problem | ||
| 12/6/2024 | Listing removed | $3,900,000$717/sqft |
Source: Bright MLS #MDBA2035270 Report a problem | ||
| 9/12/2023 | Price change | $3,900,000-34.5%$717/sqft |
Source: Bright MLS #MDBA2035270 Report a problem | ||
| 3/29/2022 | Listed for sale | $5,950,770-0.8%$1,094/sqft |
Source: Bright MLS #MDBA2035270 Report a problem | ||
| 1/13/2021 | Listing removed | -- |
Source:  Bright MLS Report a problem Bright MLS Report a problem | ||
| 11/27/2020 | Listing removed | $13,500$2/sqft |
Source: Monument Sotheby's International Realty #MDBA302534 Report a problem | ||
| 6/11/2020 | Listed for rent | $13,500$2/sqft |
Source: Monument Sotheby's International Realty #MDBA302534 Report a problem | ||
| 1/26/2020 | Listing removed | $13,500$2/sqft |
Source: Monument Sotheby's International Realty #MDBA302534 Report a problem | ||
| 1/26/2020 | Listed for sale | $6,000,000-34.8%$1,104/sqft |
Source: Monument Sotheby's International Realty #MDBA496994 Report a problem | ||
| 12/18/2018 | Listed for rent | $13,500$2/sqft |
Source: Monument Sotheby's International Realty #MDBA302534 Report a problem | ||
| 10/23/2018 | Listing removed | $13,500$2/sqft |
Source: Monument Sotheby's International Realty #BA10133505 Report a problem | ||
| 1/12/2018 | Listed for rent | $13,500-18.2%$2/sqft |
Source: Monument Sotheby's International Realty #1004449031 Report a problem | ||
| 12/9/2017 | Listing removed | $16,500+37.5%$3/sqft |
Source: Keller Williams Legacy Metropolitan #1000045181 Report a problem | ||
| 10/11/2017 | Listing removed | $9,200,000$1,692/sqft |
Source: Keller Williams Legacy Metropolitan #BA10015194 Report a problem | ||
| 7/26/2017 | Listed for sale | $9,200,000+751.9%$1,692/sqft |
Source: Keller Williams Legacy Metropolitan #BA10015194 Report a problem | ||
| 5/1/2017 | Listing removed | $12,000$2/sqft |
Source: Monument Sotheby's International Realty #BA9839670 Report a problem | ||
| 3/16/2017 | Listed for rent | $12,000$2/sqft |
Source: Monument Sotheby's International Realty #BA9839670 Report a problem | ||
| 2/11/2016 | Listing removed | $12,000$2/sqft |
Source: Monument Sotheby's International Realty #3098236 Report a problem | ||
| 12/15/2015 | Listed for rent | $12,000$2/sqft |
Source: Monument Sotheby's International Realty #3098236 Report a problem | ||
| 11/12/2008 | Sold | $1,080,000+80.3%$199/sqft |
Source: Public Record Report a problem | ||
| 10/9/2003 | Sold | $599,000$110/sqft |
Source: Public Record Report a problem | ||
Public tax history
| Year | Property taxes | Tax assessment |
|---|---|---|
| 2025 | -- | $1,210,600 +14% |
| 2024 | $25,063 +16.3% | $1,062,000 +16.3% |
| 2023 | $21,556 | $913,400 |
| 2022 | $21,556 | $913,400 |
| 2021 | $21,556 -20% | $913,400 -20% |
| 2020 | $26,944 +12.5% | $1,141,700 |
| 2019 | $23,957 +14.2% | $1,141,700 +28.5% |
| 2018 | $20,970 +16.6% | $888,567 +16.6% |
| 2017 | $17,983 | $762,000 |
| 2016 | -- | $762,000 |
| 2015 | -- | $762,000 |
| 2014 | -- | $762,000 +2.8% |
| 2013 | -- | $741,333 +2.9% |
| 2012 | -- | $720,667 +3% |
| 2011 | -- | $700,000 -16.7% |
| 2010 | -- | $840,000 |
| 2009 | -- | $840,000 |
| 2008 | -- | $840,000 +15.6% |
| 2007 | -- | $726,666 +18.5% |
| 2006 | -- | $613,333 +22.7% |
| 2005 | -- | $500,000 |
| 2004 | -- | $500,000 |
| 2003 | -- | $500,000 |
| 2002 | -- | $500,000 +3.4% |
| 2001 | -- | $483,332 |
Find assessor info on the county website
Monthly payment
Est. payment
Payment breakdown
Explore the cost of this home by adjusting the details. Changes won't be saved.Climate risks
Neighborhood: Inner Harbor
Nearby schools
GreatSchools rating
- 7/10Federal Hill Preparatory SchoolGrades: PK-5Distance: 0.4 mi
- 1/10National Academy FoundationGrades: 6-12Distance: 1.4 mi
- 1/10Digital Harbor High SchoolGrades: 9-12Distance: 0.2 mi
Schools provided by the listing agent
- District: Baltimore City Public Schools
Source: Bright MLS. This data may not be complete. We recommend contacting the local school district to confirm school assignments for this home.
- $180,0001 bd1 ba856 sqft100 Harborview Dr UNIT 505, Baltimore, MD 21230Sold
- $540,0003 bd3 ba1.9k sqft100 Harborview Dr UNIT 1801, Baltimore, MD 21230Sold
- $217,5001 bd1 ba856 sqft100 Harborview Dr UNIT 507, Baltimore, MD 21230Sold
- $27,000-- bd-- ba-- sqft50 Harbour Dr, Ocean City, MD 21842Off Market
- $1,100,0003 bd3 ba3.4k sqft1200 Harbor Island Walk, Baltimore, MD 21230Sold
- $250,1002 bd2 ba1.2k sqft100 Harborview Dr UNIT 1009, Baltimore, MD 21230Off Market
- $700,0004 bd5 ba4.4k sqft100 Harborview Dr PH 1B, Baltimore, MD 21230Off Market
- $185,0001 bd1 ba856 sqft100 Harborview Dr UNIT 607, Baltimore, MD 21230Sold
A local agent can set up tours, give advice and negotiate with sellers.
Similar homes
- $2,990,0004 bd4 ba5k sqftNone Available, Baltimore, MD 21231New Construction
 MLS ID #MDBA2154182, Charlie Hatter, Monument Sotheby's International Realty. Bright MLS
 - $1,999,9504 bd4 ba4.5k sqft650 Ponte Villas S #137, Baltimore, MD 21230For Sale
 MLS ID #MDBA2185486, Albert Bitici, RLAH @properties. Bright MLS
 - $4,139,0005 bd5 ba6k sqft900 Army Rd, Baltimore, MD 21204For Sale
 MLS ID #MDBC2150836, Allison Dickinson, Cummings & Co. Realtors. Bright MLS
 - $1,900,00010 bd-- ba6.3k sqft851 Lemmon St, Baltimore, MD 21201For Sale
 MLS ID #MDBA2195750, Gwendolyn Wynn, GW Jones and Associates. Bright MLS
 - $4,000,0008 bd7 ba7.8k sqft5420 Lynch Ln, Baldwin, MD 21013For SaleMLS ID #MDBC2168090, Elizabeth Atwood, Krauss Real Property Brokerage. Bright MLS
- $3,400,0007 bd7 ba6.7k sqft1206 Chesapeake Ave, Middle River, MD 21220For SaleMLS ID #MDBC2142382, Samantha Bongiorno, RE/MAX Advantage Realty. Bright MLS
- $3,500,0005 bd8 ba7.1k sqft7810 Ruxwood Rd, Ruxton, MD 21204For SaleMLS ID #MDBC2150068, Sandra Hondroulis, Long & Foster Real Estate, Inc.. Bright MLS
- $2,999,9005 bd5 ba5.2k sqft1486 Downham Market, Annapolis, MD 21401For SaleMLS ID #MDAA2152082, Wendy Oliver, Coldwell Banker Realty. Bright MLS
- $2,000,0006 bd6 ba4.1k sqft130 Arundel Beach Rd, Severna Park, MD 21146For SaleMLS ID #MDAA2150660, Lisa Kittleman, The KW Collective. Bright MLS
- $2,425,0006 bd5 ba5.7k sqft1926 Ruxton Rd, Baltimore, MD 21204For SaleMLS ID #MDBC2164456, Marc Cashin, Corcoran McEnearney. Bright MLS
- $2,349,9996 bd6 ba5.6k sqft1116 Gumbottom Rd, Crownsville, MD 21032For SaleMLS ID #MDAA2139966, Connie Trujillo, Engel & Volkers Annapolis. Bright MLS
- $1,950,0005 bd5 ba3.8k sqft7807 Overbrook Rd, Ruxton, MD 21204For SaleMLS ID #MDBC2168836, Noah Mumaw, Monument Sotheby's International Realty. Bright MLS
- $2,250,0004 bd3 ba4.7k sqft500 Sara Dr, Annapolis, MD 21401For SaleMLS ID #MDAA2142906, Brad Kappel, TTR Sotheby's International Realty. Bright MLS
- $2,500,0005 bd5 ba6.5k sqft1501 B Peachwood Ln, Lutherville Timonium, MD 21093New ConstructionMLS ID #MDBC2125456, Thomas Moore, Berkshire Hathaway HomeServices Homesale Realty. Bright MLS
- $2,495,0006 bd4 ba3.5k sqft631 Stillwater Rd, Gibson Island, MD 21056For SaleMLS ID #MDAA2151250, Merrie Louise Raynolds, TTR Sotheby's International Realty. Bright MLS
- $2,495,0004 bd5 ba3.8k sqft14490 Western Rd #2, Sparks Glencoe, MD 21152New ConstructionMLS ID #MDBC2143000, Heidi Krauss, Krauss Real Property Brokerage. Bright MLS
- $1,995,0004 bd1 ba3.1k sqft10100 Bird River Rd, Middle River, MD 21220For SaleMLS ID #MDBC2168694, Lisa St Clair-Kimmey, Realty Plus Associates. Bright MLS
- $1,999,9996 bd7 ba6k sqft8325 Grove Angle Rd, Ellicott City, MD 21043New ConstructionMLS ID #MDHW2060074, John Burgess, Samson Properties. Bright MLS
- $2,350,0005 bd5 ba6.7k sqft200 Ashland Rd, Cockeysville, MD 21030For SaleMLS ID #MDBC2162178, Elizabeth Atwood, Krauss Real Property Brokerage. Bright MLS
- $2,395,0005 bd6 ba7.7k sqft605 Rockaway Beach Ave, Baltimore, MD 21221For SaleMLS ID #MDBC2162236, Skip Tolley, EXP Realty, LLC. Bright MLS
