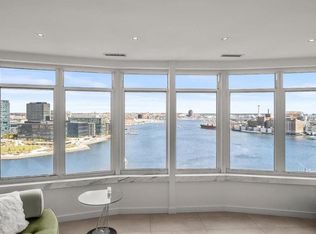
HarborView Towers: The Place to be Impressed! Live the luxury lifestyle you deserve, in the heart of Baltimore’s Inner Harbor! Resort-Style Living 365 Days a Year. This exceptional condo spans a generous 1,929 square feet with 3-bedrooms and 2.5-bathrooms. From the moment you step through the double door entry, you're greeted by panoramic water views that stretch from the Harbor gateway to the shimmering downtown city lights. This Residence is Sophistication in Every Square Foot! Experience a layout designed for both high-end entertaining and quiet relaxation. Spacious living area featuring rich wood floors and floor-to-ceiling views. Step out onto either one of two private balconies with tiled flooring to watch the sunrise everyday. A Chef’s delight - the gourmet kitchen boasts custom wood cabinetry, a built-in wine rack, granite countertops, and premium stainless appliances. Whether you’re a culinary pro or a takeout connoisseur, the wine fridge, pendant lighting, and dedicated breakfast/dining area make every meal a feast. The Main Suite is a true sanctuary featuring two walk-in closets and a spa-inspired bath with marble accents, a Jacuzzi tub, a glass-enclosed stall shower, and a double-bowl vanity. The second bedroom offers a private ensuite bath and ensures comfort for visitors, while a stylish powder room features a vessel bowl sink and designer wallpaper. Convenience Included! Large utility room and pantry. This purchase includes one assigned parking space in the gated garage, with additional spaces available for rent. Your HOA/Amenities package includes Wellness & Leisure - 24/7 concierge and on site security, an extensive fitness center with an aerobic studio, and both indoor and outdoor pools complete with steam, sauna, and a hot tub, elegant social lounges, a billiards room, grilling areas, and a full business center with conference and dining rooms. The Grounds of the Harborview Marina & Yacht Club allow you to enjoy manicured walking/jogging paths, fountains, and lush seasonal landscaping. The Location is exceptional and at the heart of Charm City’s spectacular Inner Harbor, where you’re perfectly positioned to enjoy the best of Baltimore... Walking Distance to the gourmet restaurants and shops, Downtown Business District, M&T Bank Stadium, Camden Yards, Harris Teeter, public transportation and the MARC Train, and just 9 miles to BWI Airport—perfect for the frequent flyer. Don't just watch the harbor from afar—live on it! This is truly an Exceptional Opportunity and A MUST SEE!!
Sold for $540,000
$540,000
100 Harborview Dr Unit 1801, Baltimore, MD 21230
3beds
1,929sqft
Condominium
Built in 1992
-- sqft lot
$540,900 Zestimate®
$280/sqft
$3,798 Estimated rent
Home value
$540,900
$514,000 - $568,000
$3,798/mo
Zestimate® history
Owner options
List your home for rent
$3,798/mo
Rent Zestimate®
Find your next renter with Zillow Rental Manager. Plus, with online applications, you can quickly screen prospective tenants – for free.
$3,798/mo
Rent Zestimate®
Refinance and save
$3,487/mo
Est. payment
Refinancing to a lower rate could help reduce your monthly payments and save thousands over the life of the loan.
$3,487/mo
Est. payment
Explore your selling options
Work with a Zillow partner agent
Leverage their expertise and Zillow's premium Showcase listings to get your home seen by more buyers.
Get startedList with your own agent
Get your home in front of millions of buyers by listing it on Zillow.
Learn how to do itSell it yourself
Take full control of how buyers see your home on Zillow by listing For Sale by Owner (FSBO).
List your homeWhat's special
Zillow last checked:
Listing updated:
Listed by:
Susan Colandrea 443-540-3906,
O'Conor, Mooney & Fitzgerald
Bought with:
John Kantorski, RSR001999
EXP Realty, LLC
Source: Bright MLS,MLS#: MDBA2207110
Facts & features
Interior
Bedrooms & bathrooms
- Bedrooms: 3
- Bathrooms: 3
- Full bathrooms: 2
- 1/2 bathrooms: 1
- Main level bathrooms: 3
- Main level bedrooms: 3
Rooms
- Room types: Living Room, Primary Bedroom, Bedroom 2, Bedroom 3, Kitchen, Breakfast Room
Primary bedroom
- Features: Balcony Access, Flooring - Carpet, Walk-In Closet(s)
- Level: Main
- Area: 210 Square Feet
- Dimensions: 14 X 15
Bedroom 2
- Features: Balcony Access, Bathroom - Tub Shower, Flooring - Carpet
- Level: Main
- Area: 132 Square Feet
- Dimensions: 11 X 12
Bedroom 3
- Features: Flooring - Wood, Lighting - Ceiling
- Level: Main
- Area: 168 Square Feet
- Dimensions: 12 X 14
Breakfast room
- Features: Balcony Access, Breakfast Bar, Granite Counters, Flooring - Ceramic Tile
- Level: Main
- Area: 108 Square Feet
- Dimensions: 9 X 12
Kitchen
- Features: Balcony Access, Breakfast Bar, Granite Counters, Double Sink, Flooring - Ceramic Tile, Lighting - Ceiling, Pantry, Lighting - Pendants
- Level: Main
- Area: 110 Square Feet
- Dimensions: 10 X 11
Living room
- Features: Balcony Access, Flooring - Wood
- Level: Main
- Area: 391 Square Feet
- Dimensions: 17 X 23
Heating
- Forced Air, Electric
Cooling
- Central Air, Electric
Appliances
- Included: Microwave, Cooktop, Dishwasher, Disposal, Dryer, Washer, Built-In Range, Refrigerator, Stainless Steel Appliance(s), Water Heater
- Laundry: Dryer In Unit, Washer In Unit, In Unit
Features
- Bathroom - Walk-In Shower, Breakfast Area, Built-in Features, Dining Area, Open Floorplan, Kitchen - Gourmet, Kitchen - Table Space, Pantry, Primary Bath(s), Upgraded Countertops, Walk-In Closet(s)
- Flooring: Wood, Marble, Carpet
- Doors: Double Entry, Six Panel, Sliding Glass
- Windows: Sliding
- Has basement: No
- Has fireplace: No
Interior area
- Total structure area: 1,929
- Total interior livable area: 1,929 sqft
- Finished area above ground: 1,929
- Finished area below ground: 0
Property
Parking
- Total spaces: 1
- Parking features: Covered, Garage Door Opener, Inside Entrance, Assigned, Lighted, Parking Space Conveys, Attached
- Attached garage spaces: 1
- Details: Assigned Parking
Accessibility
- Accessibility features: Accessible Elevator Installed, Entry Slope <1', Accessible Entrance, Accessible Approach with Ramp, Vehicle Transfer Area
Features
- Levels: One
- Stories: 1
- Exterior features: Barbecue, Lighting, Lawn Sprinkler, Storage, Sidewalks, Street Lights, Water Fountains
- Pool features: Community
- Has spa: Yes
- Spa features: Bath, Heated, Indoor, Private, Community
- Has view: Yes
- View description: Water, Panoramic, Marina, Harbor, City
- Has water view: Yes
- Water view: Water,Marina,Harbor
- Waterfront features: Private Dock Site, Bay
- Body of water: Inner Harbor
- Frontage length: Water Frontage Ft: 1
Lot
- Features: Landscaped
Details
- Additional structures: Above Grade, Below Grade
- Parcel number: 0324131922 240
- Zoning: R-8
- Special conditions: Standard
- Other equipment: Intercom
Construction
Type & style
- Home type: Condo
- Architectural style: Transitional
- Property subtype: Condominium
- Attached to another structure: Yes
Materials
- Brick, Stucco
Condition
- Excellent
- New construction: No
- Year built: 1992
Details
- Builder model: Singapore
Utilities & green energy
- Sewer: Public Sewer
- Water: Public
- Utilities for property: Cable Available, Electricity Available, Water Available
Community & HOA
Community
- Features: Pool
- Security: 24 Hour Security, Desk in Lobby, Electric Alarm, Exterior Cameras, Fire Alarm, Main Entrance Lock, Security Gate, Smoke Detector(s), Fire Sprinkler System
- Condo and coop fee: $1,744 monthly
- Subdivision: Harborview
HOA
- Has HOA: Yes
- Amenities included: Concierge, Community Center, Pool, Security, Indoor Pool, Party Room, Meeting Room, Marina/Marina Club, Jogging Path, Spa/Hot Tub, Guest Suites, Fitness Center, Storage, Fax/Copying, Elevator(s), Dog Park, Bank / Banking On-site, Bar/Lounge, Billiard Room, Newspaper Service, Pier/Dock, Reserved/Assigned Parking, Sauna
- Services included: Maintenance Structure, Health Club, Parking Fee, Pool(s), Trash, Water, Alarm System, Common Area Maintenance, Insurance, Management, Pier/Dock Maintenance, Reserve Funds, Recreation Facility, Road Maintenance, Sauna, Security, Sewer, Snow Removal
- HOA fee: $547 monthly
- HOA name: HARBORVIEW MARINA & YACHT CLUB HOA
- Second HOA name: 100 Harborview Drive Condominiums
Location
- Region: Baltimore
- Municipality: Baltimore City
Financial & listing details
- Price per square foot: $280/sqft
- Tax assessed value: $462,900
- Annual tax amount: $10,924
- Date on market: 3/15/2026
- Listing agreement: Exclusive Right To Sell
- Listing terms: Bank Portfolio,Cash,Conventional
- Inclusions: Many Building Amenities Including 24 / 7 Front Desk Concierge, Extensive Fitness Center With Aerobic Studio, Indoor And Outdoor Pools With Steam, Sauna And Hot Tub, Social Lounges, Grill Area, Billiards, Business Center With Conference Room, Dining Rooms, Bike Storage, On-site Guest Suites, Gourmet Deli & Security Staff! Sale Includes One Assigned Garage Parking Space In The Gated Garage. Other Assigned Spaces Available For Rent. The Harborview Marina & Yacht Club Community Offers Picturesque Walking / Jogging Paths Along The Harborview Marina With Park Benches And Water Fountains. Lots Of Seasonal Flowers And Plantings To Enjoy Year-round!
- Ownership: Condominium
Price history
| Date | Event | Price |
|---|---|---|
| 7/13/2026 | Sold | $540,000$280/sqft |
Source:  Bright MLS #MDBA2207110 Report a problem Bright MLS #MDBA2207110 Report a problem | ||
| 5/20/2026 | Pending sale | $540,000$280/sqft |
Source: Bright MLS #MDBA2207110 Report a problem | ||
| 3/20/2026 | Contingent | $540,000$280/sqft |
Source: Bright MLS #MDBA2207110 Report a problem | ||
| 3/16/2026 | Listed for sale | $540,000+8.2%$280/sqft |
Source: Bright MLS #MDBA2207110 Report a problem | ||
| 3/27/2025 | Listing removed | $499,000$259/sqft |
Source: Bright MLS #MDBA2116082 Report a problem | ||
| 3/7/2024 | Listed for sale | $499,000$259/sqft |
Source: Bright MLS #MDBA2116082 Report a problem | ||
| 8/13/2020 | Listing removed | $3,850$2/sqft |
Source: HarborView Community Realty, Inc. #MDBA510318 Report a problem | ||
| 6/9/2020 | Price change | $3,850-8.3%$2/sqft |
Source: HarborView Community Realty, Inc. #MDBA510318 Report a problem | ||
| 5/15/2020 | Listed for rent | $4,200$2/sqft |
Source: HarborView Community Realty, Inc. #MDBA510318 Report a problem | ||
Public tax history
| Year | Property taxes | Tax assessment |
|---|---|---|
| 2025 | -- | $462,900 |
| 2024 | $10,924 | $462,900 |
Find assessor info on the county website
Neighborhood: Inner Harbor
Nearby homes
- $3,800,0007 bd6 ba5.4k sqft100 Harborview Dr UNIT 1901, Baltimore, MD 21230For Sale
- $180,0001 bd1 ba856 sqft100 Harborview Dr UNIT 505, Baltimore, MD 21230Sold
- $217,5001 bd1 ba856 sqft100 Harborview Dr UNIT 507, Baltimore, MD 21230Sold
- $27,000-- bd-- ba-- sqft50 Harbour Dr, Ocean City, MD 21842Off Market
- $1,100,0003 bd3 ba3.4k sqft1200 Harbor Island Walk, Baltimore, MD 21230Sold
- $700,0004 bd5 ba4.4k sqft100 Harborview Dr PH 1B, Baltimore, MD 21230Off Market
- $250,1002 bd2 ba1.2k sqft100 Harborview Dr UNIT 1009, Baltimore, MD 21230Off Market
- $925,0002 bd3 ba2.9k sqft100 Harborview Dr #PENTHOUSE 3C, Baltimore, MD 21230Sold
Nearby schools
GreatSchools rating
- 7/10Federal Hill Preparatory SchoolGrades: PK-5Distance: 0.4 mi
- 1/10National Academy FoundationGrades: 6-12Distance: 1.4 mi
- 1/10Digital Harbor High SchoolGrades: 9-12Distance: 0.2 mi
Schools provided by the listing agent
- High: Digital Harbor
- District: Baltimore City Public Schools
Source: Bright MLS. This data may not be complete. We recommend contacting the local school district to confirm school assignments for this home.
Get a cash offer in 3 minutes
Find out how much your home could sell for in as little as 3 minutes with a no-obligation cash offer.
Estimated market value
$540,900
Get a cash offer in 3 minutes
Find out how much your home could sell for in as little as 3 minutes with a no-obligation cash offer.
Estimated market value
$540,900
- Maryland
- Baltimore City
- Baltimore
- 21230
- Inner Harbor
- 100 Harborview Dr Unit 1801
Nearby cities
Nearby neighborhoods
Nearby zip codes
Other Baltimore Topics
