Discover the epitome of urban luxury in this architecturally exquisite two bedroom, two and one half bathroom penthouse condo. Located in the heart of Baltimore, this residence offers unparalleled views. To the north, gaze upon the captivating downtown skyline and the bustling of Harbor East. To the south, you’ll be enchanted by the majestic Key Bridge the iconic Domino Sugar sign and the view of the Harbor View Marina. Step inside to find a chef inspired kitchen that is truly a masterpiece. Custom book-matched cabinets add an elegant touch, making entertaining a joy. The primary suite is a haven of relaxation with a soaking tub and an adjacent natural gas fireplace, a domed tile shower, creating a tranquil escape with stunning city vistas. This penthouse doesn’t stop at the interior; it seamlessly connects with the outdoors. Multiple patios beckon you to savor the fresh air, with both northern and southern exposures offering different perspectives of the vibrant city below. When it comes to comfort, you’ll appreciate heated floors in the primary bath that keep you cozy during those cooler seasons. The building itself is a paradise of amenities. Take a dip in the indoor pool or break a sweat in the state-of-the-art fitness center. Host memorable gatherings in the entertainment spaces. Bask in the sun at the outdoor pool. Valet Parking is available for your guests. Safety and service is paramount with 24-hour concierge and secure building access.
Sold for $925,000
$925,000
100 Harborview Dr #Penthouse 3c, Baltimore, MD 21230
2beds
2,986sqft
Condominium
Built in 1992
-- sqft lot
$1,206,700 Zestimate®
$310/sqft
$4,334 Estimated rent
Home value
$1,206,700
$893,000 - $1.64M
$4,334/mo
Zestimate® history
Owner options
List your home for rent
$4,334/mo
Rent Zestimate®
Find your next renter with Zillow Rental Manager. Plus, with online applications, you can quickly screen prospective tenants – for free.
$4,334/mo
Rent Zestimate®
Refinance and save
$6,356/mo
Est. payment
Refinancing to a lower rate could help reduce your monthly payments and save thousands over the life of the loan.
$6,356/mo
Est. payment
Explore your selling options
Work with a Zillow partner agent
Leverage their expertise and Zillow's premium Showcase listings to get your home seen by more buyers.
Get startedList with your own agent
Get your home in front of millions of buyers by listing it on Zillow.
Learn how to do itSell it yourself
Take full control of how buyers see your home on Zillow by listing For Sale by Owner (FSBO).
List your homeWhat's special
Zillow last checked:
Listing updated:
Listed by:
Adam Light 410-829-3127,
Monument Sotheby's International Realty,
Co-Listing Agent: Richard Lee Racks Jr. 443-474-6330,
Monument Sotheby's International Realty
Bought with:
Susan Colandrea, 69705
O'Conor, Mooney & Fitzgerald
Source: Bright MLS,MLS#: MDBA2100340
Facts & features
Interior
Bedrooms & bathrooms
- Bedrooms: 2
- Bathrooms: 3
- Full bathrooms: 2
- 1/2 bathrooms: 1
- Main level bathrooms: 3
- Main level bedrooms: 2
Rooms
- Room types: Living Room, Dining Room, Primary Bedroom, Bedroom 2, Kitchen, Den, Foyer, Bathroom 2, Primary Bathroom, Half Bath
Basement
- Area: 0
Heating
- Heat Pump, Hot Water, Electric
Cooling
- Central Air, Electric
Appliances
- Included: Microwave, Cooktop, Dishwasher, Disposal, Exhaust Fan, Electric Water Heater
- Laundry: In Unit
Features
- Built-in Features, Family Room Off Kitchen, Open Floorplan, Formal/Separate Dining Room, Kitchen - Gourmet, Kitchen Island, Recessed Lighting, Walk-In Closet(s), Wine Storage, Ceiling Fan(s), Dining Area, Primary Bath(s), Primary Bedroom - Bay Front, Soaking Tub, Upgraded Countertops
- Flooring: Hardwood, Carpet, Wood
- Windows: Stain/Lead Glass, Window Treatments
- Has basement: No
- Number of fireplaces: 2
- Fireplace features: Gas/Propane
Interior area
- Total structure area: 2,986
- Total interior livable area: 2,986 sqft
- Finished area above ground: 2,986
- Finished area below ground: 0
Property
Parking
- Total spaces: 2
- Parking features: Inside Entrance, Underground, Assigned, Lighted, Attached
- Attached garage spaces: 2
- Details: Assigned Parking, Assigned Space #: p12, p14
Accessibility
- Accessibility features: Doors - Lever Handle(s), Accessible Entrance
Features
- Levels: One
- Stories: 1
- Pool features: Community
- Has view: Yes
- View description: City, Bay, Harbor, Marina, Panoramic, River, Water
- Has water view: Yes
- Water view: Bay,Harbor,Marina,River,Water
- Waterfront features: River
Details
- Additional structures: Above Grade, Below Grade
- Parcel number: 0324131922 296
- Zoning: C-2*
- Special conditions: Standard
Construction
Type & style
- Home type: Condo
- Architectural style: Contemporary
- Property subtype: Condominium
- Attached to another structure: Yes
Materials
- Brick, Stone
Condition
- Excellent
- New construction: No
- Year built: 1992
Utilities & green energy
- Sewer: Public Sewer
- Water: Public
Community & HOA
Community
- Security: 24 Hour Security, Desk in Lobby, Exterior Cameras, Fire Alarm, Resident Manager, Smoke Detector(s), Fire Sprinkler System
- Condo and coop fee: $2,653 monthly
- Subdivision: Harborview Condominiums
HOA
- Has HOA: Yes
- Amenities included: Billiard Room, Elevator(s), Fitness Center, Game Room, Meeting Room, Party Room, Indoor Pool, Pool, Security
- Services included: Common Area Maintenance, Custodial Services Maintenance, Health Club, Management, Pool(s), Reserve Funds, Road Maintenance, Sewer, Snow Removal, Trash, Water
- HOA fee: $247 monthly
- Second HOA name: Harborview
Location
- Region: Baltimore
- Municipality: Baltimore City
Financial & listing details
- Price per square foot: $310/sqft
- Tax assessed value: $746,500
- Annual tax amount: $17,617
- Date on market: 10/17/2023
- Listing agreement: Exclusive Right To Sell
- Ownership: Condominium
Price history
| Date | Event | Price |
|---|---|---|
| 3/6/2024 | Sold | $925,000-7%$310/sqft |
Source:  Bright MLS #MDBA2100340 Report a problem Bright MLS #MDBA2100340 Report a problem | ||
| 2/25/2024 | Pending sale | $995,000$333/sqft |
Source: Bright MLS #MDBA2100340 Report a problem | ||
| 2/18/2024 | Listing removed | -- |
Source: Bright MLS #MDBA2100340 Report a problem | ||
| 10/17/2023 | Listed for sale | $995,000$333/sqft |
Source: Bright MLS #MDBA2100340 Report a problem | ||
Public tax history
Tax history is unavailable.
Neighborhood: Inner Harbor
Nearby homes
- $260,0001 bd2 ba1.1k sqft100 Harborview Dr UNIT 1908, Baltimore, MD 21230Sold
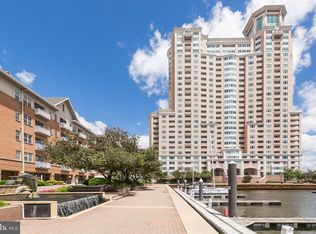
- $357,5002 bd2 ba1.6k sqft100 Harborview Dr UNIT 2210, Baltimore, MD 21230Sold
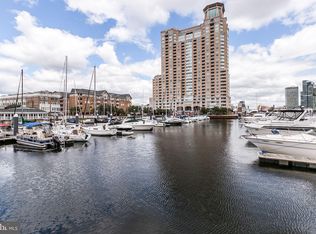
- $180,0001 bd2 ba1.1k sqft100 Harborview Dr UNIT 412, Baltimore, MD 21230Sold

- $249,9002 bd2 ba1.3k sqft100 Harborview Dr UNIT 913, Baltimore, MD 21230Sold

- $540,0003 bd3 ba1.9k sqft100 Harborview Dr UNIT 1801, Baltimore, MD 21230Sold
- $3,800,0007 bd6 ba5.4k sqft100 Harborview Dr UNIT 1901, Baltimore, MD 21230For Sale
- $250,1002 bd2 ba1.2k sqft100 Harborview Dr UNIT 1009, Baltimore, MD 21230Off Market
- $180,0001 bd1 ba856 sqft100 Harborview Dr UNIT 505, Baltimore, MD 21230Sold
Nearby schools
GreatSchools rating
- 7/10Federal Hill Preparatory SchoolGrades: PK-5Distance: 0.4 mi
- 5/10The Crossroads SchoolGrades: 6-8Distance: 0.5 mi
- 1/10Digital Harbor High SchoolGrades: 9-12Distance: 0.2 mi
Schools provided by the listing agent
- District: Baltimore City Public Schools
Source: Bright MLS. This data may not be complete. We recommend contacting the local school district to confirm school assignments for this home.
Get a cash offer in 3 minutes
Find out how much your home could sell for in as little as 3 minutes with a no-obligation cash offer.
Estimated market value
$1,206,700
Get a cash offer in 3 minutes
Find out how much your home could sell for in as little as 3 minutes with a no-obligation cash offer.
Estimated market value
$1,206,700
- Maryland
- Baltimore City
- Baltimore
- 21230
- Inner Harbor
- 100 Harborview Dr Unit Penthouse 3c
Nearby cities
Nearby neighborhoods
Nearby zip codes
Other Baltimore Topics
