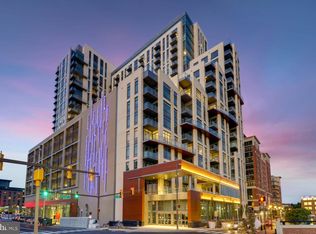
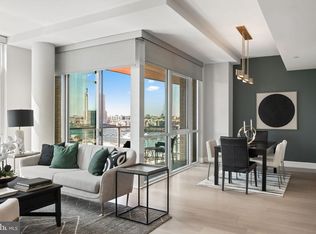
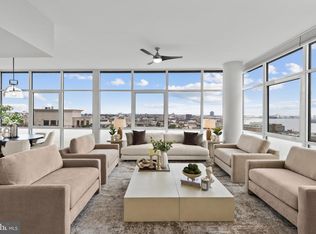
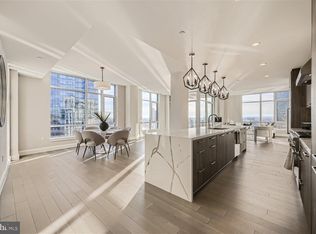
Rare opportunity to own a spectacular, one-of-a-kind, full floor Penthouse duplex in the heart of Harbor East. Boasting over 5,000 square feet of interior living, this stunning 2-story, 4 bedroom with loft, 3.5 bath has sweeping views of the Patapsco River, the downtown skyline and Baltimore's Inner Harbor from nearly every room. The private elevator foyer opens into a breathtaking full floor residence showcasing an open-concept living room, dining room, and kitchen, airy 10-ft ceilings, designer light fixtures, solid white oak hardwood and private balcony. The custom designed Chefs kitchen features an oversized eat in marble waterfall island with seating for 5 and is appointed with Italkraft cabinetry, professional-grade Thermador appliances including a 6 burner gas range with vented wall hood and a microdrawer microwave. The luminous primary bedroom suite is a sanctuary with open southern water views, a generous walk-in closet and luxurious marble en-suite master bath with custom dual vanity and walk-in shower. The main level of the residence also houses 2 additional guest bedrooms, full bath and laundry room. A floating staircase draws you up to the second floor where there is a secondary master suite, powder room, and expansive loft with floor to ceiling windows, gas fireplace and Wet bar that leads to the expansive 1,000 square foot private terrace creating the ideal environment for indoor / outdoor living. 2 dedicated parking spaces convey with this offering. New construction 5 year tax phase-in applies. Liberty Harbor East is Baltimore's newest luxury waterfront address. The boutique condominium offering 33 residences with stunning waterfront architecture, designer finishes, and an enviable Harbor East location atop a brand new flagship Whole Foods Market create the opportunity for the ultimate downtown lifestyle. Liberty is located in the heart of Harbor East surrounded by best-in-class dining, shopping and conveniences of downtown living. Residents will enjoy a private Concierge level with social lounge, automated and secured package room and ButterflyMX intercom security system. Residents will also enjoy access to over 30,000 square feet of private, state-of-the-art indoor and outdoor amenity spaces including a clubroom with indoor/outdoor bar, rooftop infinity pool deck with cabanas, courtyard seating, grilling stations, communal and private dining rooms with catering kitchen, fitness center, yoga studio, Pet park with dog agility and training equipment, conference rooms, study lounge with computer stations and fireplace.
New construction
$2,990,000
1330 Lancaster St #C1601, Baltimore, MD 21231
4beds
5,062sqft
Condominium
Built in 2019
-- sqft lot
$-- Zestimate®
$591/sqft
$4,078/mo HOA
What's special
Gas fireplacePrivate elevator foyerGenerous walk-in closetYoga studioWalk-in showerGrilling stationsFitness center
- 598 days
- 597
- 48
Zillow last checked:
Listing updated:
Listed by:
Charlie Hatter 202-744-0948,
Monument Sotheby's International Realty (410) 525-5435,
Co-Listing Agent: Holly D Winfield 443-927-6443,
Monument Sotheby's International Realty
Source: Bright MLS,MLS#: MDBA2154182
Facts & features
Interior
Bedrooms & bathrooms
- Bedrooms: 4
- Bathrooms: 4
- Full bathrooms: 3
- 1/2 bathrooms: 1
- Main level bathrooms: 2
- Main level bedrooms: 3
Basement
- Area: 0
Heating
- Forced Air, Natural Gas
Cooling
- Central Air, Electric
Appliances
- Included: Microwave, Dishwasher, Disposal, Dryer, Exhaust Fan, Oven/Range - Gas, Range Hood, Refrigerator, Stainless Steel Appliance(s), Washer, Electric Water Heater
- Laundry: Dryer In Unit, Main Level, Washer In Unit, In Unit
Features
- Built-in Features, Combination Dining/Living, Combination Kitchen/Dining, Dining Area, Elevator, Open Floorplan, Kitchen Island, Kitchen - Gourmet, Soaking Tub, Upgraded Countertops, Walk-In Closet(s), Bar, Wine Storage, Family Room Off Kitchen, High Ceilings, 9'+ Ceilings
- Flooring: Hardwood, Marble, Wood
- Windows: Double Pane Windows, Low Emissivity Windows
- Has basement: No
- Number of fireplaces: 1
- Fireplace features: Gas/Propane
Interior area
- Total structure area: 5,062
- Total interior livable area: 5,062 sqft
- Finished area above ground: 5,062
- Finished area below ground: 0
Property
Parking
- Total spaces: 2
- Parking features: Covered, Assigned, Attached
- Attached garage spaces: 2
- Details: Assigned Parking
Accessibility
- Accessibility features: Other
Features
- Levels: Two
- Stories: 2
- Patio & porch: Patio
- Exterior features: Barbecue, Lighting, Street Lights, Balcony
- Pool features: Community
- Has view: Yes
- View description: City, Harbor, Panoramic, Water, Scenic Vista
- Has water view: Yes
- Water view: Harbor,Water
Details
- Additional structures: Above Grade, Below Grade
- Parcel number: 0303061805 042
- Zoning: U
- Special conditions: Standard
Construction
Type & style
- Home type: Condo
- Architectural style: Contemporary
- Property subtype: Condominium
- Attached to another structure: Yes
Materials
- Brick
Condition
- Excellent
- New construction: Yes
- Year built: 2019
Utilities & green energy
- Sewer: Public Sewer
- Water: Public
Community & HOA
Community
- Features: Pool
- Security: Desk in Lobby, Exterior Cameras, Carbon Monoxide Detector(s), Main Entrance Lock, Monitored, Resident Manager, Smoke Detector(s), Fire Sprinkler System
- Condo and coop fee: $4,078 monthly
- Subdivision: Harbor East
HOA
- Has HOA: No
- Amenities included: Billiard Room, Clubhouse, Concierge, Dining Rooms, Fitness Center, Meeting Room, Party Room, Pool, Security
- Services included: Water, Common Area Maintenance, Custodial Services Maintenance, Maintenance Structure, Insurance, Maintenance Grounds, Management, Reserve Funds, Snow Removal
Location
- Region: Baltimore
- Municipality: Baltimore City
Financial & listing details
- Price per square foot: $591/sqft
- Tax assessed value: $3,416,800
- Annual tax amount: $80,636
- Date on market: 1/31/2025
- Listing agreement: Exclusive Right To Sell
- Ownership: Condominium
Estimated market value
Not available
Estimated sales range
Not available
Not available
Price history
| Date | Event | Price |
|---|---|---|
| 7/22/2026 | Price change | $2,990,000-4.9%$591/sqft |
Source:  Bright MLS #MDBA2154182 Report a problem Bright MLS #MDBA2154182 Report a problem | ||
| 9/12/2025 | Price change | $3,145,000-7.2%$621/sqft |
Source: Bright MLS #MDBA2154182 Report a problem | ||
| 1/31/2025 | Listed for sale | $3,390,000-14.2%$670/sqft |
Source: Bright MLS #MDBA2154182 Report a problem | ||
| 7/1/2024 | Listing removed | -- |
Source: Bright MLS #MDBA527394 Report a problem | ||
| 10/19/2023 | Listed for sale | $3,950,000$780/sqft |
Source: Bright MLS #MDBA527394 Report a problem | ||
Public tax history
| Year | Property taxes | Tax assessment |
|---|---|---|
| 2025 | $80,636 | $3,416,800 |
| 2024 | $80,636 | $3,416,800 |
| 2023 | $80,636 | $3,416,800 |
| 2022 | $80,636 | $3,416,800 |
| 2021 | $80,636 | $3,416,800 |
| 2020 | $80,636 | $3,416,800 |
Find assessor info on the county website
Monthly payment
Est. payment
Payment breakdown
Explore the cost of this home by adjusting the details. Changes won't be saved.Climate risks
Neighborhood: Inner Harbor
Nearby schools
Schools provided by the listing agent
- District: Baltimore City Public Schools
Source: Bright MLS. This data may not be complete. We recommend contacting the local school district to confirm school assignments for this home.

Similar homes
- $1,995,0003 bd3 ba2.9k sqft1330 Lancaster St #C1401, Baltimore, MD 21231New Construction
 MLS ID #MDBA2183490, Charlie Hatter, Monument Sotheby's International Realty. Bright MLS
 - $3,675,0003 bd4 ba3.1k sqft300 International Dr Unit 2302, Baltimore, MD 21202For Sale
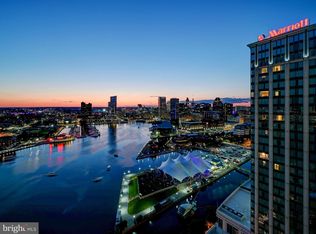 MLS ID #MDBA2227808, Joe Petrone, Monument Sotheby's International Realty. Bright MLS
 - $1,995,0003 bd4 ba5k sqftSpinnaker Bay, Baltimore, MD 21202For Sale
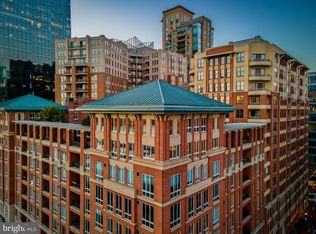 MLS ID #MDBA2217704, Ron Howard, Everything Real Estate, LLC. Bright MLS
 - $3,800,0007 bd6 ba5.4k sqft100 Harborview Drive, Baltimore, MD 21230For Sale
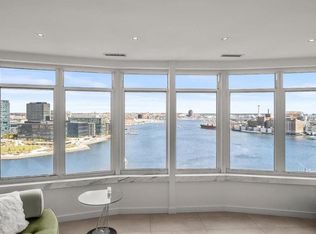 MLS ID #MDBA2189362, William Ganz, Ganz Exclusive Real Estate. Bright MLS
 - $4,295,0005 bd6 ba7.3k sqftHarborview Towers, Baltimore, MD 21230For SaleMLS ID #MDBA2225094, Charlie Hatter, Monument Sotheby's International Realty. Bright MLS
- $1,750,0004 bd4 ba4.1k sqft921 Valencia Ct #120, Baltimore, MD 21230For SaleMLS ID #MDBA2218356, William Ganz, Ganz Exclusive Real Estate. Bright MLS
- $2,999,9005 bd5 ba5.2k sqft1486 Downham Market, Annapolis, MD 21401For SaleMLS ID #MDAA2152082, Wendy Oliver, Coldwell Banker Realty. Bright MLS
- $1,550,0006 bd5 ba5.3k sqft501 Woodlawn Rd, Baltimore, MD 21210For SaleMLS ID #MDBA2231046, Margee Sullivan, AB & Co Realtors, Inc.. Bright MLS
- $1,795,0005 bd5 ba5.2k sqft8 Club Rd, Baltimore, MD 21210For SaleMLS ID #MDBA2223142, Laura Grier, Cummings & Co. Realtors. Bright MLS
- $1,800,0005 bd6 ba4.8k sqft1007 Malvern Ave, Baltimore, MD 21204For SaleMLS ID #MDBC2174724, Thomas Mooney, O'Conor, Mooney & Fitzgerald. Bright MLS
- $2,950,0006 bd7 ba7.3k sqft4346 Butler Rd, Glyndon, MD 21071For SaleMLS ID #MDBC2174174, Lisa Alatis-Hapney, Samson Properties. Bright MLS
- $2,500,0005 bd6 ba5.2k sqft7819 Ellenham Ave, Baltimore, MD 21204For SaleMLS ID #MDBC2173308, Elise Brennan, Berkshire Hathaway HomeServices Homesale Realty. Bright MLS
- $2,600,0005 bd6 ba6.8k sqft1505 B Peachwood Ln, Lutherville Timonium, MD 21093New ConstructionMLS ID #MDBC2170940, Thomas Moore, Berkshire Hathaway HomeServices Homesale Realty. Bright MLS
- $2,500,0003 bd3 ba5.8k sqft6393 W Rockburn Hill Rd, Elkridge, MD 21075For SaleMLS ID #MDHW2069988, Song Hong, Turn Key Homes Litmited Libability. Bright MLS
- $4,139,0005 bd5 ba6k sqft900 Army Rd, Baltimore, MD 21204For SaleMLS ID #MDBC2172612, Andrew Spangenberger, Cummings & Co. Realtors. Bright MLS
- $3,195,0004 bd4 ba6.2k sqft7962 Frances Ln, Pasadena, MD 21122For SaleMLS ID #MDAA2154456, Brad Kappel, TTR Sotheby's International Realty. Bright MLS
- $1,695,0005 bd5 ba2.9k sqft300 Magothy Bridge Rd, Pasadena, MD 21122For SaleMLS ID #MDAA2157168, Travis Gray, Engel & Volkers Annapolis. Bright MLS
- $3,400,0007 bd7 ba6.7k sqft1206 Chesapeake Ave, Middle River, MD 21220For SaleMLS ID #MDBC2142382, Samantha Bongiorno, RE/MAX Advantage Realty. Bright MLS
- $2,495,0004 bd5 ba3.8k sqft14490 Western Rd #2, Sparks Glencoe, MD 21152New ConstructionMLS ID #MDBC2143000, Heidi Krauss, Krauss Real Property Brokerage. Bright MLS
- $2,300,0006 bd6 ba5.4k sqft11490 Homewood Rd, Ellicott City, MD 21042For SaleMLS ID #MDHW2071978, Zachary M Pencarski, Redfin Corp. Bright MLS
