Spinnaker Bay Penthouse 802 | Harbor East | Unmatched Luxury | Unrivaled Value. Experience true penthouse living in this one-of-a-kind 3-bedroom, 3.5-bath residence spanning over 5,000 sq ft across two dramatic levels. Perched atop Spinnaker Bay with no shared walls, this home offers the privacy and scale of a standalone residence with the convenience of one of Harbor East’s most coveted addresses. Step from your private elevator into a marble foyer showcasing a custom stainless-steel staircase and sweeping views of the Inner Harbor and city skyline. The main level features an open-concept living, dining, and chef’s kitchen equipped with Sub-Zero and Wolf appliances, maple cabinetry, and an oversized island—perfect for entertaining. Enjoy al-fresco dining on your private terrace or movie nights in the dedicated home theater. Upstairs, the primary suite is a private retreat with panoramic water views, a gas fireplace, a sitting area, custom walnut closets, and a spa-inspired bath with a jetted tub, a rain shower, and color-changing ambient lighting. Two additional ensuite bedrooms, a raised home office, and designer lighting throughout complete this remarkable residence. Outdoor living continues with a garden-level terrace and lighted pergola, ideal for evening gatherings. Additional highlights include whole-home Lutron lighting, 8-zone audio, 3 secure garage spaces, and a private storage room. Live steps from Baltimore’s best dining, shopping, and waterfront amenities—at a value no other Harbor East property can match.
For sale
$1,995,000
717 President St #Penthouse 802, Baltimore, MD 21202
3beds
5,008sqft
Condominium
Built in 2005
-- sqft lot
$1,882,300 Zestimate®
$398/sqft
$3,191/mo HOA
What's special
Private elevatorWhole-home lutron lightingCustom stainless-steel staircaseMarble foyerSub-zero and wolf appliancesDesigner lighting throughoutRaised home office
- 105 days
- 828
- 38
Zillow last checked:
Listing updated:
Listed by:
Ron Howard 443-414-3338,
Everything Real Estate, LLC 4435260846
Source: Bright MLS,MLS#: MDBA2217704
Facts & features
Interior
Bedrooms & bathrooms
- Bedrooms: 3
- Bathrooms: 4
- Full bathrooms: 3
- 1/2 bathrooms: 1
- Main level bathrooms: 1
Rooms
- Room types: Living Room, Primary Bedroom, Bedroom 2, Kitchen, Foyer, Bedroom 1, Laundry, Office, Media Room, Bathroom 1, Bathroom 2, Primary Bathroom, Half Bath
Primary bedroom
- Features: Primary Bedroom - Sitting Area, Fireplace - Gas, Primary Bedroom - Dressing Area
- Level: Upper
Bedroom 1
- Features: Walk-In Closet(s)
- Level: Upper
Bedroom 2
- Level: Upper
Primary bathroom
- Features: Soaking Tub
- Level: Upper
Bathroom 1
- Features: Flooring - Tile/Brick, Bathroom - Tub Shower
- Level: Upper
Bathroom 2
- Level: Upper
Foyer
- Features: Flooring - Marble
- Level: Main
Half bath
- Level: Main
Kitchen
- Features: Granite Counters, Kitchen Island, Eat-in Kitchen, Kitchen - Gas Cooking, Balcony Access
- Level: Main
Laundry
- Level: Upper
Living room
- Features: Living/Dining Room Combo, Fireplace - Gas, Balcony Access
- Level: Main
Media room
- Level: Main
Office
- Level: Main
Heating
- Forced Air, Natural Gas
Cooling
- Central Air, Electric
Appliances
- Included: Dishwasher, Disposal, Dryer, Exhaust Fan, Instant Hot Water, Oven, Oven/Range - Gas, Range Hood, Refrigerator, Washer, Stainless Steel Appliance(s), Microwave, Gas Water Heater
- Laundry: Upper Level, Laundry Room, In Unit
Features
- Built-in Features, Combination Dining/Living, Dining Area, Family Room Off Kitchen, Open Floorplan, Eat-in Kitchen, Kitchen - Gourmet, Kitchen Island, Primary Bath(s), Recessed Lighting, Soaking Tub, Bathroom - Tub Shower, Upgraded Countertops, Walk-In Closet(s), Wine Storage, 9'+ Ceilings, High Ceilings
- Flooring: Bamboo, Ceramic Tile
- Has basement: No
- Number of fireplaces: 1
Interior area
- Total structure area: 5,008
- Total interior livable area: 5,008 sqft
- Finished area above ground: 5,008
- Finished area below ground: 0
Video & virtual tour
Property
Parking
- Total spaces: 3
- Parking features: Covered, Assigned, Attached
- Attached garage spaces: 3
- Details: Assigned Parking
Accessibility
- Accessibility features: Other
Features
- Levels: Two
- Stories: 2
- Patio & porch: Terrace
- Exterior features: Lighting, Sidewalks
- Pool features: Community
- Has view: Yes
- View description: City, Harbor, Panoramic, River, Scenic Vista, Water
- Has water view: Yes
- Water view: Harbor,River,Water
Details
- Additional structures: Above Grade, Below Grade
- Parcel number: 0303061801 037
- Zoning: C-5DC
- Special conditions: Standard
Construction
Type & style
- Home type: Condo
- Architectural style: Contemporary
- Property subtype: Condominium
- Attached to another structure: Yes
Materials
- Brick
Condition
- New construction: No
- Year built: 2005
Utilities & green energy
- Sewer: Public Sewer
- Water: Public
Community & HOA
Community
- Features: Pool
- Security: 24 Hour Security, Exterior Cameras, Main Entrance Lock, Monitored, Resident Manager, Fire Sprinkler System
- Condo and coop fee: $3,191 monthly
- Subdivision: Harbor East
HOA
- Has HOA: No
- Amenities included: Clubhouse, Common Grounds, Community Center, Concierge, Dining Rooms, Elevator(s), Fitness Center, Meeting Room, Picnic Area, Pool, Reserved/Assigned Parking, Security
- Services included: Water, Trash, Maintenance Structure, Pool(s), Snow Removal
- HOA name: Mh Properties
Location
- Region: Baltimore
- Municipality: Baltimore City
Financial & listing details
- Price per square foot: $398/sqft
- Tax assessed value: $1,602,500
- Annual tax amount: $37,819
- Date on market: 6/10/2026
- Listing agreement: Exclusive Right To Sell
- Ownership: Condominium
Estimated market value
$1,882,300
$1.79M - $1.98M
$5,811/mo
Price history
| Date | Event | Price |
|---|---|---|
| 6/10/2026 | Listed for sale | $1,995,000$398/sqft |
Source:  Bright MLS #MDBA2217704 Report a problem Bright MLS #MDBA2217704 Report a problem | ||
| 6/8/2026 | Listing removed | $1,995,000$398/sqft |
Source: Bright MLS #MDBA2186120 Report a problem | ||
| 5/15/2026 | Price change | $1,995,000-5%$398/sqft |
Source: Bright MLS #MDBA2186120 Report a problem | ||
| 10/14/2025 | Listed for sale | $2,100,000$419/sqft |
Source: Bright MLS #MDBA2186120 Report a problem | ||
| 7/31/2025 | Listing removed | $2,100,000$419/sqft |
Source: Bright MLS #MDBA2154040 Report a problem | ||
| 5/23/2025 | Price change | $2,100,000-4.5%$419/sqft |
Source: Bright MLS #MDBA2154040 Report a problem | ||
| 1/28/2025 | Listed for sale | $2,200,000$439/sqft |
Source: Bright MLS #MDBA2154040 Report a problem | ||
Public tax history
Tax history is unavailable.
Monthly payment
Est. payment
Payment breakdown
Explore the cost of this home by adjusting the details. Changes won't be saved.Climate risks
Neighborhood: Inner Harbor
Nearby schools
Schools provided by the listing agent
- District: Baltimore City Public Schools
Source: Bright MLS. This data may not be complete. We recommend contacting the local school district to confirm school assignments for this home.
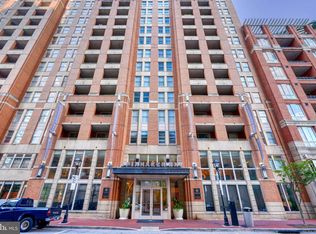
- $845,0002 bd3 ba2.2k sqft717 President St UNIT 304, Baltimore, MD 21202Sold
- $520,0002 bd3 ba1.7k sqft717 President St UNIT 401, Baltimore, MD 21202Sold

- $800,0002 bd3 ba2.2k sqft717 President St UNIT 504, Baltimore, MD 21202Sold
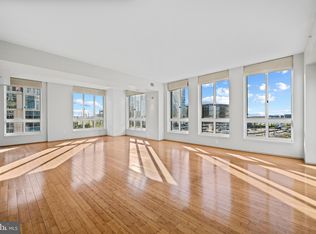
- $3,320,6003 bd4 ba6.6k sqft717 President St #PENTHOUSE 801, Baltimore, MD 21202Off Market

Similar homes
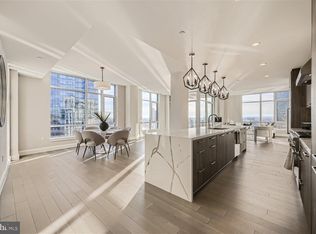
- $1,995,0003 bd3 ba2.9k sqft1330 Lancaster St #C1401, Baltimore, MD 21231New Construction
 MLS ID #MDBA2183490, Charlie Hatter, Monument Sotheby's International Realty. Bright MLS
 - $1,750,0004 bd4 ba4.1k sqft921 Valencia Ct #120, Baltimore, MD 21230For Sale
 MLS ID #MDBA2218356, William Ganz, Ganz Exclusive Real Estate. Bright MLS
 - $1,300,0004 bd5 ba5.2k sqftNone Available, Baltimore, MD 21202For Sale
 MLS ID #MDBA2223236, Bob Lucido, Keller Williams Lucido Agency. Bright MLS
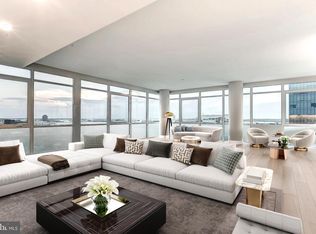
 - $2,990,0004 bd4 ba5k sqftNone Available, Baltimore, MD 21231New Construction
 MLS ID #MDBA2154182, Charlie Hatter, Monument Sotheby's International Realty. Bright MLS
 - $1,199,0002 bd3 ba2.7k sqftThe Ritz Carlton Residences, Baltimore, MD 21230For SaleMLS ID #MDBA2229042, Charlie Hatter, Monument Sotheby's International Realty. Bright MLS
- $1,450,0004 bd4 ba3.7k sqft642 Ponte Villas S #141, Baltimore, MD 21230For SaleMLS ID #MDBA2208252, Julie Singer, Northrop Realty. Bright MLS
- $1,250,0002 bd3 ba2.9k sqftThe Ritz-carlton Residences, Baltimore, MD 21230For SaleMLS ID #MDBA2088934, Angel Stevens, Cummings & Co. Realtors. Bright MLS
- $1,800,0005 bd6 ba4.8k sqft1007 Malvern Ave, Baltimore, MD 21204For SaleMLS ID #MDBC2174724, Thomas Mooney, O'Conor, Mooney & Fitzgerald. Bright MLS
- $1,999,9443 bd3 ba7.5k sqft17 Montvieu Ct, Cockeysville, MD 21030For SaleMLS ID #MDBC2164868, Margaret Rome, Home Rome Realty. Bright MLS
- $1,075,0005 bd6 ba4.6k sqft1023 N Calvert St, Baltimore, MD 21202For SaleMLS ID #MDBA2221444, Dimitrios Lynch, ExecuHome Realty. Bright MLS
- $1,550,0006 bd5 ba5.3k sqft501 Woodlawn Rd, Baltimore, MD 21210For SaleMLS ID #MDBA2231046, Margee Sullivan, AB & Co Realtors, Inc.. Bright MLS
- $2,185,0005 bd5 ba4k sqft7901 Ruxwood Rd, Baltimore, MD 21204For SaleMLS ID #MDBC2174262, Rick Byrd, Overbrook and Company LLC. Bright MLS
- $1,650,0005 bd6 ba5.6k sqft1009 W Wind Ct, Baltimore, MD 21204For SaleMLS ID #MDBC2173238, Derek Blazer, Cummings & Co. Realtors. Bright MLS
- $1,250,0004 bd4 ba4.2k sqft922 S Streeper St, Baltimore, MD 21224For SaleMLS ID #MDBA2223618, Monika Lynde, Monument Sotheby's International Realty. Bright MLS
- $1,799,0005 bd5 ba5k sqft7429 Bay Front Rd, Sparrows Point, MD 21219For SaleMLS ID #MDBC2170428, Laura Dernoga, Cummings & Co. Realtors. Bright MLS
- $1,695,0005 bd5 ba2.9k sqft300 Magothy Bridge Rd, Pasadena, MD 21122For SaleMLS ID #MDAA2157168, Travis Gray, Engel & Volkers Annapolis. Bright MLS
- $1,950,0004 bd6 ba6.2k sqft1621 Millersville Rd, Millersville, MD 21108For SaleMLS ID #MDAA2150854, Wendy Oliver, Coldwell Banker Realty. Bright MLS
- $1,900,0003 bd4 ba3.2k sqftBrightwood, Lutherville Timonium, MD 21093For SaleMLS ID #MDBC2171812, Sara Murphy, Berkshire Hathaway HomeServices Homesale Realty. Bright MLS
- $1,998,8006 bd7 ba6k sqft8325 Grove Angle Rd, Ellicott City, MD 21043New ConstructionMLS ID #MDHW2074026, John Burgess, Samson Properties. Bright MLS
- $999,9903 bd2 ba3.7k sqft1728 N Charles St, Baltimore, MD 21201For SaleMLS ID #MDBA2222934, Brian McGeehan, Cummings & Co. Realtors. Bright MLS
