Skip main navigation
Under contract
  • $550,000

    717 President St Unit 401, Baltimore, MD 21202

    2beds
    1,728sqft
    : 
    Loading
    Get pre-qualified
    Condominium
    Built in 2005
    -- sqft lot
    $-- Zestimate®
    $318/sqft
    $1,480/mo HOA

    What's special

    Fitness centerMeeting room
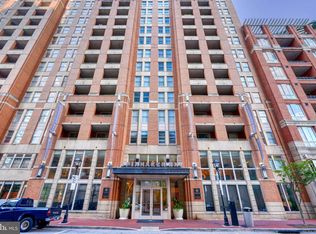
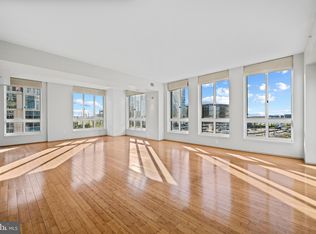
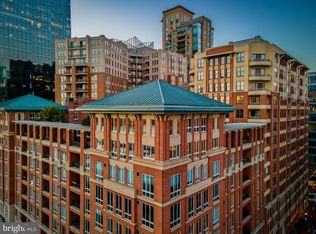
    2 bedroom, 2.5 bath condo in Harbor East, Spinnaker Bay building. The building offers pool, fitness center, meeting room and is in a most fabulous location.
    601 days
    |
    38
    |
    0
    |

    Zillow last checked:

    Listing updated:

    Listed by:

    Daniel Motz 443-415-3160,

    Berkshire Hathaway HomeServices Homesale Realty (800) 383-3535

    Source: Bright MLS,MLS#: MDBA2147064MLS Logo

      Facts & features

      Interior

      Bedrooms & bathrooms
      • Bedrooms: 2
      • Bathrooms: 3
      • Full bathrooms: 2
      • 1/2 bathrooms: 1
      • Main level bathrooms: 3
      • Main level bedrooms: 2
      Rooms
      • Room types: Living Room, Dining Room, Primary Bedroom, Bedroom 2, Kitchen, Laundry, Primary Bathroom, Full Bath, Half Bath
      Primary bedroom
      • Features: Built-in Features, Flooring - Laminated, Walk-In Closet(s), Window Treatments
      • Level: Main
      • Area: 169 Square Feet
      • Dimensions: 13 X 13
      Bedroom 2
      • Features: Built-in Features, Flooring - Laminated, Walk-In Closet(s), Window Treatments
      • Level: Main
      • Area: 140 Square Feet
      • Dimensions: 10 X 14
      Primary bathroom
      • Features: Double Sink, Flooring - Tile/Brick
      • Level: Main
      Dining room
      • Features: Flooring - Laminated, Pantry, Window Treatments
      • Level: Main
      • Area: 56 Square Feet
      • Dimensions: 7 X 8
      Other
      • Features: Bathroom - Tub Shower, Granite Counters, Flooring - Tile/Brick
      • Level: Main
      Half bath
      • Features: Flooring - Laminated
      • Level: Main
      Kitchen
      • Features: Granite Counters, Double Sink, Flooring - Laminated, Kitchen - Gas Cooking, Pantry
      • Level: Main
      • Area: 121 Square Feet
      • Dimensions: 11 X 11
      Laundry
      • Level: Main
      Living room
      • Features: Living/Dining Room Combo, Flooring - Laminated, Crown Molding, Fireplace - Gas, Window Treatments, Built-in Features
      • Level: Main
      • Area: 323 Square Feet
      • Dimensions: 17 X 19
      Heating
      • Forced Air, Natural Gas
      Cooling
      • Central Air, Electric
      Appliances
      • Included: Microwave, Dishwasher, Disposal, Dryer, Oven/Range - Gas, Refrigerator, Washer, Ice Maker, Stainless Steel Appliance(s), Gas Water Heater
      • Laundry: Main Level, Dryer In Unit, Washer In Unit, Laundry Room, In Unit
      Features
      • Built-in Features, Combination Dining/Living, Dining Area, Entry Level Bedroom, Family Room Off Kitchen, Open Floorplan, Kitchen - Gourmet, Recessed Lighting, Bathroom - Stall Shower, Bathroom - Tub Shower, Upgraded Countertops, Walk-In Closet(s), Crown Molding, Pantry, 9'+ Ceilings
      • Flooring: Ceramic Tile, Hardwood
      • Doors: Sliding Glass
      • Windows: Double Pane Windows, Screens, Sliding, Window Treatments
      • Has basement: No
      • Number of fireplaces: 1
      • Fireplace features: Glass Doors, Mantel(s), Gas/Propane
      Interior area
      • Total structure area: 1,728
      • Total interior livable area: 1,728 sqft
      • Finished area above ground: 1,728
      • Finished area below ground: 0

      Property

      Parking
      • Total spaces: 2
      • Parking features: Garage Faces Rear, Inside Entrance, Garage Door Opener, Lighted, Secured, Attached
      • Attached garage spaces: 2
      Accessibility
      • Accessibility features: Grip-Accessible Features, No Stairs, Roll-in Shower, Low Closet Rods, Accessible Entrance
      Features
      • Levels: One
      • Stories: 1
      • Exterior features: Lighting, Sidewalks, Street Lights
      • Pool features: Community
      • Has view: Yes
      • View description: Harbor
      • Has water view: Yes
      • Water view: Harbor
      Lot
      • Features: Urban
      Details
      • Additional structures: Above Grade, Below Grade
      • Parcel number: 0303061801 016
      • Zoning: 10
      • Special conditions: Standard

      Construction

      Type & style
      • Home type: Condo
      • Architectural style: Contemporary
      • Property subtype: Condominium
      • Attached to another structure: Yes
      Materials
      • Brick, Concrete
      Condition
      • Excellent
      • New construction: No
      • Year built: 2005

      Utilities & green energy

      • Sewer: Public Sewer
      • Water: Public

      Community & HOA

      Community
      • Security: Carbon Monoxide Detector(s), Smoke Detector(s), Fire Sprinkler System
      • Condo and coop fee: $1,480 monthly
      • Subdivision: Harbor East
      HOA
      • Has HOA: No
      • Amenities included: Elevator(s), Fitness Center, Meeting Room, Pool
      • Services included: Management, Pool(s), Water
      Location
      • Region: Baltimore
      • Municipality: Baltimore City

      Financial & listing details

      • Price per square foot: $318/sqft
      • Tax assessed value: $570,233
      • Annual tax amount: $13,457
      • Date on market: 11/18/2024
      • Listing agreement: Exclusive Right To Sell
      • Ownership: Condominium

        Estimated market value

        Not available

        Estimated sales range

        Not available

        $3,778/mo

        Price history

        DateEventPrice
        2/13/2026Pending sale$550,000$318/sqft
        Source: Berkshire Hathaway HomeServices Homesale Realty #MDBA2147064 Report a problem
        1/30/2026Contingent$550,000$318/sqft
        Source: Bright MLS #MDBA2147064 Report a problem
        11/18/2024Listed for sale$550,000-7.6%$318/sqft
        Source: Bright MLS #MDBA2147064 Report a problem
        4/26/2021Listing removed--
        Source: Berkshire Hathaway HomeServices Homesale Realty Report a problem
        4/16/2021Price change$2,950-13.2%$2/sqft
        Source: Berkshire Hathaway HomeServices Homesale Realty #MDBA536018 Report a problem
        2/19/2021Listed for sale$595,000+2.8%$344/sqft
        Source: Bright MLS #MDBA540558 Report a problem
        1/21/2021Listed for rent$3,400$2/sqft
        Source: Berkshire Hathaway HomeServices Homesale Realty #MDBA536018 Report a problem
        4/28/2014Sold$578,550+44.6%$335/sqft
        Source: Agent Provided Report a problem
        2/6/2014Listed for sale$400,000$231/sqft
        Source: Alex Cooper Auctioneers, Inc. #BA8266277 Report a problem

        Public tax history

        YearProperty taxesTax assessment
        2025-- $578,867 +1.5%
        2024$13,458 +1.5%$570,233 +1.5%
        2023$13,254 $561,600
        2022$13,254 $561,600
        2021$13,254 $561,600
        2020$13,254 $561,600
        2019$13,254 $561,600
        2018$13,254 -6.4%$561,600 -6.4%
        2017$14,160 -1.5%$600,000 +0.4%
        2016$14,374 $597,333 +0.4%
        2015$14,374 $594,667 +0.5%
        2014$14,374 $592,000
        2013-- $592,000
        2012-- $592,000 -20%
        2011-- $740,000
        2010-- $740,000
        2009-- $740,000
        2008-- $740,000 +20%
        2007-- $616,666 +25%
        2006-- $493,333
        2005-- --
        Find assessor info on the county website

        Monthly payment

        Est. payment

        Payment breakdown

        Explore the cost of this home by adjusting the details. Changes won't be saved.
        All calculations are estimates and provided by Zillow, Inc. for informational purposes only. Actual amounts may vary.
        HOA fees may include property taxes on listings classified as Co-Ops. Contact the listing agent and/or owner for fee details.
        Mortgage interest rates are dependent on a number of factors, including credit score, down payment, and repayment length. Interest rate data provided by Zillow Group Marketplace, Inc. as of 1/1/1970 from various mortgage lenders with which we have lead or other similar arrangements; the Estimated Payment is an average of those rates.
        See how much you could borrow to make a competitive offer.

        Climate risks

        Neighborhood: Inner Harbor

        Getting around

        97 / 100
        Walker's Paradise
        89 / 100
        Excellent Transit
        84 / 100
        Very Bikeable

        Nearby schools

        GreatSchools rating
        Schools provided by the listing agent
        • District: Baltimore City Public Schools

        Source: Bright MLS. This data may not be complete. We recommend contacting the local school district to confirm school assignments for this home.

        A local agent can set up tours, give advice and negotiate with sellers.

        Browse local experts

        Similar homes