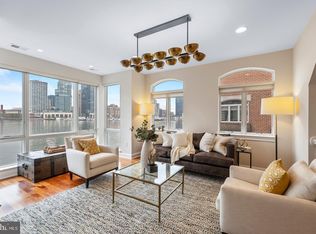
Experience elevated waterfront living in the gated Pier Homes Community. This fully renovated five-level smart home overlooking Baltimore’s harbor and skyline is complete with a private elevator and rooftop deck. Designed for both luxury and ease, the home blends striking design, marble finishes, heated floors, custom closets, designer lighting, and bold architectural details, with a fully integrated smart system that adapts to your lifestyle. Set the tone for your day with personalized morning and evening routines, automated lighting, music, climate, and window shades that adjust seamlessly at the touch of a button or voice command. From Lutron lighting and smart locks to whole-home Sonos, mesh WiFi, and touchless fixtures, every detail is built for effortless living. With a chef’s kitchen, spa-inspired bathrooms, custom wet bar, EV charging, and a smart, upgraded garage, this home offers a rare combination of thoughtful design, advanced technology, and prime waterfront views. Nestled within an exclusive gated community, this exceptional residence showcases sweeping harbor views and an unparalleled blend of elegance and comfort. A grand double wrought iron door entry welcomes you into a stunning foyer adorned with marble flooring, intricate box and picture molding, and seamless access to both a two-car garage and a private en-suite bedroom featuring sophisticated fixtures and designer finishes. The main living level is thoughtfully designed with an open floor plan, showcasing rich oak flooring and soaring ceilings that create a warm, inviting ambiance throughout. The living room is anchored by a gas fireplace, complemented by custom-built-in bookcases and access to one of several private balconies. The dining area is bathed in natural light and enhanced by refined millwork, integrated whole-home audio, and picturesque harbor views. At the heart of the home, the gourmet kitchen is a chef’s dream, featuring a spacious center island with breakfast bar, 42-inch cabinetry, quartz countertops, stainless steel appliances, a butler’s bar, and a built-in buffet with open shelving, perfect for both everyday living and elegant entertaining. Retreat to the luxurious primary suite, complete with a generous walk-in closet, sitting area, private balcony access, and a custom-built-in wardrobe. The spa-inspired en-suite bath offers a jetted soaking tub, an arabesque-tiled walk-in shower, heated floors, dual vanities, and a private water closet. The penthouse level provides a versatile open space ideal for a home office, highlighted by a gas fireplace, along with two additional bedrooms, one with balcony access, and a well-appointed hall bath. Additional features include a private elevator, fully renovated bathrooms, and California Closet systems throughout for optimal organization within a secure and gated community!! Enjoy direct water access with private docks, perfect for boating enthusiasts. Ideally located with convenient access to major commuter routes, including I-95, I-295, and I-83, this home offers effortless travel to Washington, D.C., New York City, and Baltimore’s most iconic destinations, including M&T Bank Stadium, Camden Yards, the National Aquarium, and beyond. This is waterfront luxury redefined.
For sale
Price cut: $45K (9/17)
$1,450,000
642 Ponte Villas S #141, Baltimore, MD 21230
4beds
3,732sqft
Townhouse
Built in 2006
-- sqft lot
$1,392,400 Zestimate®
$389/sqft
$1,719/mo HOA
What's special
Private elevatorWarm inviting ambianceMarble finishesPicturesque harbor viewsFully integrated smart systemSmart locksFully renovated bathrooms
- 179 days
- 510
- 43
Zillow last checked:
Listing updated:
Listed by:
Julie Singer 410-303-3281,
Northrop Realty 4106537700
Source: Bright MLS,MLS#: MDBA2208252
Facts & features
Interior
Bedrooms & bathrooms
- Bedrooms: 4
- Bathrooms: 4
- Full bathrooms: 3
- 1/2 bathrooms: 1
- Main level bathrooms: 1
Rooms
- Room types: Living Room, Dining Room, Primary Bedroom, Bedroom 2, Bedroom 3, Bedroom 4, Kitchen, Foyer, Office
Primary bedroom
- Features: Flooring - HardWood, Attached Bathroom, Balcony Access, Soaking Tub, Bathroom - Jetted Tub, Walk-In Closet(s), Bathroom - Stall Shower, Built-in Features, Flooring - Heated, Primary Bedroom - Sitting Area
- Level: Upper
- Area: 336 Square Feet
- Dimensions: 16 X 21
Bedroom 2
- Features: Flooring - HardWood, Balcony Access
- Level: Upper
- Area: 196 Square Feet
- Dimensions: 14 X 14
Bedroom 3
- Features: Flooring - HardWood
- Level: Upper
- Area: 100 Square Feet
- Dimensions: 10 X 10
Bedroom 4
- Features: Flooring - Other, Attached Bathroom
- Level: Lower
- Area: 110 Square Feet
- Dimensions: 10 X 11
Dining room
- Features: Flooring - HardWood
- Level: Main
- Area: 195 Square Feet
- Dimensions: 13 X 15
Foyer
- Features: Flooring - Marble
- Level: Lower
- Area: 104 Square Feet
- Dimensions: 8 X 13
Kitchen
- Features: Flooring - HardWood, Countertop(s) - Quartz, Breakfast Bar, Eat-in Kitchen, Kitchen Island, Kitchen - Gas Cooking, Pantry
- Level: Main
- Area: 272 Square Feet
- Dimensions: 16 X 17
Living room
- Features: Flooring - HardWood, Fireplace - Gas, Balcony Access
- Level: Main
- Area: 252 Square Feet
- Dimensions: 14 X 18
Office
- Features: Flooring - HardWood, Fireplace - Gas, Built-in Features
- Level: Upper
- Area: 165 Square Feet
- Dimensions: 11 X 15
Heating
- Central, Forced Air, Natural Gas
Cooling
- Ceiling Fan(s), Central Air, Programmable Thermostat, Zoned, Electric
Appliances
- Included: Microwave, Cooktop, Dishwasher, Disposal, Dryer, Exhaust Fan, Freezer, Ice Maker, Double Oven, Self Cleaning Oven, Oven, Refrigerator, Stainless Steel Appliance(s), Washer, Water Dispenser, Water Heater, Gas Water Heater
- Laundry: Has Laundry
Features
- Ceiling Fan(s), Combination Dining/Living, Combination Kitchen/Dining, Combination Kitchen/Living, Open Floorplan, Eat-in Kitchen, Kitchen - Gourmet, Kitchen Island, Primary Bath(s), Pantry, Primary Bedroom - Bay Front, Recessed Lighting, Soaking Tub, Bathroom - Stall Shower, Bathroom - Tub Shower, Upgraded Countertops, Walk-In Closet(s), 9'+ Ceilings, Dry Wall, High Ceilings
- Flooring: Ceramic Tile, Hardwood, Marble, Wood
- Windows: Double Pane Windows
- Has basement: No
- Number of fireplaces: 2
- Fireplace features: Glass Doors, Gas/Propane, Mantel(s), Screen
Interior area
- Total structure area: 3,732
- Total interior livable area: 3,732 sqft
- Finished area above ground: 3,732
- Finished area below ground: 0
Property
Parking
- Total spaces: 2
- Parking features: Garage Faces Front, Garage Door Opener, Inside Entrance, Attached
- Attached garage spaces: 2
Accessibility
- Accessibility features: Accessible Elevator Installed
Features
- Levels: Four
- Stories: 4
- Patio & porch: Deck, Roof
- Exterior features: Lighting, Sidewalks, Street Lights, Rain Gutters, Balcony
- Pool features: Community
- Has spa: Yes
- Spa features: Bath
- Has view: Yes
- View description: Harbor, Water
- Has water view: Yes
- Water view: Harbor,Water
- Waterfront features: Canal
- Body of water: Baltimore Harbor
- Frontage length: Water Frontage Ft: 35
Details
- Additional structures: Above Grade, Below Grade
- Parcel number: 0324131922 660
- Zoning: C-2*
- Special conditions: Standard
Construction
Type & style
- Home type: Townhouse
- Architectural style: Contemporary
- Property subtype: Townhouse
Materials
- Brick, Brick Veneer, Combination, Stone
- Foundation: Other
- Roof: Flat
Condition
- New construction: No
- Year built: 2006
Utilities & green energy
- Sewer: Public Sewer
- Water: Public
Community & HOA
Community
- Security: Smoke Detector(s), Main Entrance Lock
- Condo and coop fee: $1,172 monthly
- Subdivision: Pier Homes At Harborview
HOA
- Has HOA: Yes
- Amenities included: Clubhouse, Common Grounds, Fitness Center, Pier/Dock, Indoor Pool, Sauna, Pool, Gated
- Services included: Common Area Maintenance, Pool(s), Snow Removal, Security
- HOA fee: $547 monthly
Location
- Region: Baltimore
- Municipality: Baltimore City
Financial & listing details
- Price per square foot: $389/sqft
- Tax assessed value: $1,187,600
- Annual tax amount: $26,928
- Date on market: 4/30/2026
- Listing agreement: Exclusive Right To Sell
- Ownership: Condominium
Estimated market value
$1,392,400
$1.32M - $1.46M
$5,115/mo
Price history
| Date | Event | Price |
|---|---|---|
| 9/17/2026 | Price change | $1,450,000-3%$389/sqft |
Source:  Bright MLS #MDBA2208252 Report a problem Bright MLS #MDBA2208252 Report a problem | ||
| 5/14/2026 | Price change | $1,495,000-6.3%$401/sqft |
Source: Bright MLS #MDBA2208252 Report a problem | ||
| 4/30/2026 | Listed for sale | $1,595,000+34%$427/sqft |
Source: Bright MLS #MDBA2208252 Report a problem | ||
| 7/15/2024 | Sold | $1,190,000$319/sqft |
Source: Public Record Report a problem | ||
| 4/26/2024 | Sold | $1,190,000-0.8%$319/sqft |
Source:  Long & Foster Broker Feed #MDBA2114478_100 Report a problem Long & Foster Broker Feed #MDBA2114478_100 Report a problem | ||
| 3/19/2024 | Pending sale | $1,200,000$322/sqft |
Source: Bright MLS #MDBA2114478 Report a problem | ||
| 2/29/2024 | Listed for sale | $1,200,000-3.6%$322/sqft |
Source: Bright MLS #MDBA2114478 Report a problem | ||
| 11/2/2023 | Listing removed | $1,245,000$334/sqft |
Source: Bright MLS #MDBA2081058 Report a problem | ||
| 6/1/2023 | Price change | $1,245,000-3.9%$334/sqft |
Source: Bright MLS #MDBA2081058 Report a problem | ||
| 4/10/2023 | Listed for sale | $1,295,000+8.4%$347/sqft |
Source: Bright MLS #MDBA2081058 Report a problem | ||
| 4/22/2015 | Listing removed | $1,195,000$320/sqft |
Source: Berkshire Hathaway HomeServices Homesale Realty #BA8595759 Report a problem | ||
| 4/13/2015 | Listed for sale | $1,195,000$320/sqft |
Source: Berkshire Hathaway HomeServices Homesale Realty #BA8595759 Report a problem | ||
Public tax history
| Year | Property taxes | Tax assessment |
|---|---|---|
| 2025 | $26,928 +4.3% | $1,141,033 +4.3% |
| 2024 | $25,829 +4.4% | $1,094,467 +4.4% |
| 2023 | $24,730 | $1,047,900 |
| 2022 | $24,730 | $1,047,900 |
| 2021 | $24,730 -6.2% | $1,047,900 -6.2% |
| 2020 | $26,378 +4.9% | $1,117,700 |
| 2019 | $25,141 +5.2% | $1,117,700 +10.3% |
| 2018 | $23,904 +5.5% | $1,012,900 +5.5% |
| 2017 | $22,668 +4685% | $960,500 +11.7% |
| 2016 | $474 | $860,000 +13.2% |
| 2015 | $474 | $759,500 +15.3% |
| 2014 | $474 | $659,000 +1% |
| 2013 | -- | $652,667 +1% |
| 2012 | -- | $646,333 +3131.7% |
| 2011 | -- | $20,000 +20% |
| 2010 | -- | $16,666 +66.7% |
| 2009 | -- | $10,000 |
| 2008 | -- | $10,000 |
| 2007 | -- | $10,000 |
Find assessor info on the county website
Monthly payment
Est. payment
Payment breakdown
Explore the cost of this home by adjusting the details. Changes won't be saved.Climate risks
Neighborhood: Inner Harbor
Nearby schools
Schools provided by the listing agent
- District: Baltimore City Public Schools
Source: Bright MLS. This data may not be complete. We recommend contacting the local school district to confirm school assignments for this home.
- $962,4004 bd4 ba3.7k sqft632 Ponte Villas S #146, Baltimore, MD 21230Off Market
- $1,868,0003 bd2 ba4.9k sqft652 Ponte Villas S #136, Baltimore, MD 21230Off Market
- $2,215,400-- bd-- ba4.4k sqft653 Ponte Villas S #135, Baltimore, MD 21230Off Market
- $3,749,000-- bd-- ba9k sqft622 Ponte Villas N #162/63, Baltimore, MD 21230Off Market
Similar homes
- $1,750,0004 bd4 ba4.1k sqft921 Valencia Ct #120, Baltimore, MD 21230For Sale

 MLS ID #MDBA2218356, William Ganz, Ganz Exclusive Real Estate. Bright MLS
 - $1,899,9504 bd4 ba4.5k sqft650 Ponte Villas S #137, Baltimore, MD 21230For Sale
 MLS ID #MDBA2232460, Albert Bitici, RLAH @properties. Bright MLS
 - $749,9004 bd3 ba3.1k sqftThe Pier Homes At Harborview, Baltimore, MD 21230For Sale
 MLS ID #MDBA2215790, Gabriel Dutton, Keller Williams Gateway LLC. Bright MLS
 - $1,199,0002 bd3 ba2.7k sqftThe Ritz Carlton Residences, Baltimore, MD 21230For Sale
 MLS ID #MDBA2229042, Charlie Hatter, Monument Sotheby's International Realty. Bright MLS
 - $749,0003 bd4 ba2.4k sqft801 Key Hwy Unit 445, Baltimore, MD 21230For SaleMLS ID #MDBA2235198, Charlie Hatter, Monument Sotheby's International Realty. Bright MLS
- $750,0004 bd4 ba2.5k sqft1319 Covington St, Baltimore, MD 21230For SaleMLS ID #MDBA2227698, Jim Dempsey, Douglas Realty, LLC. Bright MLS
- $1,250,0004 bd4 ba4.2k sqft922 S Streeper St, Baltimore, MD 21224For SaleMLS ID #MDBA2223618, Monika Lynde, Monument Sotheby's International Realty. Bright MLS
- $829,9002 bd3 ba2.6k sqftThe Ritz-carlton Residences, Baltimore, MD 21230For SaleMLS ID #MDBA2207072, Charlie Hatter, Monument Sotheby's International Realty. Bright MLS
- $999,0002 bd3 ba2.9k sqftThe Ritz-carlton Residences, Baltimore, MD 21230For SaleMLS ID #MDBA2088934, Angel Stevens, Cummings & Co. Realtors. Bright MLS
- $1,589,0002 bd2 ba2k sqft1330 Lancaster St #C1201, Baltimore, MD 21231For SaleMLS ID #MDBA2227460, Charlie Hatter, Monument Sotheby's International Realty. Bright MLS
- $900,0005 bd6 ba3.1k sqft919 Stiles St, Baltimore, MD 21202New ConstructionMLS ID #MDBA2228898, Sal Choudhary, Taylor Properties. Bright MLS
- $999,5004 bd5 ba5.2k sqftNone Available, Baltimore, MD 21202For SaleMLS ID #MDBA2223236, Bob Lucido, Keller Williams Lucido Agency. Bright MLS
- $1,250,0004 bd4 ba3.3k sqft120 Villabrook Way, Baltimore, MD 21212New ConstructionMLS ID #MDBC2178914, Matt Rhine, Keller Williams Legacy. Bright MLS
- $889,0003 bd5 ba3.2k sqft2323 Boston St Unit 6, Baltimore, MD 21224For SaleMLS ID #MDBA2233304, Ron Howard, Everything Real Estate, LLC. Bright MLS
- $1,199,0002 bd2 ba2.1k sqft1330 Lancaster St #C701, Baltimore, MD 21231For SaleMLS ID #MDBA2202506, Annie Balcerzak, AB & Co Realtors, Inc.. Bright MLS
- $1,495,0006 bd5 ba5k sqft504 Overhill Rd, Baltimore, MD 21210For SaleMLS ID #MDBA2231344, Noah Mumaw, Monument Sotheby's International Realty. Bright MLS
- $985,0002 bd3 ba2.2k sqftSilo Point, Baltimore, MD 21230For SaleMLS ID #MDBA2224396, Kyle Shay, Compass. Bright MLS
- $1,995,0003 bd4 ba5k sqftSpinnaker Bay, Baltimore, MD 21202For SaleMLS ID #MDBA2217704, Ron Howard, Everything Real Estate, LLC. Bright MLS
- $1,250,0004 bd3 ba3.5k sqft118 Villabrook Way, Baltimore, MD 21212New ConstructionMLS ID #MDBC2163006, Matt Rhine, Keller Williams Legacy. Bright MLS
- $1,350,0004 bd4 ba3.3k sqft322 Eagle Hill Rd, Pasadena, MD 21122For SaleMLS ID #MDAA2156934, Wendy Smith, Compass. Bright MLS
