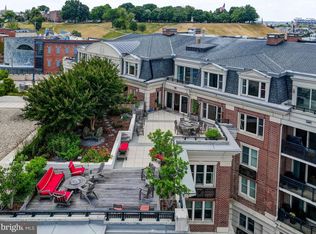
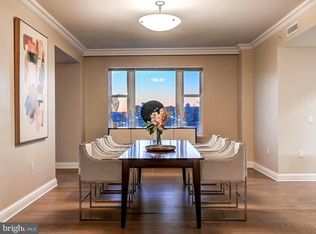
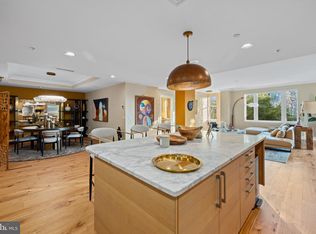
Experience refined waterfront living at The Ritz-Carlton Private Residences. This sprawling three-bedroom, three-and-a-half-bath residence offers an exceptional combination of space, privacy, and understated elegance. Overlooking the beautifully landscaped Meditation Garden, the fourth-floor setting provides a peaceful retreat in the heart of Baltimore's waterfront. Professionally redesigned throughout, this gorgeous home offers generous proportions and a thoughtfully designed layout create an inviting atmosphere equally suited for everyday living and entertaining. A climate controlled wine closet, separate storage space, and parking for two vehicles are all included. Residents enjoy an unparalleled collection of five-star amenities, including an indoor heated saltwater pool and hot tub, sauna, state-of-the-art fitness center, private theater, guest suites, and 24-hour concierge, security, and valet services. Discover the comfort, convenience, and prestige of Ritz-Carlton living, where luxury extends well beyond your front door.
For sale
$749,000
801 Key Hwy Unit 445, Baltimore, MD 21230
3beds
2,417sqft
Condominium
Built in 2007
-- sqft lot
$722,500 Zestimate®
$310/sqft
$2,992/mo HOA
What's special
Professionally redesigned throughoutClimate controlled wine closetSeparate storage spaceSprawling three-bedroom three-and-a-half-bath residence
- 19 days
- 269
- 14
Likely to sell faster than
Zillow last checked:
Listing updated:
Listed by:
Charlie Hatter 202-744-0948,
Monument Sotheby's International Realty (410) 525-5435,
Co-Listing Agent: Kit Stone 301-758-5407,
Monument Sotheby's International Realty
Source: Bright MLS,MLS#: MDBA2235198
Facts & features
Interior
Bedrooms & bathrooms
- Bedrooms: 3
- Bathrooms: 4
- Full bathrooms: 3
- 1/2 bathrooms: 1
- Main level bathrooms: 4
- Main level bedrooms: 3
Rooms
- Room types: Living Room, Dining Room, Primary Bedroom, Bedroom 2, Bedroom 3, Kitchen, Foyer, Laundry, Bathroom 2, Bathroom 3, Primary Bathroom, Half Bath
Primary bedroom
- Level: Main
Bedroom 2
- Level: Main
Bedroom 3
- Level: Main
Primary bathroom
- Level: Main
Bathroom 2
- Level: Main
Bathroom 3
- Level: Main
Dining room
- Level: Main
Foyer
- Level: Main
Half bath
- Level: Main
Kitchen
- Level: Main
Laundry
- Level: Main
Living room
- Level: Main
Heating
- Forced Air, Programmable Thermostat, Electric, Natural Gas
Cooling
- Central Air, Programmable Thermostat, Electric
Appliances
- Included: Cooktop, Dishwasher, Disposal, Dryer, Exhaust Fan, Extra Refrigerator/Freezer, Ice Maker, Instant Hot Water, Microwave, Intercom, Oven, Refrigerator, Stainless Steel Appliance(s), Washer, Gas Water Heater
- Laundry: Main Level, Laundry Room, In Unit
Features
- Bathroom - Walk-In Shower, Breakfast Area, Built-in Features, Butlers Pantry, Combination Kitchen/Living, Combination Kitchen/Dining, Crown Molding, Dining Area, Elevator, Entry Level Bedroom, Open Floorplan, Kitchen - Gourmet, Primary Bath(s), Recessed Lighting, Upgraded Countertops, Bar, Wine Storage
- Flooring: Wood
- Has basement: No
- Number of fireplaces: 1
- Fireplace features: Marble
Interior area
- Total structure area: 2,417
- Total interior livable area: 2,417 sqft
- Finished area above ground: 2,417
- Finished area below ground: 0
Property
Parking
- Total spaces: 2
- Parking features: Inside Entrance, Underground, Attendant, Garage
- Garage spaces: 2
Accessibility
- Accessibility features: Accessible Elevator Installed
Features
- Levels: One
- Stories: 1
- Exterior features: Extensive Hardscape, Lighting, Water Fountains, Balcony
- Pool features: Community
- Has spa: Yes
- Spa features: Bath, Hot Tub
Details
- Additional structures: Above Grade, Below Grade
- Parcel number: 0324131922 820
- Zoning: C-2*
- Special conditions: Standard
- Other equipment: Intercom
Construction
Type & style
- Home type: Condo
- Architectural style: Traditional,Transitional
- Property subtype: Condominium
- Attached to another structure: Yes
Materials
- Brick
Condition
- New construction: No
- Year built: 2007
Utilities & green energy
- Sewer: Public Sewer
- Water: Public
Community & HOA
Community
- Features: Pool
- Security: 24 Hour Security, Carbon Monoxide Detector(s), Desk in Lobby, Security Guard, Exterior Cameras, Main Entrance Lock, Monitored, Security Gate, Smoke Detector(s), Fire Sprinkler System, Security System
- Condo and coop fee: $2,992 monthly
- Subdivision: The Ritz-carlton Residences
HOA
- Has HOA: No
- Amenities included: Billiard Room, Common Grounds, Concierge, Elevator(s), Fitness Center, Guest Suites, Spa/Hot Tub, Meeting Room, Party Room, Indoor Pool, Sauna, Security, Pool
- Services included: Common Area Maintenance, Maintenance Structure, Gas, Maintenance Grounds, Management, Pool(s), Reserve Funds, Sauna, Sewer, Snow Removal, Trash, Water
Location
- Region: Baltimore
Financial & listing details
- Price per square foot: $310/sqft
- Tax assessed value: $531,700
- Annual tax amount: $12,548
- Date on market: 10/20/2026
- Listing agreement: Exclusive Right To Sell
- Ownership: Condominium
Estimated market value
$722,500
$686,000 - $759,000
$4,410/mo
Price history
| Date | Event | Price |
|---|---|---|
| 10/20/2026 | Listed for sale | $749,000+46.9%$310/sqft |
Source:  Bright MLS #MDBA2235198 Report a problem | ||
| 12/22/2022 | Sold | $510,000+4.3%$211/sqft |
Source: Bright MLS #MDBA2067008 Report a problem | ||
| 11/12/2022 | Listed for sale | $489,000-16.4%$202/sqft |
Source: Bright MLS #MDBA2067008 Report a problem | ||
| 5/31/2022 | Listing removed | $585,000$242/sqft |
Source: Bright MLS #MDBA2033478 Report a problem | ||
| 3/8/2022 | Price change | $585,000-2.3%$242/sqft |
Source: Bright MLS #MDBA2033478 Report a problem | ||
| 2/14/2022 | Listed for sale | $599,000-4.2%$248/sqft |
Source: Bright MLS #MDBA2033478 Report a problem | ||
| 1/11/2021 | Listing removed | -- |
Source:  Bright MLS Report a problem | ||
| 5/12/2020 | Listed for rent | $4,950$2/sqft |
Source: Monument Sotheby's International Realty #MDBA509862 Report a problem | ||
| 11/28/2017 | Sold | $625,000$259/sqft |
Source: Public Record Report a problem | ||
Public tax history
| Year | Property taxes | Tax assessment |
|---|---|---|
| 2026 | $19,392 +13.3% | $821,700 +13.3% |
| 2025 | $17,111 +15.4% | $725,033 +15.4% |
| 2024 | $14,829 +18.2% | $628,367 +18.2% |
| 2023 | $12,548 | $531,700 |
| 2022 | $12,548 | $531,700 |
| 2021 | $12,548 -35.3% | $531,700 -35.3% |
| 2020 | $19,392 +4.1% | $821,700 |
| 2019 | $18,632 +4.3% | $821,700 +8.5% |
| 2018 | $17,872 +4.4% | $757,300 +4.4% |
| 2017 | $17,112 +1213.5% | $725,100 +18.2% |
| 2016 | $1,303 | $613,500 +22.2% |
| 2015 | $1,303 | $501,900 +28.6% |
| 2014 | $1,303 | $390,300 |
| 2013 | -- | $390,300 |
| 2012 | -- | $390,300 +609.6% |
| 2011 | -- | $55,000 |
| 2010 | -- | $55,000 +22.2% |
| 2009 | -- | $45,000 |
Find assessor info on the county website
Monthly payment
Est. payment
Payment breakdown
Explore the cost of this home by adjusting the details. Changes won't be saved.Climate risks
Neighborhood: Inner Harbor
Nearby schools
Schools provided by the listing agent
- District: Baltimore City Public Schools
Source: Bright MLS. This data may not be complete. We recommend contacting the local school district to confirm school assignments for this home.


Similar homes
- $750,0002 bd2 ba1.6k sqft801 Key Hwy Unit T53, Baltimore, MD 21230For Sale

 MLS ID #MDBA2233904, Charlie Hatter, Monument Sotheby's International Realty. Bright MLS
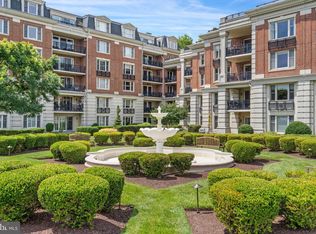
- $699,9003 bd4 ba2.4k sqft801 Key Hwy Unit 345, Baltimore, MD 21230For Sale
 MLS ID #MDBA2229110, Michael Schiff, EXP Realty, LLC. Bright MLS
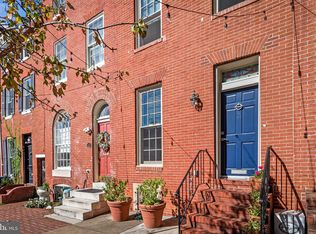
- $749,0004 bd3 ba2.2k sqft108 Warren Ave, Baltimore, MD 21230For Sale
 MLS ID #MDBA2234874, James M. Baldwin, Compass. Bright MLS
- $829,9002 bd3 ba2.6k sqftThe Ritz-carlton Residences, Baltimore, MD 21230For Sale
 MLS ID #MDBA2207072, Charlie Hatter, Monument Sotheby's International Realty. Bright MLS
- $699,0002 bd3 ba1.9k sqftThe Ritz-carlton Residences, Baltimore, MD 21230For SaleMLS ID #MDBA2217080, Charlie Hatter, Monument Sotheby's International Realty. Bright MLS
- $715,0004 bd4 ba1.8k sqft1221 Cooksie St, Baltimore, MD 21230For SaleMLS ID #MDBA2233424, Alison Hudler, Compass. Bright MLS
- $750,0004 bd4 ba2.5k sqft1319 Covington St, Baltimore, MD 21230For SaleMLS ID #MDBA2227698, Jim Dempsey, Douglas Realty, LLC. Bright MLS
- $749,9004 bd3 ba3.1k sqftThe Pier Homes At Harborview, Baltimore, MD 21230For SaleMLS ID #MDBA2215790, Gabriel Dutton, Keller Williams Gateway LLC. Bright MLS
- $629,9004 bd3 ba2.5k sqft832 William St, Baltimore, MD 21230For SaleMLS ID #MDBA2234700, Monika Lynde, Monument Sotheby's International Realty. Bright MLS
- $615,0003 bd4 ba2k sqft1333 Lowman St, Baltimore, MD 21230For SaleMLS ID #MDBA2235106, Jessica Dailey, Compass. Bright MLS
- $999,0002 bd3 ba2.9k sqftThe Ritz-carlton Residences, Baltimore, MD 21230For SaleMLS ID #MDBA2088934, Angel Stevens, Cummings & Co. Realtors. Bright MLS
- $699,9002 bd2 ba2k sqftHenderson's Wharf, Baltimore, MD 21231For SaleMLS ID #MDBA2215620, Lance Tiso, Compass. Bright MLS
- $470,0003 bd4 ba1.5k sqft1436 Henry St, Baltimore, MD 21230For SaleMLS ID #MDBA2235550, Ron Howard, Everything Real Estate, LLC. Bright MLS
- $475,0001 bd2 ba1.5k sqftThe Ritz-carlton Residences, Baltimore, MD 21230For SaleMLS ID #MDBA2224322, Charlie Hatter, Monument Sotheby's International Realty. Bright MLS
- $549,0002 bd3 ba1.7k sqft9 W Montgomery St, Baltimore, MD 21230For SaleMLS ID #MDBA2229030, TJ Willoughby, Berkshire Hathaway HomeServices Homesale Realty. Bright MLS
- $459,9003 bd3 ba2.1k sqft115 W Fort Ave, Baltimore, MD 21230For SaleMLS ID #MDBA2233006, Annie Balcerzak, AB & Co Realtors, Inc.. Bright MLS
- $469,0003 bd3 ba1.6k sqft419 E Fort Ave, Baltimore, MD 21230For SaleMLS ID #MDBA2233538, Jacqueline McGee, Cummings & Co. Realtors. Bright MLS
- $649,9003 bd4 ba2.2k sqft1003 S Belnord Ave, Baltimore, MD 21224For SaleMLS ID #MDBA2216406, Beth Darrell, Berkshire Hathaway HomeServices PenFed Realty. Bright MLS
- $380,0003 bd3 ba1.4k sqft1 E Ostend St, Baltimore, MD 21230For SaleMLS ID #MDBA2232318, Shannon Bowers, Keller Williams Gateway LLC. Bright MLS
- $599,0002 bd1 ba1.2k sqft1330 Lancaster St #C601, Baltimore, MD 21231New ConstructionMLS ID #MDBA2216726, Charlie Hatter, Monument Sotheby's International Realty. Bright MLS
