Discover an exceptional standard of waterfront living at The Ritz-Carlton Residences. Offering more than 2,600 square feet of thoughtfully designed living space, this expansive corner residence features two bedrooms, a versatile den that can serve as a third bedroom, and two-and-a-half bathrooms. A private elevator entry opens directly into your personal vestibule, setting the tone for an elevated living experience. The beautifully appointed gourmet kitchen showcases custom cabinetry with integrated lighting, elegant marble countertops, and an expansive center island ideal for entertaining. Generous living and dining spaces flow effortlessly to a private balcony, while the spacious primary suite offers a tranquil retreat complete with a luxurious spa-inspired bath. Residents enjoy The Ritz-Carlton's renowned five-star amenities and services, including 24-hour concierge and valet parking, an indoor heated saltwater pool, sauna, state-of-the-art fitness center, private theater, guest suites, and beautifully landscaped gardens. Experience the privacy, sophistication, and effortless convenience of one of Baltimore's most distinguished waterfront communities.
For sale
$829,900
801 Key Hwy #336, Baltimore, MD 21230
2beds
2,650sqft
Condominium
Built in 2007
-- sqft lot
$802,300 Zestimate®
$313/sqft
$3,415/mo HOA
What's special
Private elevator entryBeautifully landscaped gardensPersonal vestibuleLuxurious spa-inspired bathPrivate balconyExpansive corner residenceElegant marble countertops
- 54 days
- 403
- 15
Zillow last checked:
Listing updated:
Listed by:
Charlie Hatter 202-744-0948,
Monument Sotheby's International Realty (410) 525-5435,
Co-Listing Agent: Kit Stone 301-758-5407,
Monument Sotheby's International Realty
Source: Bright MLS,MLS#: MDBA2207072
Facts & features
Interior
Bedrooms & bathrooms
- Bedrooms: 2
- Bathrooms: 3
- Full bathrooms: 2
- 1/2 bathrooms: 1
- Main level bathrooms: 3
- Main level bedrooms: 2
Rooms
- Room types: Living Room, Dining Room, Primary Bedroom, Bedroom 2, Kitchen, Den, Foyer
Primary bedroom
- Features: Flooring - Carpet
- Level: Main
Bedroom 2
- Features: Flooring - Carpet
- Level: Main
Den
- Features: Flooring - HardWood
- Level: Main
Dining room
- Features: Flooring - HardWood
- Level: Main
Foyer
- Features: Flooring - HardWood
- Level: Main
Kitchen
- Features: Flooring - HardWood
- Level: Main
Living room
- Features: Flooring - HardWood, Fireplace - Gas
- Level: Main
Heating
- Forced Air, Programmable Thermostat, Natural Gas
Cooling
- Central Air, Programmable Thermostat, Electric
Appliances
- Included: Disposal, Cooktop, Dryer, Exhaust Fan, Microwave, Oven, Range Hood, Refrigerator, Washer, Dishwasher, Gas Water Heater
- Laundry: Main Level, In Unit
Features
- Kitchen - Gourmet, Kitchen Island, Crown Molding, Elevator, Primary Bath(s), Open Floorplan
- Windows: Window Treatments
- Has basement: No
- Number of fireplaces: 1
- Fireplace features: Gas/Propane
Interior area
- Total structure area: 2,650
- Total interior livable area: 2,650 sqft
- Finished area above ground: 2,650
- Finished area below ground: 0
Property
Parking
- Total spaces: 2
- Parking features: Basement, Covered, Attendant, Attached
- Attached garage spaces: 2
Accessibility
- Accessibility features: Accessible Elevator Installed, Accessible Hallway(s), Entry Slope <1'
Features
- Levels: One
- Stories: 1
- Exterior features: Balcony
- Pool features: Community
- Has view: Yes
- View description: Water, City
- Has water view: Yes
- Water view: Water
- Waterfront features: River
Details
- Additional structures: Above Grade, Below Grade
- Parcel number: 0324131922 771
- Zoning: R-8
- Special conditions: Standard
Construction
Type & style
- Home type: Condo
- Architectural style: Contemporary
- Property subtype: Condominium
- Attached to another structure: Yes
Materials
- Brick
Condition
- New construction: No
- Year built: 2007
Utilities & green energy
- Sewer: Public Sewer
- Water: Public
Community & HOA
Community
- Features: Pool
- Security: Security Guard, Desk in Lobby, 24 Hour Security
- Condo and coop fee: $3,415 monthly
- Subdivision: The Ritz-carlton Residences
HOA
- Has HOA: No
- Amenities included: Concierge, Common Grounds, Elevator(s), Fitness Center, Game Room, Guest Suites, Spa/Hot Tub, Meeting Room, Party Room, Indoor Pool, Sauna, Security, Pool
- Services included: Maintenance Structure, Custodial Services Maintenance, Lawn Care Front, Lawn Care Rear, Lawn Care Side, Maintenance Grounds, Management, Insurance, Reserve Funds, Sewer, Snow Removal, Sauna
- HOA name: The Ritz-carlton Residences
Location
- Region: Baltimore
- Municipality: Baltimore City
Financial & listing details
- Price per square foot: $313/sqft
- Tax assessed value: $899,600
- Annual tax amount: $19,149
- Date on market: 9/15/2026
- Listing agreement: Exclusive Right To Sell
- Ownership: Condominium
Estimated market value
$802,300
$762,000 - $842,000
$4,292/mo
Price history
| Date | Event | Price |
|---|---|---|
| 9/15/2026 | Listed for sale | $829,900-23.9%$313/sqft |
Source:  Bright MLS #MDBA2207072 Report a problem | ||
| 5/23/2025 | Listing removed | $9,500$4/sqft |
Source: Bright MLS #MDBA2111500 Report a problem | ||
| 3/3/2025 | Price change | $9,500-20.8%$4/sqft |
Source: Bright MLS #MDBA2111500 Report a problem | ||
| 10/23/2024 | Listed for rent | $12,000$5/sqft |
Source: Bright MLS #MDBA2111500 Report a problem | ||
| 12/10/2018 | Listing removed | $1,090,000+9.1%$411/sqft |
Source: Monument Sotheby's International Realty #BA10114537 Report a problem | ||
| 2/12/2018 | Price change | $999,000-8.3%$377/sqft |
Source: Monument Sotheby's International Realty #BA10114537 Report a problem | ||
| 12/4/2017 | Listed for sale | $1,090,000+11.8%$411/sqft |
Source: Monument Sotheby's International Realty #1004269043 Report a problem | ||
| 12/13/2013 | Sold | $975,000$368/sqft |
Source: Public Record Report a problem | ||
Public tax history
| Year | Property taxes | Tax assessment |
|---|---|---|
| 2026 | $21,231 +10.9% | $899,600 +10.9% |
| 2025 | $19,149 +12.2% | $811,400 +12.2% |
| 2024 | $17,068 +13.9% | $723,200 +13.9% |
| 2023 | $14,986 | $635,000 |
| 2022 | $14,986 | $635,000 |
| 2021 | $14,986 -9.8% | $635,000 -9.8% |
| 2020 | $16,610 -18.6% | $703,800 -21.8% |
| 2019 | $20,398 +4.3% | $899,600 +8.5% |
| 2018 | $19,566 +4.4% | $829,067 +4.4% |
| 2017 | $18,734 +1338% | $793,800 +18.2% |
| 2016 | $1,303 | $671,633 +22.2% |
| 2015 | $1,303 | $549,467 +28.6% |
| 2014 | $1,303 | $427,300 |
| 2013 | -- | $427,300 |
| 2012 | -- | $427,300 +676.9% |
| 2011 | -- | $55,000 |
| 2010 | -- | $55,000 +22.2% |
| 2009 | -- | $45,000 |
Find assessor info on the county website
Monthly payment
Est. payment
Payment breakdown
Explore the cost of this home by adjusting the details. Changes won't be saved.Climate risks
Neighborhood: Inner Harbor
Nearby schools
Schools provided by the listing agent
- District: Baltimore City Public Schools
Source: Bright MLS. This data may not be complete. We recommend contacting the local school district to confirm school assignments for this home.
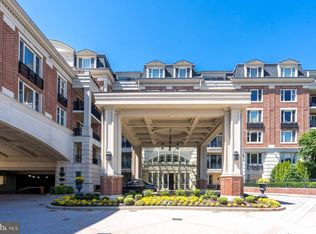


Similar homes
- $749,0003 bd4 ba2.4k sqft801 Key Hwy Unit 445, Baltimore, MD 21230For Sale

 MLS ID #MDBA2235198, Charlie Hatter, Monument Sotheby's International Realty. Bright MLS
- $699,9003 bd4 ba2.4k sqft801 Key Hwy Unit 345, Baltimore, MD 21230For Sale
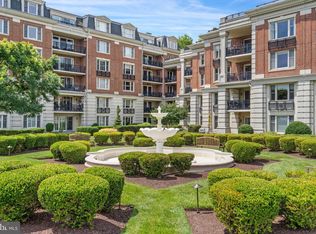 MLS ID #MDBA2229110, Michael Schiff, EXP Realty, LLC. Bright MLS
- $750,0002 bd2 ba1.6k sqft801 Key Hwy Unit T53, Baltimore, MD 21230For Sale
 MLS ID #MDBA2233904, Charlie Hatter, Monument Sotheby's International Realty. Bright MLS
- $699,0002 bd3 ba1.9k sqftThe Ritz-carlton Residences, Baltimore, MD 21230For Sale
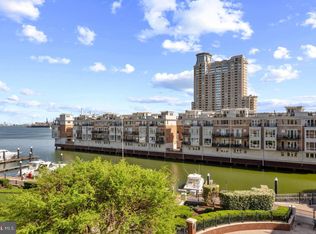 MLS ID #MDBA2217080, Charlie Hatter, Monument Sotheby's International Realty. Bright MLS
- $749,0004 bd3 ba2.2k sqft108 Warren Ave, Baltimore, MD 21230For SaleMLS ID #MDBA2234874, James M. Baldwin, Compass. Bright MLS
- $999,0002 bd3 ba2.9k sqftThe Ritz-carlton Residences, Baltimore, MD 21230For SaleMLS ID #MDBA2088934, Angel Stevens, Cummings & Co. Realtors. Bright MLS
- $1,199,0002 bd3 ba2.7k sqftThe Ritz Carlton Residences, Baltimore, MD 21230For SaleMLS ID #MDBA2229042, Charlie Hatter, Monument Sotheby's International Realty. Bright MLS
- $749,9004 bd3 ba3.1k sqftThe Pier Homes At Harborview, Baltimore, MD 21230For SaleMLS ID #MDBA2215790, Gabriel Dutton, Keller Williams Gateway LLC. Bright MLS
- $715,0004 bd4 ba1.8k sqft1221 Cooksie St, Baltimore, MD 21230For SaleMLS ID #MDBA2233424, Alison Hudler, Compass. Bright MLS
- $629,9004 bd3 ba2.5k sqft832 William St, Baltimore, MD 21230For SaleMLS ID #MDBA2234700, Monika Lynde, Monument Sotheby's International Realty. Bright MLS
- $615,0003 bd4 ba2k sqft1333 Lowman St, Baltimore, MD 21230For SaleMLS ID #MDBA2235106, Jessica Dailey, Compass. Bright MLS
- $475,0001 bd2 ba1.5k sqftThe Ritz-carlton Residences, Baltimore, MD 21230For SaleMLS ID #MDBA2224322, Charlie Hatter, Monument Sotheby's International Realty. Bright MLS
- $549,0002 bd3 ba1.7k sqft9 W Montgomery St, Baltimore, MD 21230For SaleMLS ID #MDBA2229030, TJ Willoughby, Berkshire Hathaway HomeServices Homesale Realty. Bright MLS
- $699,9002 bd2 ba2k sqftHenderson's Wharf, Baltimore, MD 21231For SaleMLS ID #MDBA2215620, Lance Tiso, Compass. Bright MLS
- $830,0003 bd4 ba2.9k sqft5508 N Charles St, Baltimore, MD 21210For SaleMLS ID #MDBA2228942, Ashley Osineme, Samson Properties. Bright MLS
- $749,0004 bd4 ba2.3k sqft3008 Odonnell St, Baltimore, MD 21224For SaleMLS ID #MDBA2232856, Samantha Chance, Revol Real Estate, LLC. Bright MLS
- $1,199,0002 bd2 ba2.1k sqft1330 Lancaster St #C701, Baltimore, MD 21231For SaleMLS ID #MDBA2202506, Annie Balcerzak, AB & Co Realtors, Inc.. Bright MLS
- $799,9004 bd5 ba3.6k sqftColonnade, Baltimore, MD 21218For SaleMLS ID #MDBA2206304, Heather Comstock, Cummings & Co. Realtors. Bright MLS
- $459,9003 bd3 ba2.1k sqft115 W Fort Ave, Baltimore, MD 21230For SaleMLS ID #MDBA2233006, Annie Balcerzak, AB & Co Realtors, Inc.. Bright MLS
- $470,0003 bd4 ba1.5k sqft1436 Henry St, Baltimore, MD 21230For SaleMLS ID #MDBA2235550, Ron Howard, Everything Real Estate, LLC. Bright MLS
