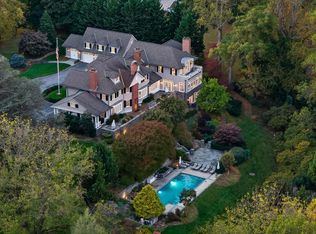
Set along Anton Farms Road, one of Baltimore County’s most prestigious and sought-after addresses, 3629 Anton Farms is an extraordinary Stevenson estate where timeless elegance, modern luxury and resort-style living come together. Extensively reimagined with exceptional attention to detail, the home has been thoughtfully transformed for today’s lifestyle while maintaining the scale and presence expected of an estate in this coveted setting. At the heart of the home is a spectacular chef’s kitchen featuring custom cabinetry, dual islands, and luxury appliances. Open to the adjoining family room, it creates an inviting space equally suited to everyday living or a house full of guests. Custom built-ins and a striking fireplace with layered imported stone and integrated lighting add warmth and architectural interest, while refinished hardwood floors, extensive millwork, designer wallcoverings and curated finishes elevate the home throughout. Designed for both grand entertaining and comfortable living, the main level offers an impressive collection of spaces. A bedroom suite with built-ins and full bath provides an ideal guest or work-from-home retreat, while the redesigned living room and study room offer additional places to gather. The tremendous formal dining room was made for memorable celebrations, with the scale to accommodate an impressive guest list and an adjoining butler’s pantry. A custom mudroom adds beautiful built-in storage, a conveniently located half bathroom and an additional washer and dryer. Upstairs, the primary suite is a retreat of its own with designer carpeting and wallcoverings, automated shades integrated into the Lutron system, an updated bath and customized dressing room. Secondary bedrooms and baths have also been extensively updated, and an upper-level laundry room adds another level of convenience. The finished lower level was created for recreation and wellness, featuring a state-of-the-art home gym, built-in sauna, dance room, expansive entertainment spaces and built-in bar. Outside, the estate truly takes on the feel of a luxury resort. The newly resurfaced pool anchors an exceptional outdoor living experience complete with a beautifully appointed pool house and full outdoor kitchen. An adjustable open-air ceiling allows the entertaining space to transition with the weather, creating a seamless setting for summer days, evening dinners and gatherings around the pool. Integrated speakers and a new electric pool cover add to the experience, while an expanded semicircular driveway creates an impressive sense of arrival. Significant investments extend beyond what meets the eye, including a generator, replacement upper-level HVAC system, EV charging capability, Lutron lighting and automated shade controls, and an extensive Control4 smart-home system. Perhaps one of the estate’s most valuable features is one you cannot see. For a home of this size on this amount of acreage in Stevenson, public water and public sewer are an exceptional and highly desirable advantage. From intimate evenings at home to large-scale celebrations, 3629 Anton Farms Road was designed to be lived in and enjoyed. Its combination of scale, extensive renovations and resort-style amenities creates a rare offering on one of Baltimore County’s most coveted streets. An additional approximately one-acre adjoining lot is also available for separate purchase, offering the opportunity to create an even more expansive estate. Some images have been virtually staged.
For sale
$3,999,900
3629 Anton Farms Rd, Pikesville, MD 21208
7beds
10,163sqft
Single Family Residence
Built in 2017
1.15 Acres Lot
$3,735,800 Zestimate®
$394/sqft
$-- HOA
What's special
Newly resurfaced poolDual islandsCurated finishesBuilt-in barRefinished hardwood floorsUpdated bathCustom built-ins
- --
- on Zillow
- 729
- views
- 55
- saves
Zillow last checked:
Listing updated:
Listed by:
Marni Sacks 410-375-9700,
Northrop Realty 4106537700,
Listing Team: The Group.
Source: Bright MLS,MLS#: MDBC2176382
Facts & features
Interior
Bedrooms & bathrooms
- Bedrooms: 7
- Bathrooms: 9
- Full bathrooms: 7
- 1/2 bathrooms: 2
- Main level bathrooms: 3
- Main level bedrooms: 1
Rooms
- Room types: Living Room, Dining Room, Primary Bedroom, Bedroom 2, Bedroom 3, Bedroom 4, Bedroom 5, Kitchen, Family Room, Foyer, Breakfast Room, Study, Exercise Room, Laundry, Office, Recreation Room, Storage Room, Utility Room, Bedroom 6, Bonus Room, Primary Bathroom, Full Bath, Half Bath, Additional Bedroom
Primary bedroom
- Features: Attached Bathroom, Crown Molding, Flooring - Carpet, Lighting - Ceiling, Recessed Lighting, Walk-In Closet(s)
- Level: Upper
- Area: 432 Square Feet
- Dimensions: 27 X 16
Other
- Features: Flooring - Luxury Vinyl Plank, Recessed Lighting
- Level: Lower
- Area: 168 Square Feet
- Dimensions: 12 X 14
Bedroom 2
- Features: Attached Bathroom, Crown Molding, Flooring - Carpet, Recessed Lighting, Walk-In Closet(s)
- Level: Upper
- Area: 224 Square Feet
- Dimensions: 14 X 16
Bedroom 3
- Features: Attached Bathroom, Ceiling Fan(s), Crown Molding, Flooring - Carpet, Recessed Lighting, Walk-In Closet(s)
- Level: Upper
- Area: 273 Square Feet
- Dimensions: 21 X 13
Bedroom 4
- Features: Attached Bathroom, Ceiling Fan(s), Crown Molding, Flooring - Carpet, Recessed Lighting, Walk-In Closet(s)
- Level: Upper
- Area: 238 Square Feet
- Dimensions: 14 X 17
Bedroom 5
- Features: Attached Bathroom, Ceiling Fan(s), Crown Molding, Flooring - Carpet, Recessed Lighting, Walk-In Closet(s)
- Level: Upper
- Area: 255 Square Feet
- Dimensions: 15 X 17
Bedroom 6
- Features: Attached Bathroom, Built-in Features, Crown Molding, Flooring - HardWood, Recessed Lighting
- Level: Main
- Area: 240 Square Feet
- Dimensions: 12 X 20
Primary bathroom
- Features: Soaking Tub, Bathroom - Walk-In Shower, Crown Molding, Flooring - Marble, Lighting - Ceiling, Recessed Lighting, Lighting - Wall sconces
- Level: Upper
- Area: 324 Square Feet
- Dimensions: 27 X 12
Bonus room
- Features: Flooring - Carpet, Recessed Lighting
- Level: Lower
- Area: 180 Square Feet
- Dimensions: 15 X 12
Breakfast room
- Features: Flooring - HardWood, Lighting - Ceiling, Recessed Lighting
- Level: Main
- Area: 144 Square Feet
- Dimensions: 8 X 18
Dining room
- Features: Chair Rail, Crown Molding, Flooring - HardWood, Recessed Lighting
- Level: Main
- Area: 315 Square Feet
- Dimensions: 15 X 21
Exercise room
- Features: Recessed Lighting
- Level: Lower
- Area: 462 Square Feet
- Dimensions: 22 X 21
Family room
- Features: Built-in Features, Fireplace - Gas, Flooring - HardWood, Recessed Lighting
- Level: Main
- Area: 594 Square Feet
- Dimensions: 22 X 27
Foyer
- Features: Crown Molding, Flooring - HardWood, Lighting - Ceiling
- Level: Main
- Area: 135 Square Feet
- Dimensions: 15 X 9
Other
- Features: Bathroom - Walk-In Shower, Flooring - Ceramic Tile, Recessed Lighting
- Level: Upper
- Area: 54 Square Feet
- Dimensions: 9 X 6
Other
- Features: Bathroom - Walk-In Shower, Flooring - Ceramic Tile, Recessed Lighting
- Level: Upper
- Area: 40 Square Feet
- Dimensions: 5 X 8
Other
- Features: Bathroom - Walk-In Shower, Flooring - Ceramic Tile, Recessed Lighting, Lighting - Wall sconces
- Level: Upper
- Area: 63 Square Feet
- Dimensions: 7 X 9
Other
- Features: Bathroom - Tub Shower, Flooring - Ceramic Tile, Recessed Lighting, Lighting - Wall sconces
- Level: Upper
- Area: 54 Square Feet
- Dimensions: 9 X 6
Other
- Features: Bathroom - Walk-In Shower, Crown Molding, Flooring - Ceramic Tile, Recessed Lighting
- Level: Main
- Area: 40 Square Feet
- Dimensions: 8 X 5
Other
- Features: Bathroom - Tub Shower, Flooring - Ceramic Tile
- Level: Lower
- Area: 54 Square Feet
- Dimensions: 6 X 9
Half bath
- Features: Crown Molding, Flooring - HardWood, Lighting - Ceiling
- Level: Main
- Area: 42 Square Feet
- Dimensions: 7 X 6
Half bath
- Features: Crown Molding, Flooring - Ceramic Tile
- Level: Main
- Area: 21 Square Feet
- Dimensions: 7 X 3
Kitchen
- Features: Dining Area, Flooring - HardWood, Kitchen Island, Eat-in Kitchen, Kitchen - Gas Cooking, Lighting - Ceiling, Recessed Lighting, Pantry
- Level: Main
- Area: 360 Square Feet
- Dimensions: 20 X 18
Laundry
- Features: Flooring - Ceramic Tile
- Level: Upper
- Area: 156 Square Feet
- Dimensions: 12 X 13
Living room
- Features: Built-in Features, Crown Molding, Flooring - HardWood, Lighting - Ceiling, Recessed Lighting
- Level: Main
- Area: 180 Square Feet
- Dimensions: 15 X 12
Mud room
- Features: Built-in Features, Crown Molding, Flooring - Ceramic Tile, Recessed Lighting
- Level: Main
- Area: 288 Square Feet
- Dimensions: 16 X 18
Office
- Features: Crown Molding, Flooring - Carpet, Recessed Lighting
- Level: Upper
- Area: 180 Square Feet
- Dimensions: 15 X 12
Recreation room
- Features: Flooring - Carpet, Recessed Lighting, Wet Bar
- Level: Lower
- Area: 1161 Square Feet
- Dimensions: 27 X 43
Storage room
- Features: Basement - Unfinished
- Level: Lower
- Area: 195 Square Feet
- Dimensions: 13 X 15
Study
- Features: Cathedral/Vaulted Ceiling, Flooring - HardWood, Lighting - Ceiling
- Level: Main
- Area: 169 Square Feet
- Dimensions: 13 X 13
Utility room
- Features: Basement - Unfinished
- Level: Lower
- Area: 400 Square Feet
- Dimensions: 16 X 25
Heating
- Central, Forced Air, Programmable Thermostat, Zoned, Natural Gas
Cooling
- Central Air, Multi Units, Programmable Thermostat, Zoned, Electric
Appliances
- Included: Microwave, Cooktop, Dishwasher, Disposal, Dryer, Energy Efficient Appliances, Exhaust Fan, Extra Refrigerator/Freezer, Instant Hot Water, Double Oven, Oven, Range Hood, Refrigerator, Stainless Steel Appliance(s), Washer, Water Dispenser, Water Heater, Gas Water Heater
- Laundry: Main Level, Upper Level, Laundry Room, Mud Room
Features
- Additional Stairway, Attic, Bar, Soaking Tub, Bathroom - Tub Shower, Bathroom - Walk-In Shower, Breakfast Area, Built-in Features, Butlers Pantry, Ceiling Fan(s), Chair Railings, Crown Molding, Dining Area, Entry Level Bedroom, Family Room Off Kitchen, Formal/Separate Dining Room, Eat-in Kitchen, Kitchen - Gourmet, Kitchen Island, Pantry, Primary Bath(s), Recessed Lighting, Sauna, Sound System, Upgraded Countertops, Wainscotting, Walk-In Closet(s), 2 Story Ceilings, 9'+ Ceilings, Dry Wall, High Ceilings, Tray Ceiling(s)
- Flooring: Carpet, Ceramic Tile, Hardwood, Luxury Vinyl, Marble, Wood
- Doors: Double Entry, Sliding Glass
- Windows: Casement, Double Pane Windows, Energy Efficient, Insulated Windows, Vinyl Clad
- Basement: Connecting Stairway,Full,Finished,Heated,Improved,Interior Entry,Exterior Entry,Rear Entrance,Walk-Out Access,Windows
- Number of fireplaces: 1
- Fireplace features: Gas/Propane
Interior area
- Total structure area: 10,737
- Total interior livable area: 10,163 sqft
- Finished area above ground: 7,688
- Finished area below ground: 2,475
Video & virtual tour
Property
Parking
- Total spaces: 13
- Parking features: Garage Faces Side, Garage Door Opener, Inside Entrance, Oversized, Asphalt, Circular Driveway, Attached, Driveway
- Attached garage spaces: 3
- Uncovered spaces: 10
Accessibility
- Accessibility features: None
Features
- Levels: Three
- Stories: 3
- Patio & porch: Deck, Patio, Porch, Screened
- Exterior features: Extensive Hardscape, Lighting, Rain Gutters
- Has private pool: Yes
- Pool features: Filtered, Heated, In Ground, Salt Water, Private
Lot
- Size: 1.15 Acres
- Features: Corner Lot, Front Yard, Landscaped, No Thru Street, Open Lot, Rear Yard, SideYard(s), Corner Lot/Unit
Details
- Additional structures: Above Grade, Below Grade
- Parcel number: 04032500014229
- Zoning: DR 1
- Special conditions: Standard
Construction
Type & style
- Home type: SingleFamily
- Architectural style: Traditional
- Property subtype: Single Family Residence
Materials
- Stone, Stucco
- Foundation: Block
- Roof: Shingle
Condition
- New construction: No
- Year built: 2017
- Major remodel year: 2024
Utilities & green energy
- Sewer: Public Sewer
- Water: Public
Community & HOA
Community
- Security: Carbon Monoxide Detector(s), Electric Alarm, Fire Alarm, Main Entrance Lock, Smoke Detector(s), Fire Sprinkler System
- Subdivision: Anton Farms
HOA
- Has HOA: No
Location
- Region: Pikesville
Financial & listing details
- Price per square foot: $394/sqft
- Tax assessed value: $1,584,633
- Annual tax amount: $19,206
- Date on market: 10/27/2026
- Listing agreement: Exclusive Right To Sell
- Ownership: Fee Simple
Estimated market value
$3,735,800
$3.55M - $3.92M
$6,350/mo
Price history
| Date | Event | Price |
|---|---|---|
| 10/27/2026 | Listed for sale | $3,999,900+14.3%$394/sqft |
Source:  Long & Foster Broker Feed #MDBC2176382 Report a problem | ||
| 6/9/2023 | Sold | $3,500,000+410.9%$344/sqft |
Source:  Bright MLS #MDBC2069990 Report a problem | ||
| 2/17/2017 | Sold | $685,000$67/sqft |
Source: Public Record Report a problem | ||
Public tax history
| Year | Property taxes | Tax assessment |
|---|---|---|
| 2026 | $21,055 +14.9% | $1,584,633 +15.7% |
| 2025 | $18,325 +17.6% | $1,370,000 +6.6% |
| 2024 | $15,583 +7% | $1,285,700 +7% |
| 2023 | $14,561 +7.5% | $1,201,400 +7.5% |
| 2022 | $13,539 | $1,117,100 |
| 2021 | $13,539 | $1,117,100 |
| 2020 | $13,539 -0.3% | $1,117,100 -0.3% |
| 2019 | $13,585 +5% | $1,120,900 +5% |
| 2018 | $12,943 +275.8% | $1,067,900 +275.8% |
| 2017 | $3,445 | $284,200 |
Find assessor info on the county website
Monthly payment
Est. payment
Payment breakdown
Explore the cost of this home by adjusting the details. Changes won't be saved.Climate risks
Neighborhood: 21208
Nearby schools
Schools provided by the listing agent
- District: Baltimore County Public Schools
Source: Bright MLS. This data may not be complete. We recommend contacting the local school district to confirm school assignments for this home.
Similar homes
- $4,139,0005 bd5 ba6k sqft900 Army Rd, Baltimore, MD 21204For Sale
 MLS ID #MDBC2172612, Andrew Spangenberger, Cummings & Co. Realtors. Bright MLS
- $3,500,0006 bd7 ba7.5k sqft40 Caveswood Ln, Owings Mills, MD 21117For Sale
 MLS ID #MDBC2169734, Heidi Krauss, Krauss Real Property Brokerage. Bright MLS
- $4,474,0005 bd8 ba9.9k sqft7506 Lhirondelle Club Rd, Towson, MD 21204For Sale
 MLS ID #MDBC2143482, Heidi Krauss, Krauss Real Property Brokerage. Bright MLS
- $2,650,0007 bd9 ba12k sqft505 Pond View Ln, Cockeysville, MD 21030For Sale
 MLS ID #MDBC2178774, NaTasha Morgan-Lipscomb, Redfin Corp. Bright MLS
- $4,000,0008 bd7 ba7.8k sqft5420 Lynch Ln, Baldwin, MD 21013For SaleMLS ID #MDBC2168090, Elizabeth Atwood, Krauss Real Property Brokerage. Bright MLS
- $2,250,0005 bd6 ba5.2k sqft7819 Ellenham Ave, Baltimore, MD 21204For SaleMLS ID #MDBC2173308, Elise Brennan, Berkshire Hathaway HomeServices Homesale Realty. Bright MLS
- $2,600,0005 bd6 ba6.8k sqft1505 B Peachwood Ln, Lutherville Timonium, MD 21093New ConstructionMLS ID #MDBC2170940, Thomas Moore, Berkshire Hathaway HomeServices Homesale Realty. Bright MLS
- $3,250,0006 bd6 ba12k sqft5004 Ten Oaks Rd, Clarksville, MD 21029For SaleMLS ID #MDHW2075190, Bob Lucido, Keller Williams Lucido Agency. Bright MLS
- $4,000,0008 bd6 ba5.8k sqft16131 Old York Rd, Monkton, MD 21111For SaleMLS ID #MDBC2084784, Jim Blum, Falcon Properties. Bright MLS
- $3,998,0009 bd8 ba10k sqftNone Available, White Hall, MD 21161For SaleMLS ID #MDHR2053304, Lee Tessier, EXP Realty, LLC. Bright MLS
- $3,599,0006 bd6 ba8.5k sqft16116 Carroll Rd, Monkton, MD 21111For SaleMLS ID #MDBC2176300, Arabella Brockett, Samson Properties. Bright MLS
- $2,950,0006 bd7 ba7.3k sqft4346 Butler Rd, Glyndon, MD 21071For SaleMLS ID #MDBC2174174, Lisa Alatis-Hapney, Samson Properties. Bright MLS
- $2,200,0007 bd8 ba10k sqft2207 Eastlake Rd, Lutherville Timonium, MD 21093For SaleMLS ID #MDBC2160130, Heidi Krauss, Krauss Real Property Brokerage. Bright MLS
- $4,950,0006 bd5 ba13k sqft(Undisclosed Address), Reisterstown, MD 21136For SaleMLS ID #MDBC2136634, Heidi Krauss, Krauss Real Property Brokerage. Bright MLS
- $2,295,0006 bd7 ba8k sqft25 Highfield Ct, Cockeysville, MD 21030For SaleMLS ID #MDBC2176838, Pitina Stucky DeJuan, Monument Sotheby's International Realty. Bright MLS
- $5,888,0006 bd7 ba10k sqft15208 Jarrettsville Pike, Monkton, MD 21111For SaleMLS ID #MDBC2174456, Karen Hubble Bisbee, Hubble Bisbee Christie's International Real Estate. Bright MLS
- $2,300,0006 bd6 ba5.4k sqft11490 Homewood Rd, Ellicott City, MD 21042For SaleMLS ID #MDHW2071978, Zachary M Pencarski, Redfin Corp. Bright MLS
- $3,800,0007 bd6 ba5.4k sqft100 Harborview Drive, Baltimore, MD 21230For SaleMLS ID #MDBA2189362, William Ganz, Ganz Exclusive Real Estate. Bright MLS
- $2,300,0005 bd7 ba12k sqft1410 Falls Crest Dr #A, Fallston, MD 21047For SaleMLS ID #MDHR2051992, Jennifer Lalla, Next Step Realty. Bright MLS
- $4,295,0005 bd6 ba7.3k sqftHarborview Towers, Baltimore, MD 21230For SaleMLS ID #MDBA2225094, Charlie Hatter, Monument Sotheby's International Realty. Bright MLS
