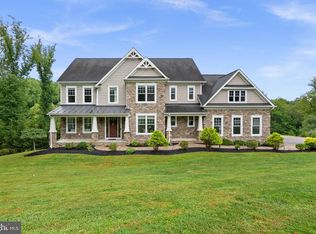
Welcome to the Fantastic NV Homes Merrymount Model in Fairlane Farms ** Beautiful 5BD / 4.5BA NV Home with over 5300+ Finished Square Feet on Three Finished Levels ** Sited on a Corner Lot on a Quiet Cul-De-Sac - This Home has an Open/Modern Floorplan with All The Amenities you would Expect in a Newer Western Howard County Community ** The Open Kitchen Concept Overlooks Both Dining & Family Room Areas with is Centered on a Gas Fireplace with Slate Surround ** The Expansive Owner's Suite Includes a Sitting Room Area; Two Walk-In Closets; tray ceiling & a Spa-Inspired Bathroom Layout **. The Finished Walkout Lower Level Includes a Huge Rec Room Area; 5th Bedroom; 4th Full Bath & 9-foot Ceilings ** Additional Amenities Include a Maintenance Free Trex Deck Overlooking Community Open Space along with Smart-Home Features Including Dual-Zone HVAC, Automatic Humidifier; Fire Suppression System; Whole House Well Neutralizer/Condition System; Passive Radon System; Whole-House Ventilation, and a Pre-Wired Security System ** Fantastic Overall Rural Location but with Easy Access to Major Commuter Routes & Shopping Essentials!! A++
For sale
$1,350,000
1023 Fairlane Rd, Woodbine, MD 21797
5beds
5,346sqft
Single Family Residence
Built in 2018
1.09 Acres Lot
$1,317,500 Zestimate®
$253/sqft
$74/mo HOA
What's special
Finished walkout lower levelWhole-house ventilationTwo walk-in closetsSpa-inspired bathroom layoutDual-zone hvacHuge rec room areaAutomatic humidifier
- 11 days
- 885
- 66
Zillow last checked:
Listing updated:
Listed by:
Steve Allnutt 443-695-1377,
RE/MAX Advantage Realty 410-740-1200
Source: Bright MLS,MLS#: MDHW2073954
Facts & features
Interior
Bedrooms & bathrooms
- Bedrooms: 5
- Bathrooms: 5
- Full bathrooms: 4
- 1/2 bathrooms: 1
- Main level bathrooms: 1
Rooms
- Room types: Living Room, Dining Room, Primary Bedroom, Sitting Room, Bedroom 2, Bedroom 3, Bedroom 4, Bedroom 5, Kitchen, Game Room, Family Room, Breakfast Room, Great Room, Laundry, Office, Storage Room, Bathroom 2, Bathroom 3, Bonus Room, Primary Bathroom, Full Bath
Primary bedroom
- Level: Upper
Bedroom 2
- Level: Upper
Bedroom 3
- Level: Upper
Bedroom 4
- Level: Upper
Bedroom 5
- Level: Lower
Primary bathroom
- Level: Upper
Bathroom 2
- Level: Upper
Bathroom 3
- Level: Upper
Bonus room
- Level: Main
Breakfast room
- Level: Main
Dining room
- Level: Main
Family room
- Level: Main
Other
- Level: Lower
Game room
- Level: Lower
Great room
- Level: Lower
Kitchen
- Level: Main
Laundry
- Level: Upper
Living room
- Level: Main
Mud room
- Level: Main
Office
- Level: Main
Sitting room
- Level: Upper
Storage room
- Level: Lower
Heating
- ENERGY STAR Qualified Equipment, Forced Air, Heat Pump, Programmable Thermostat, Zoned, Natural Gas, Electric
Cooling
- Central Air, ENERGY STAR Qualified Equipment, Programmable Thermostat, Zoned, Electric
Appliances
- Included: Cooktop, Disposal, ENERGY STAR Qualified Dishwasher, ENERGY STAR Qualified Refrigerator, Exhaust Fan, Double Oven, Oven, Refrigerator, Water Heater, Water Conditioner - Owned, Washer, Stainless Steel Appliance(s), Oven/Range - Gas, Ice Maker, Microwave, Dryer, Range Hood, Gas Water Heater
- Laundry: Upper Level, Washer/Dryer Hookups Only, Laundry Room, Mud Room
Features
- Attic, Breakfast Area, Crown Molding, Dining Area, Family Room Off Kitchen, Open Floorplan, Eat-in Kitchen, Kitchen - Gourmet, Kitchen Island, Primary Bath(s), Recessed Lighting, Upgraded Countertops, Walk-In Closet(s), Pantry, Kitchen - Table Space, Built-in Features, Bathroom - Walk-In Shower, Bathroom - Tub Shower, Soaking Tub, 2 Story Ceilings, 9'+ Ceilings, Dry Wall
- Flooring: Engineered Wood, Carpet, Ceramic Tile, Wood
- Doors: ENERGY STAR Qualified Doors, Insulated
- Windows: Double Pane Windows, ENERGY STAR Qualified Windows, Insulated Windows, Low Emissivity Windows, Screens, Vinyl Clad, Window Treatments
- Basement: Full,Heated,Improved,Interior Entry,Exterior Entry,Partially Finished,Concrete,Rear Entrance,Space For Rooms,Sump Pump,Walk-Out Access,Windows,Connecting Stairway,Partial,Finished
- Number of fireplaces: 1
- Fireplace features: Gas/Propane, Heatilator, Mantel(s), Glass Doors
Interior area
- Total structure area: 5,806
- Total interior livable area: 5,346 sqft
- Finished area above ground: 3,966
- Finished area below ground: 1,380
Video & virtual tour
Property
Parking
- Total spaces: 2
- Parking features: Garage Faces Side, Garage Door Opener, Inside Entrance, Asphalt, Driveway, Shared Driveway, Attached, Off Street, On Street
- Attached garage spaces: 2
- Has uncovered spaces: Yes
- Details: Garage Sqft: 484
Accessibility
- Accessibility features: None
Features
- Levels: Three
- Stories: 3
- Patio & porch: Deck, Porch
- Pool features: None
- Has view: Yes
- View description: Scenic Vista, Trees/Woods
Lot
- Size: 1.09 Acres
- Features: No Thru Street, Premium, Private, Landscaped, Corner Lot, Backs - Open Common Area
Details
- Additional structures: Above Grade, Below Grade
- Parcel number: 00000000
- Zoning: RCDEO
- Special conditions: Standard
Construction
Type & style
- Home type: SingleFamily
- Architectural style: Traditional,Colonial
- Property subtype: Single Family Residence
Materials
- Brick, Stone, Vinyl Siding
- Foundation: Concrete Perimeter
- Roof: Shingle
Condition
- Excellent
- New construction: No
- Year built: 2018
Details
- Builder model: MERRYMOUNT
- Builder name: NV HOMES
Utilities & green energy
- Electric: 200+ Amp Service
- Sewer: Private Septic Tank, On Site Septic, Septic Pump
- Water: Well, Private, Conditioner, Filter
- Utilities for property: Natural Gas Available, Cable Available, Fiber Optic
Green energy
- Energy efficient items: Appliances, Construction, HVAC, Lighting
- Indoor air quality: Ventilation
- Construction elements: Conserving Materials/Methods, Regionally Sourced Materials
- Water conservation: Low-Flow Fixtures
Community & HOA
Community
- Security: Smoke Detector(s), Fire Sprinkler System, Security System, Carbon Monoxide Detector(s), Exterior Cameras
- Subdivision: Fairlane Farm
HOA
- Has HOA: Yes
- Amenities included: Common Grounds
- Services included: Common Area Maintenance, Insurance, Management, Reserve Funds
- HOA fee: $890 annually
- HOA name: FAIRLANE FARMS ASSOCIATION
Location
- Region: Woodbine
Financial & listing details
- Price per square foot: $253/sqft
- Tax assessed value: $1,062,500
- Annual tax amount: $15,132
- Date on market: 9/18/2026
- Listing agreement: Exclusive Right To Sell
- Ownership: Fee Simple
Estimated market value
$1,317,500
$1.25M - $1.38M
$5,661/mo
Price history
| Date | Event | Price |
|---|---|---|
| 9/18/2026 | Listed for sale | $1,350,000+65.6%$253/sqft |
Source:  Bright MLS #MDHW2073954 Report a problem Bright MLS #MDHW2073954 Report a problem | ||
| 5/24/2018 | Sold | $815,385+207.7%$153/sqft |
Source: Public Record Report a problem | ||
| 2/9/2018 | Sold | $265,000$50/sqft |
Source: Public Record Report a problem | ||
Public tax history
| Year | Property taxes | Tax assessment |
|---|---|---|
| 2025 | $13,766 +35% | $962,200 +6.3% |
| 2024 | $10,196 +6.7% | $905,533 +6.7% |
| 2023 | $9,558 +7.2% | $848,867 +7.2% |
| 2022 | $8,920 +0% | $792,200 +0% |
| 2021 | $8,919 +0% | $792,133 +0% |
| 2020 | $8,919 +0% | $792,067 +0% |
| 2019 | $8,918 -6.3% | $792,000 +1.2% |
| 2018 | $9,520 | $782,867 |
Find assessor info on the county website
Monthly payment
Est. payment
Payment breakdown
Explore the cost of this home by adjusting the details. Changes won't be saved.Climate risks
Neighborhood: 21797
Nearby schools
Schools provided by the listing agent
- Elementary: Lisbon
- Middle: Glenwood
- High: Glenelg
- District: Howard County Public Schools
Source: Bright MLS. This data may not be complete. We recommend contacting the local school district to confirm school assignments for this home.
Similar homes
- $1,450,0005 bd5 ba5.3k sqft2807 Bridalwreath Ct, Woodbine, MD 21797For Sale

 MLS ID #MDHW2073646, Richard Nease, Charis Realty Group. Bright MLS
 - $1,685,0004 bd5 ba5.8k sqft15616 Linden Grove Ln, Woodbine, MD 21797For Sale
 MLS ID #MDHW2069606, Joe Quinn, Allison James Estates & Homes. Bright MLS
 - $1,399,9005 bd5 ba6.5k sqft4020 Baker Path Dr, Westminster, MD 21157For Sale
 MLS ID #MDCR2037604, Tim McIntyre, The KW Collective. Bright MLS
 - $1,350,0006 bd6 ba5.2k sqft1682 Woodstock Rd, Woodstock, MD 21163For Sale
 MLS ID #MDHW2073088, Bob Lucido, Keller Williams Lucido Agency. Bright MLS
 - $1,350,0006 bd6 ba5.7k sqft12502 Triadelphia Rd, Ellicott City, MD 21042For SaleMLS ID #MDHW2068568, Stefan Holtz, Northrop Realty. Bright MLS
- $1,290,0005 bd5 ba5.5k sqft25112 Vista Ridge Rd, Laytonsville, MD 20882For SaleMLS ID #MDMC2255650, Mercedes Fitzgerald, The Agency DC. Bright MLS
- $1,349,9004 bd4 ba4.8k sqft4325 Buckskin Wood Dr, Ellicott City, MD 21042For SaleMLS ID #MDHW2069318, Janet Rohner, Cummings & Co. Realtors. Bright MLS
- $1,790,0005 bd5 ba7.3k sqft6704 Senecca Ln, Sykesville, MD 21784For SaleMLS ID #MDCR2036000, Sandra Serrao, Long & Foster Real Estate, Inc.. Bright MLS
- $1,345,0005 bd5 ba3.7k sqft9787 McKinstry Mill Rd, New Windsor, MD 21776For SaleMLS ID #MDFR2085090, Edward Treadwell, LPT Realty, LLC. Bright MLS
- $1,665,0005 bd6 ba5.9k sqft14911 Victory Ln, Glenelg, MD 21737For SaleMLS ID #MDHW2072638, Alex Burrell-Hodges, Cottage Street Realty LLC. Bright MLS
- $1,250,0004 bd4 ba4.4k sqft19114 Old Baltimore Rd, Brookeville, MD 20833For SaleMLS ID #MDMC2255662, Chris Hager, Long & Foster Real Estate, Inc.. Bright MLS
- $1,449,9996 bd7 ba6.5k sqft2982 Brubeck Ter, Ijamsville, MD 21754For SaleMLS ID #MDFR2088480, Abteen Teymourtash, Long & Foster Real Estate, Inc.. Bright MLS
- $1,296,0004 bd5 ba4.3k sqft8432 Stevenson Rd, Pikesville, MD 21208New ConstructionMLS ID #MDBC2134346, Stephen Ferrandi, Maryland Land Real Estate Advisors. Bright MLS
- $1,999,5007 bd5 ba7.7k sqft2106 McKendree Rd, West Friendship, MD 21794For SaleMLS ID #MDHW2072822, Anthony Friedman, Northrop Realty. Bright MLS
- $1,350,0005 bd5 ba6.1k sqft13222 Ewood Ln, Silver Spring, MD 20906New ConstructionMLS ID #MDMC2251946, Daniela Arapu, Smart Realty, LLC. Bright MLS
- $949,7424 bd4 ba2.8k sqft14501 Peddicord Rd, Mount Airy, MD 21771New ConstructionMLS ID #MDFR2088610, Jeff Cosgrove, RE/MAX Realty Plus. Bright MLS
- $1,182,0004 bd3 ba3.4k sqft8430 Stevenson Rd, Pikesville, MD 21208New ConstructionMLS ID #MDBC2134058, Stephen Ferrandi, Maryland Land Real Estate Advisors. Bright MLS
- $999,9005 bd5 ba5.6k sqft1969 Turnberry Ct, Finksburg, MD 21048For SaleMLS ID #MDCR2034472, Dawn Kane, Redfin Corp. Bright MLS
- $1,050,0004 bd3 ba4.6k sqft5712A Hodges Rd, Sykesville, MD 21784New ConstructionMLS ID #MDCR2035724, Laura Snyder, American Premier Realty, LLC. Bright MLS
- $999,9994 bd5 ba4.7k sqft4357 Shamrock Dr, Monrovia, MD 21770For SaleMLS ID #MDFR2084984, Shannon Flannery, Maurer Realty. Bright MLS
