Welcome to the prestigious neighborhood of Second Discovery. This stately brick home, located on Maryvale Court, epitomizes elegant colonial architecture and is set on 3 acres of lush, open land with mature trees for added privacy. With over 6,400 finished square feet, be prepared to be amazed at every turn. This home boasts fresh custom paint in modern colors, elegant crown moldings, beautiful draperies and hardwood floors and all the distinguished features you’d expect. The large formal living room is complete with a classic brick fireplace and room for a grand piano, while the formal dining room offers a sophisticated setting for special occasions. Sunlit rooms fill the home with natural light, and the main two-story entry showcases a graceful curved staircase w/ soaring windows. The den, featuring custom built-ins, exudes classic charm. The fully updated, modern kitchen is a chef’s dream with custom cabinetry, granite counters, beautiful island, stainless appliances, and a stunning Wolfe stainless gas range. Adjacent to the kitchen, you'll find a charming eating area which flows to the family room featuring impressive cathedral ceilings and a two-story brick fireplace which adds a dramatic and cozy touch to the space. Additionally, there's a light filled double family room that can serve as a conservatory, dance area, or any other space that suits your needs. The expansive composite deck features multiple levels with pergola, and hot tub complete with pastoral views. Accessible from both the kitchen and family room this area is perfect for outdoor relaxation and entertaining. The majestic second level features a large primary bedroom with elegant curved walls, custom paint and drapes, and lovely trim package. The adjoining fully renovated primary bathroom boasts a double custom shower, an elegant soaking tub, double vanities, and a grand walk-in closet suite designed for maximum comfort and organization. The upper level floor plan features spacious bedrooms 2 and 3 which share a fully updated Jack and Jill bathroom, while Bedroom 4 has a dedicated full bath. Additionally, a walk-up staircase leads to a huge attic storage space. The fully finished lower level boasts soaring ceilings, lots of natural light and a spacious family room complete with a pool table, perfect for entertaining. It includes a completely renovated full bath and convenient second lower-level laundry room. This level also features a large, light-filled fifth bedroom. The family room offers easy access to the poolside and patio areas, where you’ll find a stunning pool with a waterfall, custom hardscaping, and beautiful plantings. Multiple seating areas around the pool make it an ideal spot for relaxation and gatherings. Glenelg Country School is conveniently located just across the street from the community entrance, offering easy access for families. Additionally, Benson Branch Park is nearby, featuring hiking trails and picturesque scenery. This neighborhood stands out as one of the most desirable and ideal settings in Howard County. Opportunities in this area don’t come along often. Make it yours!
Sold for $1,560,000
$1,560,000
12730 Maryvale Ct, Ellicott City, MD 21042
5beds
6,413sqft
Single Family Residence
Built in 1994
3 Acres Lot
$1,649,500 Zestimate®
$243/sqft
$7,316 Estimated rent
Home value
$1,649,500
$1.55M - $1.76M
$7,316/mo
Zestimate® history
Owner options
List your home for rent
$7,316/mo
Rent Zestimate®
Find your next renter with Zillow Rental Manager. Plus, with online applications, you can quickly screen prospective tenants – for free.
$7,316/mo
Rent Zestimate®
Refinance and save
$8,700/mo
Est. payment
Refinancing to a lower rate could help reduce your monthly payments and save thousands over the life of the loan.
$8,700/mo
Est. payment
Explore your selling options
Work with a Zillow partner agent
Leverage their expertise and Zillow's premium Showcase listings to get your home seen by more buyers.
Get startedList with your own agent
Get your home in front of millions of buyers by listing it on Zillow.
Learn how to do itSell it yourself
Take full control of how buyers see your home on Zillow by listing For Sale by Owner (FSBO).
List your homeWhat's special
Zillow last checked:
Listing updated:
Listed by:
Boyd McGinn 443-447-5511,
RE/MAX Realty Group
Bought with:
Gabriel Oran, 669864
Compass
Source: Bright MLS,MLS#: MDHW2043754
Facts & features
Interior
Bedrooms & bathrooms
- Bedrooms: 5
- Bathrooms: 5
- Full bathrooms: 4
- 1/2 bathrooms: 1
- Main level bathrooms: 1
Rooms
- Room types: Living Room, Dining Room, Primary Bedroom, Bedroom 2, Bedroom 3, Bedroom 4, Bedroom 5, Kitchen, Game Room, Family Room, Den, Breakfast Room, Study, Laundry, Office, Recreation Room, Solarium, Storage Room, Workshop, Conservatory Room
Primary bedroom
- Level: Upper
- Area: 504 Square Feet
- Dimensions: 28 X 18
Bedroom 2
- Level: Upper
- Area: 168 Square Feet
- Dimensions: 14 X 12
Bedroom 3
- Level: Upper
- Area: 180 Square Feet
- Dimensions: 15 X 12
Bedroom 4
- Level: Upper
- Area: 156 Square Feet
- Dimensions: 13 X 12
Bedroom 5
- Level: Lower
- Area: 320 Square Feet
- Dimensions: 16 X 20
Breakfast room
- Level: Main
- Area: 120 Square Feet
- Dimensions: 10 X 12
Other
- Level: Main
- Area: 234 Square Feet
- Dimensions: 13 X 18
Den
- Level: Main
- Area: 143 Square Feet
- Dimensions: 11 X 13
Dining room
- Level: Main
- Area: 210 Square Feet
- Dimensions: 15 X 14
Family room
- Level: Main
- Area: 306 Square Feet
- Dimensions: 18 X 17
Game room
- Level: Unspecified
Game room
- Level: Lower
- Area: 182 Square Feet
- Dimensions: 13 X 14
Kitchen
- Level: Main
- Area: 165 Square Feet
- Dimensions: 15 X 11
Laundry
- Level: Lower
Laundry
- Level: Main
Living room
- Level: Main
- Area: 378 Square Feet
- Dimensions: 27 X 14
Office
- Level: Unspecified
Recreation room
- Level: Lower
- Area: 702 Square Feet
- Dimensions: 18 X 39
Other
- Level: Unspecified
Storage room
- Level: Lower
Study
- Level: Unspecified
Workshop
- Level: Unspecified
Heating
- Forced Air, Heat Pump, Electric, Natural Gas
Cooling
- Central Air, Electric
Appliances
- Included: Dishwasher, Disposal, Dryer, Humidifier, Oven/Range - Gas, Self Cleaning Oven, Refrigerator, Washer, Gas Water Heater, Tankless Water Heater
- Laundry: Main Level, In Basement, Laundry Room
Features
- Breakfast Area, Kitchen - Table Space, Dining Area, Other, Primary Bath(s), Bar, Cathedral Ceiling(s)
- Flooring: Wood
- Doors: French Doors
- Windows: Double Pane Windows, Window Treatments
- Basement: Full,Improved,Walk-Out Access,Finished
- Number of fireplaces: 2
Interior area
- Total structure area: 6,413
- Total interior livable area: 6,413 sqft
- Finished area above ground: 4,613
- Finished area below ground: 1,800
Property
Parking
- Total spaces: 3
- Parking features: Garage Door Opener, Attached
- Attached garage spaces: 3
Accessibility
- Accessibility features: None
Features
- Levels: Three
- Stories: 3
- Patio & porch: Deck, Patio
- Has private pool: Yes
- Pool features: Private
- Has spa: Yes
- Spa features: Bath
- Has view: Yes
- View description: Panoramic, Trees/Woods
Lot
- Size: 3 Acres
- Features: Cul-De-Sac, Landscaped, Other
Details
- Additional structures: Above Grade, Below Grade
- Parcel number: 1403315509
- Zoning: RRDEO
- Special conditions: Standard
Construction
Type & style
- Home type: SingleFamily
- Architectural style: Colonial
- Property subtype: Single Family Residence
Materials
- Brick, Other
- Foundation: Block
- Roof: Asphalt
Condition
- New construction: No
- Year built: 1994
Utilities & green energy
- Sewer: Septic Exists
- Water: Well
Community & HOA
Community
- Subdivision: None Available
HOA
- Has HOA: Yes
- HOA fee: $675 annually
Location
- Region: Ellicott City
- Municipality: ELLICOTT CITY
Financial & listing details
- Price per square foot: $243/sqft
- Tax assessed value: $513,800
- Annual tax amount: $6,086
- Date on market: 8/22/2024
- Listing agreement: Exclusive Right To Sell
- Ownership: Fee Simple
Price history
| Date | Event | Price |
|---|---|---|
| 10/3/2024 | Sold | $1,560,000+1.3%$243/sqft |
Source:  Bright MLS #MDHW2043754 Report a problem Bright MLS #MDHW2043754 Report a problem | ||
| 8/28/2024 | Contingent | $1,539,900$240/sqft |
Source: Bright MLS #MDHW2043754 Report a problem | ||
| 8/22/2024 | Listed for sale | $1,539,900+170.6%$240/sqft |
Source: Bright MLS #MDHW2043754 Report a problem | ||
| 12/3/1997 | Sold | $569,000+355.2%$89/sqft |
Source: Public Record Report a problem | ||
| 9/21/1993 | Sold | $125,000$19/sqft |
Source: Public Record Report a problem | ||
Public tax history
| Year | Property taxes | Tax assessment |
|---|---|---|
| 2025 | -- | $1,191,900 +3.8% |
| 2024 | $12,932 +3.5% | $1,148,500 +3.5% |
| 2023 | $12,490 +3.7% | $1,109,267 -3.4% |
| 2022 | $12,049 +3.8% | $1,148,500 +11.4% |
| 2021 | $11,607 +3.5% | $1,030,800 +3.5% |
| 2020 | $11,210 +3.7% | $995,533 -3.4% |
| 2019 | $10,813 -3.9% | $1,030,800 +11.4% |
| 2018 | $11,248 -14.1% | $925,000 |
| 2017 | $13,099 | $925,000 |
| 2016 | -- | $925,000 -13.6% |
| 2015 | -- | $1,071,100 |
| 2014 | -- | $1,071,100 |
| 2013 | -- | $1,071,100 -1.8% |
| 2012 | -- | $1,090,300 |
| 2011 | -- | $1,090,300 |
| 2010 | -- | $1,090,300 -19.9% |
| 2009 | -- | $1,360,500 +13.9% |
| 2008 | -- | $1,194,072 +16.2% |
| 2007 | -- | $1,027,646 +19.3% |
| 2006 | -- | $861,220 +13.7% |
| 2005 | -- | $757,132 +15.9% |
| 2004 | -- | $653,046 +19% |
| 2003 | -- | $548,960 +2.1% |
| 2002 | -- | $537,800 +2.1% |
| 2001 | -- | $526,640 |
Find assessor info on the county website
Neighborhood: 21042
Nearby homes
- $1,274,200-- bd4 ba4k sqft12724 Maryvale Ct, Ellicott City, MD 21042Off Market
- $1,200,5004 bd5 ba3.8k sqft12718 Maryvale Ct, Ellicott City, MD 21042Off Market
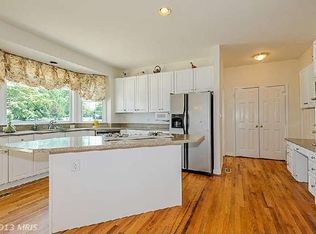
- $2,200,0006 bd8 ba6.6k sqft12736 Maryvale Ct, Ellicott City, MD 21042Pending
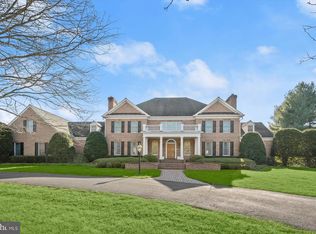
- $1,278,5006 bd4 ba5.2k sqft12725 Maryvale Ct, Ellicott City, MD 21042Off Market
- $1,483,4005 bd5 ba6.7k sqft12712 Maryvale Ct, Ellicott City, MD 21042Off Market
- $1,694,5006 bd6 ba7.4k sqft12719 Maryvale Ct, Ellicott City, MD 21042Off Market
- $1,441,0005 bd5 ba5.3k sqft12706 Maryvale Ct, Ellicott City, MD 21042Off Market
- $762,300-- bd3 ba2.3k sqft4020 Jumpers Hill Ln, Ellicott City, MD 21042Off Market
Nearby schools
GreatSchools rating
- 8/10Triadelphia Ridge Elementary SchoolGrades: PK-5Distance: 1.4 mi
- 9/10Folly Quarter Middle SchoolGrades: 6-8Distance: 1.7 mi
- 10/10Glenelg High SchoolGrades: 9-12Distance: 2.9 mi
Schools provided by the listing agent
- Elementary: Triadelphia Ridge
- Middle: Folly Quarter
- High: Glenelg
- District: Howard County Public School System
Source: Bright MLS. This data may not be complete. We recommend contacting the local school district to confirm school assignments for this home.
Get a cash offer in 3 minutes
Find out how much your home could sell for in as little as 3 minutes with a no-obligation cash offer.
Estimated market value
$1,649,500
Get a cash offer in 3 minutes
Find out how much your home could sell for in as little as 3 minutes with a no-obligation cash offer.
Estimated market value
$1,649,500
- Maryland
- Howard County
- Ellicott City
- 21042
- 12730 Maryvale Ct
Nearby cities
Nearby zip codes
Other Ellicott City Topics
