Skip main navigation
Off market
  • $1,449,700

    12706 Maryvale Ct, Ellicott City, MD 21042

    5beds
    5,338sqft
    SingleFamily
    Built in 1995
    3.04 Acres Lot
    $1,449,700 Zestimate®
    $272/sqft
    $7,856 Estimated rent

    Home value

    $1,449,700

    $1.35M - $1.57M

    $7,856/mo

    Zestimate® history
    Loading
    Loading...

    Owner options

    List your home for rent

    $7,856/mo

    Rent Zestimate®

    Find your next renter with Zillow Rental Manager. Plus, with online applications, you can quickly screen prospective tenants – for free.

    Learn more

    $7,856/mo

    Rent Zestimate®

    Refinance and save

    $7,512/mo

    Est. payment

    Refinancing to a lower rate could help reduce your monthly payments and save thousands over the life of the loan.

    See today's rates

    $7,512/mo

    Est. payment

    Explore your selling options

    Work with a Zillow partner agent

    Leverage their expertise and Zillow's premium Showcase listings to get your home seen by more buyers.

    Get started

    List with your own agent

    Get your home in front of millions of buyers by listing it on Zillow.

    Learn how to do it

    Sell it yourself

    Take full control of how buyers see your home on Zillow by listing For Sale by Owner (FSBO).

    List your home

    What's special

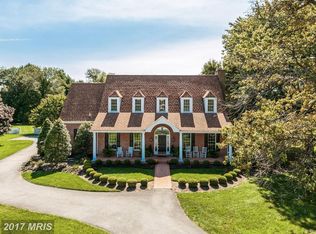
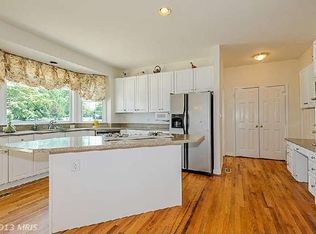
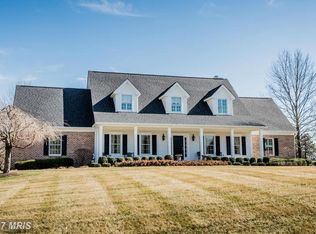
    A MAGICAL HOME ENVIRONMENT! Brand new roof! 2 Brand new HVAC systems! This gracious stone and stucco estate home is sited on over three acres in Howard County and is loaded with upgrades, amenities, and extras that are sure to impress the most discerning buyers. Luxury, quality and amenities are hallmarks expressed throughout every inch of this very special property. Outside amenities begin with stone garden walls and stone walkways that celebrate the front arrival, alongside professional landscaping, seasonal blooms and exterior lighting. Thoughtfully designed for indoor and outdoor entertaining in on a grand scale, there is no end to the options and venues from which to choose. Inside, a grand two story foyer, dramatic winding stair, and arched openings invite gatherings large and small. Upgraded designer lighting enhances the main level spaces. The floor plan flows seamlessly for perfected indoor to outdoor living and entertaining. The living room and family room share a two sided gas fireplace and spectacular views of the rear patio, garden, and in-ground salt water pool. The adjacent kitchen and generous breakfast room offer two atrium doors to access the expansive stone dining patio, pool, play equipment and full sport court. Downstairs, a fully finished lower level unfolds into living spaces for recreation, media and billiards, enhanced with a floor plan that includes a full bath flanked by a finished bedroom and an office perfect for working at home. Upstairs, four additional en-suite bedrooms, three full baths and a spacious owner?s suite outfitted with a tray ceiling, sitting / dressing room and a jetted spa-like luxury bath overlooking the glistening pool below complete the upper level. Exceptional quality, fine finishes and thoughtful design set the stage for inspired living inside and outside with the perfect balance for living and working at home opportunities. Enjoy outdoor activities on the basketball court, play equipment and a hallmark salt water heated pool with feature stone waterfall and resort like jetted spa. This is truly a magical home environment for fun and rest right at home.

    This property is off market, which means it's not currently listed for sale or rent on Zillow. This may be different from what's available on other websites or public sources.
    Facts & features

    Interior

    Bedrooms & bathrooms
    • Bedrooms: 5
    • Bathrooms: 5
    • Full bathrooms: 4
    • 1/2 bathrooms: 1
    Heating
    • Heat pump
    Cooling
    • Central
    Appliances
    • Included: Dishwasher, Dryer, Microwave, Refrigerator, Washer
    Features
    • Kitchen Island, Window Treatments, Recessed Lighting, Walk-In Closet(s), Dining Area, Eat-in Kitchen, Soaking Tub, Carpet, Wet/Dry Bar, Formal/Separate Dining Room, Breakfast Area, Kitchen - Table Space, Kitchen - Gourmet, Family Room Off Kitchen, Primary Bath(s)
    • Basement: Finished
    • Has fireplace: Yes
    Interior area
    • Total interior livable area: 5,338 sqft
    • Finished area below ground: 1100

    Property

    Parking
    • Total spaces: 3
    • Parking features: Garage - Attached
    Accessibility
    • Accessibility features: Other
    Features
    • Exterior features: Other, Stone, Stucco
    • Pool features: Private
    • Has spa: Yes
    Lot
    • Size: 3.04 Acres
    Details
    • Parcel number: 03315452
    • Special conditions: Standard

    Construction

    Type & style
    • Home type: SingleFamily
    • Architectural style: Conventional
    Materials
    • Stone
    • Roof: Other
    Condition
    • Year built: 1995

    Community & HOA

    HOA
    • Has HOA: Yes
    • HOA fee: $54 monthly
    Location
    • Region: Ellicott City
    • Municipality: Unincorporated

    Financial & listing details

    • Price per square foot: $272/sqft
    • Tax assessed value: $1,143,267
    • Annual tax amount: $13,551

    Price history

    DateEventPrice
    1/11/2021Sold$1,125,000$211/sqft
    Source: Public Record Report a problem
    11/25/2020Pending sale$1,125,000$211/sqft
    Source: Northrop Realty, A Long & Foster Company #MDHW287708 Report a problem
    11/13/2020Listed for sale$1,125,000$211/sqft
    Source: Northrop Realty, A Long & Foster Company #MDHW287708 Report a problem
    9/29/2020Pending sale$1,125,000$211/sqft
    Source: Northrop Realty, A Long & Foster Company #MDHW287708 Report a problem
    9/24/2020Listed for sale$1,125,000+21.6%$211/sqft
    Source: Northrop Realty, A Long & Foster Company #MDHW285418 Report a problem
    12/12/2013Sold$925,000-7.5%$173/sqft
    Source: Public Record Report a problem
    9/14/2013Price change$999,9990%$187/sqft
    Source: RE/MAX ADVANTAGE REALTY #HW8093746 Report a problem
    8/24/2013Price change$1,000,000-7%$187/sqft
    Source: RE/MAX ADVANTAGE REALTY #HW8093746 Report a problem
    8/3/2013Price change$1,075,000-2.3%$201/sqft
    Source: RE/MAX ADVANTAGE REALTY #HW8093746 Report a problem
    6/20/2013Price change$1,100,000-0.5%$206/sqft
    Source: RE/MAX ADVANTAGE REALTY #HW8093746 Report a problem
    4/10/2013Listed for sale$1,105,092+93.2%$207/sqft
    Source: Owner Report a problem
    3/15/2000Sold$572,000+357.6%$107/sqft
    Source: Public Record Report a problem
    5/18/1994Sold$125,000$23/sqft
    Source: Public Record Report a problem

    Public tax history

    YearProperty taxesTax assessment
    2025-- $1,143,267 +4.3%
    2024$12,338 +3%$1,095,700 +3%
    2023$11,975 +3.1%$1,063,500 -2.9%
    2022$11,612 +3.2%$1,095,700 +9.7%
    2021$11,250 +3.9%$999,100 +3.9%
    2020$10,823 +4.1%$961,233 -3.8%
    2019$10,397 -3.4%$999,100 +12.8%
    2018$10,768 -14.2%$885,500
    2017$12,553 $885,500
    2016-- $885,500 -6.5%
    2015-- $946,600
    2014-- $946,600
    2013-- $946,600 -0.7%
    2012-- $953,500
    2011-- $953,500
    2010-- $953,500 -22.8%
    2009-- $1,235,180 +14.1%
    2008-- $1,082,812 +16.4%
    2007-- $930,446 +19.6%
    2006-- $778,080 +12.2%
    2005-- $693,256 +13.9%
    2004-- $608,433 +16.2%
    2003-- $523,610 +5.9%
    2002-- $494,576 +6.2%
    2001-- $465,543 +166.6%
    2000-- $174,600
    Find assessor info on the county website

    Neighborhood: 21042

    Nearby schools

    GreatSchools rating
    Schools provided by the listing agent
    • Elementary: TRIADELPHIA RIDGE
    • Middle: FOLLY QUARTER
    • High: GLENELG
    • District: HOWARD COUNTY PUBLIC SCHOOL SYSTEM

    Source: The MLS. This data may not be complete. We recommend contacting the local school district to confirm school assignments for this home.

    Get a cash offer in 3 minutes
    Find out how much your home could sell for in as little as 3 minutes with a no-obligation cash offer.
    Estimated market value
    $1,449,700
    Get a cash offer in 3 minutes
    Find out how much your home could sell for in as little as 3 minutes with a no-obligation cash offer.
    Estimated market value
    $1,449,700