Welcome to your dream home—a sturdy brick rancher of just under 4,000 square feet situated on an expansive acre of lush lawn. This meticulously designed residence offers easy one-level living with warm hardwood floors and an inviting wood-burning fireplace. As you step inside, you'll be greeted by a spacious living room bathed in natural light streaming through a large picture window, creating an inviting atmosphere perfect for gatherings. Adjacent to the living room, the separate dining room boasts elegant chair rail accents, providing a refined setting for family meals and entertaining guests. The heart of the home is the open-concept kitchen, designed for both form and function. With beautifully refaced cabinets, a tasteful backsplash, and stainless steel appliances, this kitchen features a large kitchen island that makes cooking and entertaining a joy. The expansive family room, a highlight of the home, flows effortlessly from the kitchen and features a stunning brick fireplace that serves as a focal point. This space leads to a refinished deck and stylish pergola, creating an ideal outdoor entertaining area where you can enjoy warm summer evenings or cozy fall nights. The main level includes three generously sized bedrooms and two luxurious full baths, both of which have been completely remodeled with high-end finishes and fixtures. The owner's suite boasts an oversized shower with upgraded fixtures, providing a perfect retreat. Venture down to the fully finished lower level, which significantly enhances the living space and features new LVP flooring, a fourth bedroom, a full bathroom, and a second kitchen area that adds versatility for guests, a home office, or a private retreat. Further enhancing this home’s appeal are notable practical improvements - A newer well tank and UV system, new windows in front of home and primary bedroom, and warm natural gas heating. The property boasts an oversized two-car garage and has undergone grading work with drainage boxes strategically installed down three downspouts for proper water management and peace of mind. The fully fenced backyard is a true sanctuary. Enjoy entertaining or relaxing by the expansive stone patio, grilling on your deck, or simply soaking in picturesque views from your flat backyard, complete with a fire pit for those cooler evenings. With no HOA dues or regulations, you have the freedom to make this home your own. Don’t miss out on this remarkable opportunity—schedule your showing today and discover the lifestyle that awaits you!
Sold for $778,000
Zillow last checked:
Listing updated:
Bought with:
Mike Altobelli, 579351
RE/MAX Realty Services
Source: Bright MLS,MLS#: MDHW2057024
Price history
| Date | Event | Price |
|---|---|---|
| 1/23/2026 | Sold | $778,000+0.4%$228/sqft |
Source:  Bright MLS #MDHW2057024 Report a problem Bright MLS #MDHW2057024 Report a problem | ||
| 12/22/2025 | Pending sale | $775,000$227/sqft |
Source: Bright MLS #MDHW2057024 Report a problem | ||
| 12/7/2025 | Listed for sale | $775,000$227/sqft |
Source: Bright MLS #MDHW2057024 Report a problem | ||
| 10/29/2025 | Contingent | $775,000$227/sqft |
Source: Bright MLS #MDHW2057024 Report a problem | ||
| 10/17/2025 | Listed for sale | $775,000-1.8%$227/sqft |
Source: Bright MLS #MDHW2057024 Report a problem | ||
| 10/2/2025 | Contingent | $789,000$231/sqft |
Source: Bright MLS #MDHW2057024 Report a problem | ||
| 10/2/2025 | Price change | $789,000-1.4%$231/sqft |
Source: Bright MLS #MDHW2057024 Report a problem | ||
| 9/13/2025 | Listed for sale | $800,000$234/sqft |
Source: Bright MLS #MDHW2057024 Report a problem | ||
| 9/3/2025 | Pending sale | $800,000$234/sqft |
Source: Bright MLS #MDHW2057024 Report a problem | ||
| 8/23/2025 | Listed for sale | $800,000$234/sqft |
Source: Bright MLS #MDHW2057024 Report a problem | ||
| 8/18/2025 | Pending sale | $800,000$234/sqft |
Source: Bright MLS #MDHW2057024 Report a problem | ||
| 8/14/2025 | Listed for sale | $800,000+27.2%$234/sqft |
Source: Bright MLS #MDHW2057024 Report a problem | ||
| 6/29/2021 | Sold | $629,000+4.8%$184/sqft |
Source: Public Record Report a problem | ||
| 5/4/2021 | Pending sale | $600,000$176/sqft |
Source: Bright MLS #MDHW293232 Report a problem | ||
| 4/29/2021 | Listed for sale | $600,000+1.1%$176/sqft |
Source: Bright MLS #MDHW293232 Report a problem | ||
| 4/25/2005 | Sold | $593,500+112%$174/sqft |
Source: Public Record Report a problem | ||
| 8/6/1999 | Sold | $280,000$82/sqft |
Source: Public Record Report a problem | ||
Nearby homes
- $9,300-- bd-- ba-- sqft4004 Heritage Hill Ln, Ellicott City, MD 21042Off Market
- $959,0004 bd5 ba3.7k sqft12691 Folly Quarter Rd, Ellicott City, MD 21042Off Market
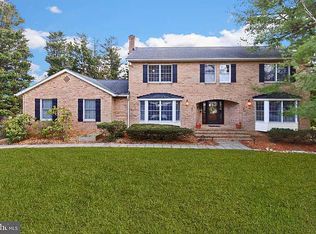
- $1,056,3005 bd4 ba3.3k sqft12693 Folly Quarter Rd, Ellicott City, MD 21042Off Market
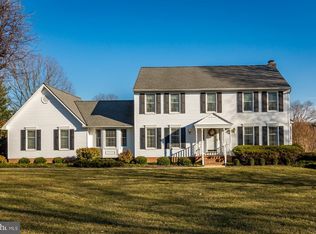
- $11,000-- bd-- ba-- sqft4008 Heritage Hill Ln, Ellicott City, MD 21042Off Market
Get a cash offer in 3 minutes
Find out how much your home could sell for in as little as 3 minutes with a no-obligation cash offer.
Estimated market value
$786,600
