Stately all-brick Colonial residence, meticulously maintained by its original owner and showcasing exceptional craftsmanship, luxury finishes, and extensive custom millwork throughout. Offering 7,200 finished square feet, this impressive home features hardwood floors throughout the main level, a spacious driveway with ample parking, and thoughtfully designed living spaces ideal for both everyday living and grand-scale entertaining. // A dramatic two-story foyer with a sweeping curved staircase and statement chandelier creates a memorable first impression. French doors open to a distinguished study featuring floor-to-ceiling custom cherry built-in bookcases, while opposite the foyer, the formal living room flows seamlessly into the formal dining room, where elegant columns and a tray ceiling create a refined setting for entertaining. A versatile carpeted sitting room just off the living room provides additional space for relaxation or conversation. // Designed as the heart of the home, the open-concept great room offers an exceptional layout for entertaining and everyday living. The gourmet eat-in kitchen features granite countertops, a center island with breakfast bar seating and pendant lighting, a custom backsplash, abundant cabinetry, stainless steel appliances, a pantry, a writing station, and a sunlit breakfast room with the potential for future exterior access. Open to the kitchen is the impressive two-story family room, highlighted by a wood-burning fireplace, elegant columns, abundant natural light, a secondary staircase, and plush carpeting. // The luxurious owner's suite serves as a private retreat, featuring a tray ceiling, an extraordinary dual-sided walk-in closet with custom organization systems, and a spa-inspired ensuite bath complete with a frameless glass shower featuring dual showerheads, a dual-sink vanity, and a private water closet. The upper level also includes a dedicated laundry room and three generously sized secondary bedrooms with ample closet space. One bedroom enjoys a private attached bathroom, while two additional bedrooms share a dual-entry full bathroom. // The fully finished walk-up lower level expands the home's entertainment possibilities with a spacious recreation room, game area, and an impressive bar/kitchenette featuring granite countertops, a cooktop, dishwasher, and refrigerator. This level also includes a private movie theater, fitness room, versatile bonus room, full bathroom, and an unfinished storage room. Outside, beautifully maintained landscaping enhances both the expansive front yard and the large open backyard, which backs to mature trees for added privacy and a serene natural backdrop. // Additional highlights include a Generac® 20kW generator with quarterly maintenance, solar panels with a transferable electricity credit, solar panel cleaning completed in March 2026, two EV charging stations, septic system servicing completed in April 2026, chimney cleaning completed in April 2021, and interior and exterior pest treatment completed in March 2026, providing exceptional efficiency, convenience, and peace of mind.
Under contract
Price cut: $50K (7/22)
$1,450,000
11526 Fox River Dr, Ellicott City, MD 21042
4beds
7,200sqft
Single Family Residence
Built in 2008
1.03 Acres Lot
$1,426,000 Zestimate®
$201/sqft
$135/mo HOA
What's special
Wood-burning fireplaceLuxury finishesSecondary staircaseAll-brick colonial residenceSweeping curved staircaseVersatile bonus roomDramatic two-story foyer
- 70 days |
- 1,004 |
- 24 |
Zillow last checked:
Listing updated:
Listed by:
Bob Lucido 410-465-6900,
Keller Williams Lucido Agency (410) 465-6900,
Listing Team: Bob Lucido Team Of Keller Williams Lucido Agency, Co-Listing Team: Bob Lucido Team Of Keller Williams Lucido Agency,Co-Listing Agent: Tracy J. Lucido 410-802-2567,
Keller Williams Lucido Agency
Source: Bright MLS,MLS#: MDHW2069148
Facts & features
Interior
Bedrooms & bathrooms
- Bedrooms: 4
- Bathrooms: 5
- Full bathrooms: 4
- 1/2 bathrooms: 1
- Main level bathrooms: 1
Rooms
- Room types: Living Room, Dining Room, Primary Bedroom, Sitting Room, Bedroom 2, Bedroom 3, Bedroom 4, Kitchen, Game Room, Family Room, Foyer, Breakfast Room, Study, Sun/Florida Room, Exercise Room, Laundry, Other, Storage Room, Media Room, Bathroom 2, Bathroom 3, Bonus Room, Primary Bathroom, Full Bath, Half Bath
Primary bedroom
- Features: Flooring - Carpet
- Level: Upper
- Area: 320 Square Feet
- Dimensions: 20 X 16
Bedroom 2
- Features: Flooring - Carpet
- Level: Upper
- Area: 196 Square Feet
- Dimensions: 14 X 14
Bedroom 3
- Features: Flooring - Carpet
- Level: Upper
- Area: 144 Square Feet
- Dimensions: 12 X 12
Bedroom 4
- Features: Flooring - Carpet, Walk-In Closet(s), Attached Bathroom
- Level: Upper
Primary bathroom
- Features: Flooring - Ceramic Tile
- Level: Upper
Bathroom 2
- Features: Flooring - Ceramic Tile
- Level: Upper
Bathroom 3
- Features: Flooring - Ceramic Tile
- Level: Upper
Bonus room
- Features: Flooring - Carpet
- Level: Lower
- Area: 182 Square Feet
- Dimensions: 14 X 13
Breakfast room
- Features: Flooring - HardWood
- Level: Main
- Area: 208 Square Feet
- Dimensions: 16 X 13
Dining room
- Features: Flooring - HardWood
- Level: Main
- Area: 252 Square Feet
- Dimensions: 18 X 14
Exercise room
- Features: Flooring - HardWood
- Level: Lower
- Area: 336 Square Feet
- Dimensions: 21 X 16
Family room
- Features: Flooring - Carpet, Fireplace - Wood Burning
- Level: Main
- Area: 462 Square Feet
- Dimensions: 22 X 21
Foyer
- Features: Flooring - HardWood
- Level: Main
- Area: 180 Square Feet
- Dimensions: 15 X 12
Other
- Features: Flooring - Ceramic Tile
- Level: Lower
Game room
- Features: Flooring - Carpet, Granite Counters
- Level: Lower
- Area: 384 Square Feet
- Dimensions: 16 X 24
Half bath
- Features: Flooring - Ceramic Tile
- Level: Main
Kitchen
- Features: Flooring - HardWood
- Level: Main
- Area: 273 Square Feet
- Dimensions: 21 X 13
Laundry
- Features: Flooring - Ceramic Tile
- Level: Upper
- Area: 70 Square Feet
- Dimensions: 7 X 10
Living room
- Features: Flooring - HardWood
- Level: Main
- Area: 196 Square Feet
- Dimensions: 14 X 14
Media room
- Features: Flooring - Carpet
- Level: Lower
- Area: 221 Square Feet
- Dimensions: 17 X 13
Other
- Features: Flooring - Carpet
- Level: Lower
- Area: 448 Square Feet
- Dimensions: 16 X 28
Sitting room
- Features: Flooring - Ceramic Tile
- Level: Main
- Area: 30 Square Feet
- Dimensions: 6 X 5
Storage room
- Features: Flooring - Concrete
- Level: Lower
- Area: 136 Square Feet
- Dimensions: 8 X 17
Study
- Features: Flooring - HardWood, Built-in Features
- Level: Main
- Area: 221 Square Feet
- Dimensions: 17 X 13
Other
- Features: Flooring - Carpet
- Level: Main
Heating
- Forced Air, Natural Gas
Cooling
- Central Air, Electric
Appliances
- Included: Microwave, Cooktop, Dishwasher, Disposal, Dryer, Exhaust Fan, Ice Maker, Self Cleaning Oven, Oven/Range - Gas, Refrigerator, Stainless Steel Appliance(s), Washer, Water Heater, Gas Water Heater
- Laundry: Laundry Room
Features
- Attic, Ceiling Fan(s), Chair Railings, Crown Molding, Family Room Off Kitchen, Eat-in Kitchen, Kitchen Island, Recessed Lighting, Walk-In Closet(s), Bathroom - Stall Shower, Dry Wall
- Flooring: Carpet, Hardwood, Wood
- Windows: Double Pane Windows, Energy Efficient, Insulated Windows, Screens
- Basement: Full,Finished,Heated,Improved,Rear Entrance,Sump Pump,Walk-Out Access,Windows
- Number of fireplaces: 1
- Fireplace features: Mantel(s), Wood Burning
Interior area
- Total structure area: 7,600
- Total interior livable area: 7,200 sqft
- Finished area above ground: 5,075
- Finished area below ground: 2,125
Video & virtual tour
Property
Parking
- Total spaces: 3
- Parking features: Garage Faces Side, Garage Door Opener, Asphalt, Attached
- Attached garage spaces: 3
- Has uncovered spaces: Yes
Accessibility
- Accessibility features: None
Features
- Levels: Three
- Stories: 3
- Pool features: None
Lot
- Size: 1.03 Acres
- Features: Backs to Trees, Cul-De-Sac
Details
- Additional structures: Above Grade, Below Grade
- Parcel number: 1405441609
- Zoning: RCDEO
- Special conditions: Standard
Construction
Type & style
- Home type: SingleFamily
- Architectural style: Colonial
- Property subtype: Single Family Residence
Materials
- Brick
- Foundation: Permanent
- Roof: Asphalt
Condition
- New construction: No
- Year built: 2008
Utilities & green energy
- Sewer: Septic Exists
- Water: Well
- Utilities for property: Natural Gas Available
Community & HOA
Community
- Subdivision: Patuxent Chase
HOA
- Has HOA: Yes
- HOA fee: $135 monthly
Location
- Region: Ellicott City
Financial & listing details
- Price per square foot: $201/sqft
- Tax assessed value: $1,261,767
- Annual tax amount: $16,381
- Date on market: 6/11/2026
- Listing agreement: Exclusive Right To Sell
- Ownership: Fee Simple
Estimated market value
$1,426,000
$1.35M - $1.50M
$7,864/mo
Price history
| Date | Event | Price |
|---|---|---|
| 8/1/2026 | Contingent | $1,450,000$201/sqft |
Source:  Bright MLS #MDHW2069148 Report a problem Bright MLS #MDHW2069148 Report a problem | ||
| 7/22/2026 | Price change | $1,450,000-3.3%$201/sqft |
Source: Bright MLS #MDHW2069148 Report a problem | ||
| 6/24/2026 | Price change | $1,500,000-6.3%$208/sqft |
Source: Bright MLS #MDHW2069148 Report a problem | ||
| 6/11/2026 | Listed for sale | $1,600,000+60%$222/sqft |
Source: Bright MLS #MDHW2069148 Report a problem | ||
| 12/3/2010 | Listing removed | $1,000,000$139/sqft |
Source: Dominion Enterprises #HW7263350 Report a problem | ||
| 5/8/2010 | Price change | $1,000,000-31%$139/sqft |
Source: Dominion Enterprises #HW7263350 Report a problem | ||
| 1/8/2010 | Listed for sale | $1,450,000-5.4%$201/sqft |
Source: Remax Advantage #HW7228224 Report a problem | ||
| 2/21/2008 | Sold | $1,533,055$213/sqft |
Source: Public Record Report a problem | ||
Public tax history
| Year | Property taxes | Tax assessment |
|---|---|---|
| 2025 | -- | $1,154,200 +2.8% |
| 2024 | $12,645 +2.9% | $1,122,967 +2.9% |
| 2023 | $12,293 +2.9% | $1,091,733 +2.9% |
| 2022 | $11,941 | $1,060,500 |
| 2021 | $11,941 | $1,060,500 |
| 2020 | $11,941 -1.8% | $1,060,500 -1.8% |
| 2019 | $12,154 -7.4% | $1,079,400 |
| 2018 | $13,126 -13.8% | $1,079,400 |
| 2017 | $15,232 | $1,079,400 -3.5% |
| 2016 | -- | $1,118,000 +5.9% |
| 2015 | -- | $1,055,967 +6.2% |
| 2014 | -- | $993,933 +6.7% |
| 2013 | -- | $931,900 |
| 2012 | -- | $931,900 |
| 2011 | -- | $931,900 -33.4% |
| 2010 | -- | $1,398,270 +9.5% |
| 2009 | -- | $1,277,436 +180.6% |
| 2008 | -- | $455,300 +8.3% |
| 2007 | -- | $420,300 +15.2% |
| 2006 | -- | $364,966 |
Find assessor info on the county website
Monthly payment
Est. payment
Payment breakdown
Explore the cost of this home by adjusting the details. Changes won't be saved.Climate risks
Neighborhood: 21042
Nearby schools
GreatSchools rating
- 5/10Longfellow Elementary SchoolGrades: PK-5Distance: 1.8 mi
- 6/10Harpers Choice Middle SchoolGrades: 6-8Distance: 1.5 mi
- 6/10Wilde Lake High SchoolGrades: 9-12Distance: 2.5 mi
Schools provided by the listing agent
- Elementary: Longfellow
- High: Wilde Lake
- District: Howard County Public School System
Source: Bright MLS. This data may not be complete. We recommend contacting the local school district to confirm school assignments for this home.
- $2,053,000-- bd4 ba6.7k sqft11530 Fox River Dr, Ellicott City, MD 21042Off Market
- $1,300,0005 bd7 ba7.7k sqft11522 Fox River Dr, Ellicott City, MD 21042Sold
- $1,300,000-- bd4 ba6k sqft11522 Fox River Dr, Ellicott City, MD 21043Sold
- $2,175,7006 bd7 ba8.6k sqft11534 Fox River Dr, Ellicott City, MD 21042Off Market

- $1,874,700-- bd4 ba6.6k sqft11535 Fox River Dr, Ellicott City, MD 21042Off Market
- $1,697,0005 bd7 ba6.6k sqft11602 Fox Chase Ct, Ellicott City, MD 21042Off Market
- $1,891,400-- bd6 ba6.5k sqft11527 Fox River Dr, Ellicott City, MD 21042Off Market
- $1,981,800-- bd4 ba7k sqft11538 Fox River Dr, Ellicott City, MD 21042Off Market
A local agent can set up tours, give advice and negotiate with sellers.
Similar homes
- $1,375,0004 bd4 ba4.8k sqft4325 Buckskin Wood Dr, Ellicott City, MD 21042For Sale

 MLS ID #MDHW2069318, Janet Rohner, Cummings & Co. Realtors. Bright MLS
 - $1,375,0006 bd6 ba5.7k sqft12502 Triadelphia Rd, Ellicott City, MD 21042For Sale
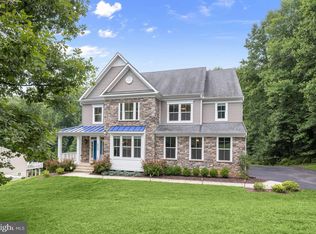 MLS ID #MDHW2068568, Stefan Holtz, Northrop Realty. Bright MLS
 - $1,300,0005 bd5 ba6.1k sqft12420 Benson Branch Rd, Ellicott City, MD 21042For Sale
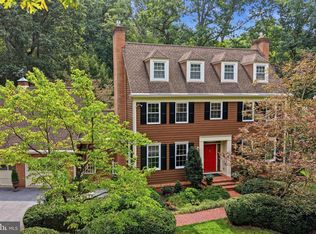 MLS ID #MDHW2072148, Bryan Bartlett, Compass. Bright MLS
 - $1,250,0005 bd6 ba5k sqft9724 Centennial Meadows Ln, Ellicott City, MD 21042For Sale
 MLS ID #MDHW2072298, Bob Lucido, Keller Williams Lucido Agency. Bright MLS
 - $1,250,0006 bd5 ba5.2k sqft4625 Centennial Ln, Ellicott City, MD 21042For SaleMLS ID #MDHW2069210, Alexandra Ryan, EXP Realty, LLC. Bright MLS
- $900,0005 bd5 ba4.2k sqft10035 Reed Ln, Ellicott City, MD 21042For SaleMLS ID #MDHW2072984, Charlotte Savoy, The KW Collective. Bright MLS
- $1,599,0006 bd6 ba6.2k sqft12074 Broad Meadow Ln, Clarksville, MD 21029For SaleMLS ID #MDHW2070110, Savina Shin, Cummings & Co. Realtors. Bright MLS
- $1,435,0006 bd6 ba8k sqft13728 Bold Venture Dr, Glenelg, MD 21737For SaleMLS ID #MDHW2069560, Ken Zeng, Long & Foster Real Estate, Inc.. Bright MLS
- $1,350,0005 bd7 ba8.2k sqftNone Available, Gaithersburg, MD 20882For SaleMLS ID #MDMC2250988, Camille Dixon, RE/MAX Realty Centre, Inc.. Bright MLS
- $1,850,0005 bd7 ba7.3k sqft11860 Linden Chapel Rd, Clarksville, MD 21029For SaleMLS ID #MDHW2069450, Creig Northrop, Northrop Realty. Bright MLS
- $980,0004 bd4 ba3.8k sqft2874 Thornbrook Rd, Ellicott City, MD 21042For SaleMLS ID #MDHW2072704, Un McAdory, Realty 1 Maryland, LLC. Bright MLS
- $1,625,0005 bd6 ba5.9k sqft14911 Victory Ln, Glenelg, MD 21737For SaleMLS ID #MDHW2072638, Alex Burrell-Hodges, Cottage Street Realty LLC. Bright MLS
- $1,300,0005 bd5 ba5.4k sqft6351 Trout Stream Dr, Sykesville, MD 21784For SaleMLS ID #MDCR2036664, Kathy Dixon, Blue Crab Real Estate, LLC. Bright MLS
- $1,300,0005 bd4 ba4.9k sqft6111 Rippling Tides Ter, Clarksville, MD 21029For SaleMLS ID #MDHW2066626, Nicole Miller, Northrop Realty. Bright MLS
- $1,350,0004 bd4 ba4.9k sqft14078 Patterson Farm Ct, Glenelg, MD 21737For SaleMLS ID #MDHW2070898, Bob Lucido, Keller Williams Lucido Agency. Bright MLS
- $900,0003 bd5 ba3.6k sqft11210 Shadowmere Mews, Columbia, MD 21044For SaleMLS ID #MDHW2072702, Lynn Ikle, Redfin Corp. Bright MLS
- $1,449,0004 bd5 ba5.5k sqft3807 Park Lake Dr, Rockville, MD 20853For SaleMLS ID #MDMC2246132, Laurie Lafferty, Samson Properties. Bright MLS
- $1,625,0005 bd4 ba4.1k sqft7302 Meadow Wood Way, Clarksville, MD 21029For SaleMLS ID #MDHW2070218, Kathy Whalen, Compass. Bright MLS
- $1,150,0004 bd5 ba6.1k sqft11171 Willow Green Way W, Marriottsville, MD 21104For SaleMLS ID #MDHW2069200, Dianne Jensen, EXP Realty, LLC. Bright MLS
- $1,398,5004 bd6 ba8.7k sqft6050 Moore Dr, Sykesville, MD 21784For SaleMLS ID #MDCR2035828, Sonya Francis, RE/MAX Solutions. Bright MLS
