Gorgeous Toll Brothers estate in coveted Patuxent Chase. Beautiful lot showcases a handsome brick entry, leading into a beautiful grand two story foyer featuring dual curved staircases opening to opposing formal living and dining rooms complemented with intricate molding, trim, and light filled windows Marvelous two story great room boasts a soaring coffered ceiling, floor to ceiling windows, and a dramatic stone fireplace. The chef's kitchen offers modern elegance and the comfort of sleek granite counters, gas cooking, a huge center island with seating, display cabinetry, a corner pantry, pendant lighting, and a breakfast dining area. A welcoming 1st floor bedroom with full bathroom is an ideal attractive bonus for guests or working from home. Ascend to the upper level by the back stairway or the beautiful dual curved staircases, to the magnificent primary bedroom suite, featuring a tray ceiling, decorative columns, a separate sitting area, and a walk in closet. The beautiful primary bath offers separate vanities, jetted tub, oversized shower with seating, and an additional huge walk in closet. Three graciously sized en suite bedrooms complete the upper level sleeping quarters. The lower level features an expansive recreation room, custom bar, bonus office room, full bathroom, and plenty ofl storage space, along with walkup outside access. Enjoy the lovely rear deck, leading to an charming brick patio and gazebo, overlooking mature trees and endless views. Don't miss this one!
Sold for $1,300,000
Street View
$1,300,000
11522 Fox River Dr, Ellicott City, MD 21042
5beds
7,732sqft
Single Family Residence
Built in 2008
1 Acres Lot
$-- Zestimate®
$168/sqft
$7,476 Estimated rent
Home value
Not available
Estimated sales range
Not available
$7,476/mo
Zestimate® history
Owner options
List your home for rent
$7,476/mo
Rent Zestimate®
Find your next renter with Zillow Rental Manager. Plus, with online applications, you can quickly screen prospective tenants – for free.
$7,476/mo
Rent Zestimate®
Refinance and save
$6,838/mo
Est. payment
Refinancing to a lower rate could help reduce your monthly payments and save thousands over the life of the loan.
$6,838/mo
Est. payment
Explore your selling options
Work with a Zillow partner agent
Leverage their expertise and Zillow's premium Showcase listings to get your home seen by more buyers.
Get startedList with your own agent
Get your home in front of millions of buyers by listing it on Zillow.
Learn how to do itSell it yourself
Take full control of how buyers see your home on Zillow by listing For Sale by Owner (FSBO).
List your homeWhat's special
Huge center islandDramatic stone fireplaceBreakfast dining areaModern eleganceExpansive recreation roomCustom barWalk in closet
Zillow last checked:
Listing updated:
Listed by:
Gretchen Conley 443-676-1625,
Cummings & Co. Realtors
Bought with:
Sunna Ahmad, 674044
Cummings & Co. Realtors
Source: Bright MLS,MLS#: MDHW2028700
Facts & features
Interior
Bedrooms & bathrooms
- Bedrooms: 5
- Bathrooms: 7
- Full bathrooms: 6
- 1/2 bathrooms: 1
- Main level bathrooms: 2
- Main level bedrooms: 1
Rooms
- Room types: Living Room, Dining Room, Primary Bedroom, Sitting Room, Bedroom 2, Bedroom 3, Bedroom 4, Kitchen, Family Room, Breakfast Room, Bedroom 1, Laundry, Office
Basement
- Area: 2794
Heating
- Forced Air, Zoned, Natural Gas
Cooling
- Central Air, Zoned, Electric
Appliances
- Included: Microwave, Dishwasher, Disposal, Double Oven, Oven, Range Hood, Refrigerator, Water Heater, Gas Water Heater
- Laundry: Main Level, Washer/Dryer Hookups Only, Laundry Room
Features
- Additional Stairway, Attic, Bar, Built-in Features, Butlers Pantry, Ceiling Fan(s), Chair Railings, Crown Molding, Curved Staircase, Double/Dual Staircase, Entry Level Bedroom, Family Room Off Kitchen, Open Floorplan, Formal/Separate Dining Room, Eat-in Kitchen, Kitchen - Gourmet, Kitchen Island, Kitchen - Table Space, Pantry, Primary Bath(s), Recessed Lighting, Soaking Tub, Bathroom - Tub Shower, Upgraded Countertops, Walk-In Closet(s)
- Flooring: Carpet
- Doors: Double Entry, French Doors, Six Panel
- Windows: Screens
- Basement: Full,Walk-Out Access,Finished,Heated,Improved,Interior Entry,Exterior Entry
- Number of fireplaces: 1
- Fireplace features: Mantel(s), Stone
Interior area
- Total structure area: 8,851
- Total interior livable area: 7,732 sqft
- Finished area above ground: 6,057
- Finished area below ground: 1,675
Property
Parking
- Total spaces: 3
- Parking features: Garage Door Opener, Attached
- Attached garage spaces: 3
Accessibility
- Accessibility features: None
Features
- Levels: Three
- Stories: 3
- Patio & porch: Brick, Deck, Patio
- Exterior features: Extensive Hardscape
- Pool features: None
- Has view: Yes
- View description: Garden, Scenic Vista, Trees/Woods
Lot
- Size: 1 Acres
- Features: No Thru Street
Details
- Additional structures: Above Grade, Below Grade
- Parcel number: 1405441617
- Zoning: RCDEO
- Special conditions: Standard
Construction
Type & style
- Home type: SingleFamily
- Architectural style: Colonial
- Property subtype: Single Family Residence
Materials
- Brick
- Foundation: Other
Condition
- Very Good
- New construction: No
- Year built: 2008
Details
- Builder model: HENLEY CAROLINA
- Builder name: TOLL BROTHERS INC.
Utilities & green energy
- Sewer: Septic Exists
- Water: Well
Community & HOA
Community
- Subdivision: Patuxent Chase
HOA
- Has HOA: Yes
- Amenities included: Common Grounds
- Services included: Common Area Maintenance
- HOA fee: $150 monthly
Location
- Region: Ellicott City
Financial & listing details
- Price per square foot: $168/sqft
- Tax assessed value: $1,306,467
- Annual tax amount: $17,696
- Date on market: 6/2/2023
- Listing agreement: Exclusive Right To Sell
- Exclusions: Storage Units In The Garage, Shelving In Basement Storage Area, And Concrete Statuary Outside The Home.
- Ownership: Fee Simple
Price history
| Date | Event | Price |
|---|---|---|
| 8/24/2023 | Sold | $1,300,000-13.3%$168/sqft |
Source:  Bright MLS #MDHW2028700 Report a problem Bright MLS #MDHW2028700 Report a problem | ||
| 7/24/2023 | Pending sale | $1,500,000$194/sqft |
Source: Bright MLS #MDHW2028700 Report a problem | ||
| 6/14/2023 | Price change | $1,500,000-11.8%$194/sqft |
Source: Bright MLS #MDHW2028700 Report a problem | ||
| 6/2/2023 | Listed for sale | $1,700,000+6.3%$220/sqft |
Source: Bright MLS #MDHW2028700 Report a problem | ||
| 7/10/2008 | Listing removed | $1,599,000$207/sqft |
Source: Toll Brothers Inc. Report a problem | ||
| 6/13/2008 | Price change | $1,599,000+14.3%$207/sqft |
Source: Toll Brothers Inc. Report a problem | ||
| 4/25/2008 | Listed for sale | $1,399,000$181/sqft |
Source: Toll Brothers Inc. Report a problem | ||
Public tax history
| Year | Property taxes | Tax assessment |
|---|---|---|
| 2014 | $17,241 +0.7% | $1,303,433 +0.8% |
| 2013 | $17,114 | $1,293,700 |
| 2012 | $17,114 +5% | $1,293,700 |
| 2011 | $16,301 -1.5% | $1,293,700 -1.5% |
| 2010 | $16,544 +4.2% | $1,313,230 +4.3% |
| 2009 | $15,878 +10.8% | $1,259,586 -1% |
| 2008 | $14,330 +202.2% | $1,272,610 +202.2% |
| 2007 | $4,742 +15.1% | $421,100 +15.1% |
| 2006 | $4,119 | $365,766 |
Find assessor info on the county website
Neighborhood: 21042
Nearby homes
- $1,300,000-- bd4 ba6k sqft11522 Fox River Dr, Ellicott City, MD 21043Sold
- $1,450,0004 bd5 ba7.2k sqft11526 Fox River Dr, Ellicott City, MD 21042For Sale
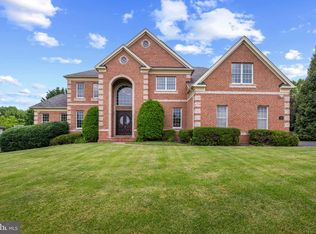
- $2,088,600-- bd4 ba6.7k sqft11530 Fox River Dr, Ellicott City, MD 21042Off Market
- $1,902,400-- bd6 ba6.5k sqft11527 Fox River Dr, Ellicott City, MD 21042Off Market
- $1,589,7004 bd5 ba6.6k sqft11523 Fox River Dr, Ellicott City, MD 21042Off Market
- $2,022,100-- bd5 ba6.5k sqft11512 Fox River Dr, Ellicott City, MD 21042Off Market
- $1,764,400-- bd5 ba5.7k sqft11519 Fox River Dr, Ellicott City, MD 21042Off Market
- $1,705,1005 bd7 ba6.6k sqft11602 Fox Chase Ct, Ellicott City, MD 21042Off Market
Nearby schools
GreatSchools rating
- 6/10Longfellow Elementary SchoolGrades: PK-5Distance: 1.7 mi
- 6/10Harpers Choice Middle SchoolGrades: 6-8Distance: 1.5 mi
- 6/10Wilde Lake High SchoolGrades: 9-12Distance: 2.4 mi
Schools provided by the listing agent
- Elementary: Longfellow
- High: Wilde Lake
- District: Howard County Public School System
Source: Bright MLS. This data may not be complete. We recommend contacting the local school district to confirm school assignments for this home.


Get pre-qualified for a loan
At Zillow Home Loans, we can pre-qualify you in as little as 5 minutes with no impact to your credit score.An equal housing lender. NMLS #10287.
- Maryland
- Howard County
- Ellicott City
- 21042
- 11522 Fox River Dr
Nearby cities
Nearby zip codes
Other Ellicott City Topics
