Beautifully maintained Colonial residence, lovingly cared for by its original owners, offering timeless elegance on an expansive homesite in desirable Glenelg Estates. Exceptional curb appeal begins with a stately brick façade accented by crisp white trim, classic blue shutters, professionally landscaped grounds, and a long driveway providing ample parking. Freshly painted throughout, this impressive home showcases oversized arched windows that fill the interior with natural light, graceful arched openings and architectural niches, hardwood flooring throughout the main level, and numerous thoughtful updates, including a beautifully renovated kitchen (2026), furnace (2023), windows (2012), roof (2012), HVAC system (2012), bathrooms (2012), and laundry room (2012). A dramatic two-story foyer welcomes you inside, where a traditional floor plan unfolds with formal living and dining rooms positioned on either side. The elegant dining room is enhanced by a tray ceiling, chair railing, and a nearby butler's pantry, creating an ideal setting for entertaining. At the heart of the home, the beautifully renovated eat-in kitchen features newly installed quartz countertops, a center island with breakfast bar seating, stainless steel appliances, including a refrigerator and dishwasher replaced in 2026, abundant cabinetry, and a cozy breakfast area for casual dining. Just beyond, a stunning sunroom/solarium, surrounded by panoramic and overhead windows, offers a light-filled retreat with peaceful views of the backyard. Open to the kitchen, the impressive great room is highlighted by soaring two-story coffered ceilings, dramatic upper and lower windows, and a wood-burning fireplace that serves as the room's focal point. A private study provides the perfect space for a home office, while a dedicated laundry room, mudroom with garage access, and an updated powder room complete the main level. Plush carpeting extends throughout the upper level, where four spacious bedrooms await. The luxurious owner's suite offers a private sitting room and an ensuite bath featuring a dual-sink vanity, soaking tub, separate shower, and walk-in closet. One secondary bedroom also enjoys the privacy of its own ensuite bath and walk-in closet, while a third full bathroom serves the remaining bedrooms. The walk-up lower level remains unfinished, providing abundant storage space or an exceptional opportunity to customize the home to suit your lifestyle. Outdoor living is equally inviting with a spacious deck overlooking the beautifully landscaped backyard, which backs to mature trees for added privacy and a peaceful natural setting. Enjoy all that Glenelg has to offer, including highly rated schools, the tranquility of Western Howard County, and convenient access to local farms, parks, shopping, dining, and commuter routes.
For sale
$1,350,000
14078 Patterson Farm Ct, Glenelg, MD 21737
4beds
4,954sqft
:
Get pre-qualified$8,435/mo
Single Family Residence
Built in 2012
0.76 Acres Lot
$1,327,900 Zestimate®
$273/sqft
$100/mo HOA
What's special
Beautifully renovated eat-in kitchenDramatic two-story foyerExceptional curb appealMudroom with garage accessFreshly painted throughoutAbundant cabinetryStainless steel appliances
- 16 days |
- 1,377 |
- 46 |
Likely to sell faster than
Zillow last checked:
Listing updated:
Listed by:
Bob Lucido 410-465-6900,
Keller Williams Lucido Agency (410) 465-6900,
Listing Team: Bob Lucido Team Of Keller Williams Lucido Agency, Co-Listing Team: Bob Lucido Team Of Keller Williams Lucido Agency,Co-Listing Agent: Tracy J. Lucido 410-802-2567,
Keller Williams Lucido Agency
Source: Bright MLS,MLS#: MDHW2070898
Facts & features
Interior
Bedrooms & bathrooms
- Bedrooms: 4
- Bathrooms: 4
- Full bathrooms: 3
- 1/2 bathrooms: 1
- Main level bathrooms: 1
Rooms
- Room types: Living Room, Dining Room, Primary Bedroom, Sitting Room, Bedroom 2, Bedroom 3, Bedroom 4, Kitchen, Family Room, Basement, Foyer, Breakfast Room, Study, Laundry, Solarium, Primary Bathroom, Full Bath, Half Bath
Primary bedroom
- Features: Flooring - Carpet, Attached Bathroom, Primary Bedroom - Sitting Area, Ceiling Fan(s), Crown Molding, Primary Bedroom - Dressing Area
- Level: Upper
- Area: 960 Square Feet
- Dimensions: 32 X 30
Bedroom 2
- Features: Flooring - Carpet, Attached Bathroom, Ceiling Fan(s), Walk-In Closet(s)
- Level: Upper
- Area: 238 Square Feet
- Dimensions: 14 X 17
Bedroom 3
- Features: Flooring - Carpet, Lighting - Ceiling
- Level: Upper
- Area: 143 Square Feet
- Dimensions: 13 X 11
Bedroom 4
- Features: Flooring - Carpet, Ceiling Fan(s)
- Level: Upper
- Area: 143 Square Feet
- Dimensions: 11 X 13
Primary bathroom
- Features: Flooring - Ceramic Tile, Soaking Tub, Bathroom - Stall Shower, Granite Counters, Double Sink, Recessed Lighting, Lighting - Wall sconces
- Level: Upper
Basement
- Features: Flooring - Concrete
- Level: Lower
- Area: 3021 Square Feet
- Dimensions: 57 X 53
Breakfast room
- Features: Flooring - HardWood, Lighting - Ceiling
- Level: Main
- Area: 154 Square Feet
- Dimensions: 11 X 14
Dining room
- Features: Flooring - HardWood, Crown Molding, Chair Rail, Lighting - Ceiling
- Level: Main
- Area: 294 Square Feet
- Dimensions: 14 X 21
Family room
- Features: Flooring - HardWood, Fireplace - Wood Burning, Cathedral/Vaulted Ceiling, Crown Molding, Recessed Lighting
- Level: Main
- Area: 375 Square Feet
- Dimensions: 15 X 25
Foyer
- Features: Flooring - HardWood, Cathedral/Vaulted Ceiling
- Level: Main
- Area: 189 Square Feet
- Dimensions: 9 X 21
Other
- Features: Flooring - Ceramic Tile, Bathroom - Tub Shower, Granite Counters, Lighting - Wall sconces
- Level: Upper
Other
- Features: Flooring - Ceramic Tile, Bathroom - Tub Shower, Granite Counters, Double Sink, Lighting - Wall sconces
- Level: Upper
Half bath
- Features: Flooring - Ceramic Tile, Lighting - Ceiling
- Level: Main
Kitchen
- Features: Flooring - HardWood, Breakfast Bar, Countertop(s) - Quartz, Kitchen Island, Eat-in Kitchen, Kitchen - Gas Cooking, Lighting - Pendants, Recessed Lighting, Pantry
- Level: Main
- Area: 182 Square Feet
- Dimensions: 13 X 14
Laundry
- Features: Flooring - Ceramic Tile, Lighting - Ceiling
- Level: Main
- Area: 70 Square Feet
- Dimensions: 7 X 10
Living room
- Features: Flooring - HardWood, Chair Rail, Crown Molding, Recessed Lighting, Lighting - Wall sconces
- Level: Main
- Area: 240 Square Feet
- Dimensions: 15 X 16
Mud room
- Features: Flooring - HardWood, Built-in Features, Lighting - Ceiling
- Level: Main
- Area: 56 Square Feet
- Dimensions: 7 X 8
Sitting room
- Features: Flooring - Carpet, Crown Molding, Recessed Lighting
- Level: Upper
Other
- Features: Skylight(s), Flooring - HardWood, Lighting - Ceiling, Recessed Lighting
- Level: Main
- Area: 220 Square Feet
- Dimensions: 10 X 22
Study
- Features: Flooring - Carpet, Built-in Features, Crown Molding, Lighting - Ceiling
- Level: Main
- Area: 180 Square Feet
- Dimensions: 12 X 15
Heating
- Zoned, Heat Pump, Electric, Propane
Cooling
- Central Air, Zoned, Electric, Gas
Appliances
- Included: Dishwasher, Dryer, Cooktop, Exhaust Fan, Microwave, Oven, Stainless Steel Appliance(s), Washer, Extra Refrigerator/Freezer, Ice Maker, Refrigerator, Water Heater
- Laundry: Has Laundry, Main Level, Laundry Room, Mud Room
Features
- Attic, Ceiling Fan(s), Chair Railings, Crown Molding, Family Room Off Kitchen, Eat-in Kitchen, Kitchen Island, Recessed Lighting, Walk-In Closet(s), Bathroom - Stall Shower, Soaking Tub, Bathroom - Tub Shower, Built-in Features, Pantry, Primary Bath(s), Upgraded Countertops, Dry Wall
- Flooring: Carpet, Hardwood, Wood
- Doors: Six Panel
- Windows: Screens, Double Pane Windows, Energy Efficient, Insulated Windows
- Basement: Connecting Stairway,Interior Entry,Walk-Out Access,Full,Rear Entrance,Rough Bath Plumb,Sump Pump
- Number of fireplaces: 1
- Fireplace features: Wood Burning, Mantel(s)
Interior area
- Total structure area: 7,279
- Total interior livable area: 4,954 sqft
- Finished area above ground: 4,954
- Finished area below ground: 0
Video & virtual tour
Property
Parking
- Total spaces: 3
- Parking features: Garage Faces Front, Inside Entrance, Garage Door Opener, Asphalt, Attached, Driveway
- Attached garage spaces: 3
- Has uncovered spaces: Yes
Accessibility
- Accessibility features: None
Features
- Levels: Three
- Stories: 3
- Patio & porch: Deck
- Pool features: None
- Has view: Yes
- View description: Garden
Lot
- Size: 0.76 Acres
- Features: Landscaped, Backs to Trees, Cul-De-Sac, Wooded
Details
- Additional structures: Above Grade, Below Grade
- Parcel number: 1404369793
- Zoning: RRDEO
- Special conditions: Standard
Construction
Type & style
- Home type: SingleFamily
- Architectural style: Colonial
- Property subtype: Single Family Residence
Materials
- Brick, Vinyl Siding
- Foundation: Permanent
- Roof: Asphalt
Condition
- New construction: No
- Year built: 2012
Utilities & green energy
- Sewer: Septic Exists
- Water: Well
- Utilities for property: Electricity Available
Community & HOA
Community
- Security: Main Entrance Lock, Smoke Detector(s)
- Subdivision: Glenelg Estates
HOA
- Has HOA: Yes
- HOA fee: $100 monthly
- HOA name: HOPKINS CHOICE
Location
- Region: Glenelg
Financial & listing details
- Price per square foot: $273/sqft
- Tax assessed value: $1,171,500
- Annual tax amount: $13,996
- Date on market: 7/16/2026
- Listing agreement: Exclusive Right To Sell
- Inclusions: See Disclosures
- Ownership: Fee Simple
Estimated market value
$1,327,900
$1.26M - $1.39M
$5,536/mo
Price history
| Date | Event | Price |
|---|---|---|
| 7/16/2026 | Listed for sale | $1,350,000-0.7%$273/sqft |
Source:  Bright MLS #MDHW2070898 Report a problem Bright MLS #MDHW2070898 Report a problem | ||
| 6/22/2026 | Listing removed | $1,359,900$275/sqft |
Source: Bright MLS #MDHW2066752 Report a problem | ||
| 6/3/2026 | Price change | $1,359,900-2.2%$275/sqft |
Source: Bright MLS #MDHW2066752 Report a problem | ||
| 5/16/2026 | Listed for sale | $1,390,000$281/sqft |
Source: Bright MLS #MDHW2066752 Report a problem | ||
| 5/10/2026 | Pending sale | $1,390,000$281/sqft |
Source: Bright MLS #MDHW2066752 Report a problem | ||
| 5/6/2026 | Listed for sale | $1,390,000+57.8%$281/sqft |
Source: Bright MLS #MDHW2066752 Report a problem | ||
| 1/8/2013 | Sold | $881,018+6.2%$178/sqft |
Source: Public Record Report a problem | ||
| 3/22/2012 | Listing removed | $829,885$168/sqft |
Source: Toll Brothers Report a problem | ||
| 2/10/2012 | Price change | $829,885+6.3%$168/sqft |
Source: Toll Brothers Report a problem | ||
| 11/10/2011 | Listed for sale | $780,995$158/sqft |
Source: Toll Brothers Real Estate Inc. #HW7724250 Report a problem | ||
Public tax history
| Year | Property taxes | Tax assessment |
|---|---|---|
| 2025 | -- | $1,119,000 +9.1% |
| 2024 | $11,550 +10% | $1,025,733 +10% |
| 2023 | $10,500 +11.1% | $932,467 +11.1% |
| 2022 | $9,449 +0.5% | $839,200 +0.5% |
| 2021 | $9,406 +0.5% | $835,333 +0.5% |
| 2020 | $9,362 +0.5% | $831,467 +0.5% |
| 2019 | $9,319 -7.4% | $827,600 |
| 2018 | $10,064 -14.4% | $827,600 |
| 2017 | $11,752 | $827,600 -0.2% |
| 2016 | -- | $829,400 +2% |
| 2015 | -- | $813,233 +2% |
| 2014 | -- | $797,067 +2.1% |
| 2013 | -- | $780,900 +325.3% |
| 2012 | -- | $183,600 |
| 2011 | -- | $183,600 -38% |
| 2010 | -- | $296,000 +6.8% |
| 2009 | -- | $277,132 +7.3% |
| 2008 | -- | $258,266 +7.9% |
| 2007 | -- | $239,400 |
| 2006 | -- | -- |
Find assessor info on the county website
Monthly payment
Est. payment
Payment breakdown
Explore the cost of this home by adjusting the details. Changes won't be saved.Climate risks
Neighborhood: 21737
Nearby schools
GreatSchools rating
- 8/10Triadelphia Ridge Elementary SchoolGrades: PK-5Distance: 1.2 mi
- 9/10Folly Quarter Middle SchoolGrades: 6-8Distance: 1 mi
- 10/10Glenelg High SchoolGrades: 9-12Distance: 0.5 mi
Schools provided by the listing agent
- Elementary: Triadelphia Ridge
- Middle: Folly Quarter
- High: Glenelg
- District: Howard County Public School System
Source: Bright MLS. This data may not be complete. We recommend contacting the local school district to confirm school assignments for this home.
- $1,920,2006 bd7 ba8.8k sqft14088 Patterson Farm Ct, Glenelg, MD 21737Off Market
- $1,275,700-- bd4 ba3.9k sqft14068 Patterson Farm Ct, Glenelg, MD 21737Off Market
- $1,301,9004 bd3 ba3.7k sqft13917 Ryon Dr, Glenelg, MD 21737Off Market
- $1,158,5004 bd3 ba4.1k sqft13921 Ryon Dr, Glenelg, MD 21737Off Market
- $---- bd-- ba-- sqftPatterson Farm Ct, Glenelg, MD 21737Off Market
- $1,149,0004 bd4 ba3.7k sqft13913 Ryon Dr, Glenelg, MD 21737Off Market
- $1,289,9004 bd4 ba7.1k sqft14079 Patterson Farm Ct, Glenelg, MD 21737Off Market
- $1,653,3005 bd7 ba7.9k sqft13925 Ryon Dr, Glenelg, MD 21737Off Market
A local agent can set up tours, give advice and negotiate with sellers.
Similar homes
- $1,400,0004 bd4 ba4.8k sqft4325 Buckskin Wood Dr, Ellicott City, MD 21042For Sale

 MLS ID #MDHW2069318, Janet Rohner, Cummings & Co. Realtors. Bright MLS
 - $1,049,9004 bd3 ba3.5k sqft14956 Michele Dr, Glenelg, MD 21737For Sale
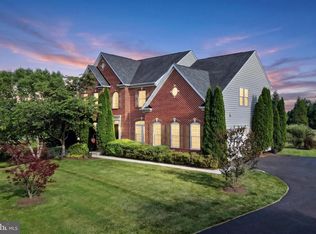 MLS ID #MDHW2070690, Bryan Bartlett, Compass. Bright MLS
 - $1,200,0004 bd5 ba5.1k sqft3357 Danmark Dr, Glenwood, MD 21738For Sale
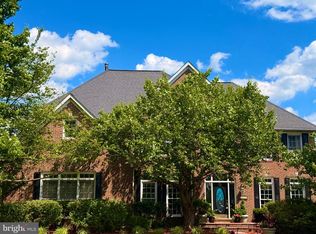 MLS ID #MDHW2067168, Anthony Corrao, Long & Foster Real Estate, Inc.. Bright MLS
 - $1,250,0005 bd5 ba4.9k sqft9632 Greenel Rd, Damascus, MD 20872New Construction
 MLS ID #MDMC2248486, LORENZO APPOLINAIRE, Smart Realty, LLC. Bright MLS
 - $1,500,0005 bd5 ba6.4k sqft2826 Bridalwreath Ct, Woodbine, MD 21797For SaleMLS ID #MDHW2070694, Bob Lucido, Keller Williams Lucido Agency. Bright MLS
- $1,525,0006 bd6 ba5.4k sqft14542 Monticello Dr, Cooksville, MD 21723For SaleMLS ID #MDHW2071568, Deanna Rippeon, Charis Realty Group. Bright MLS
- $1,290,0005 bd5 ba5.9k sqft16917 Old Sawmill Rd, Woodbine, MD 21797For SaleMLS ID #MDHW2070068, Amir Forghani, Long & Foster Real Estate, Inc.. Bright MLS
- $1,500,0006 bd5 ba6.4k sqft3606 Willow Birch Dr, Glenwood, MD 21738For SaleMLS ID #MDHW2070618, Anthony Friedman, Northrop Realty. Bright MLS
- $1,325,0005 bd8 ba7.2k sqft11706 Farside Rd, Ellicott City, MD 21042For SaleMLS ID #MDHW2069638, Andres Serafini, Realty of America LLC. Bright MLS
- $1,300,0005 bd4 ba4.9k sqft6111 Rippling Tides Ter, Clarksville, MD 21029For SaleMLS ID #MDHW2066626, Nicole Miller, Northrop Realty. Bright MLS
- $999,9004 bd4 ba4k sqft10210 Brightstone Pl, Ellicott City, MD 21042For SaleMLS ID #MDHW2070014, Bob Lucido, Keller Williams Lucido Agency. Bright MLS
- $1,245,0005 bd4 ba4.9k sqft2112 Bordly Dr, Brookeville, MD 20833For SaleMLS ID #MDMC2227218, Saad Jamil, Samson Properties. Bright MLS
- $1,185,0005 bd4 ba5.7k sqft16920 Old Sawmill Rd, Woodbine, MD 21797For SaleMLS ID #MDHW2067484, Brandon Bachman, Hyatt & Company Real Estate, LLC. Bright MLS
- $1,195,0004 bd4 ba3.9k sqft13576 Highland Rd, Clarksville, MD 21029For SaleMLS ID #MDHW2066770, Tony Sun, UnionPlus Realty, Inc.. Bright MLS
- $1,050,0004 bd3 ba4k sqft9304 Heather Field Ct, Laytonsville, MD 20882For SaleMLS ID #MDMC2247272, Mark Smith, RE/MAX Realty Group. Bright MLS
- $1,499,9005 bd4 ba4.8k sqft11725 Middle Patuxent Ct, Columbia, MD 21044For SaleMLS ID #MDHW2070782, R.J. Breeden, Berkshire Hathaway HomeServices Homesale Realty. Bright MLS
- $1,150,0004 bd5 ba6.1k sqft11171 Willow Green Way W, Marriottsville, MD 21104For SaleMLS ID #MDHW2069200, Dianne Jensen, EXP Realty, LLC. Bright MLS
- $1,450,0004 bd5 ba6.4k sqft11740 Pindell Chase Dr, Fulton, MD 20759For SaleMLS ID #MDHW2061900, Karla Pinato, Northrop Realty. Bright MLS
- $1,350,0007 bd4 ba6.1k sqft1900 Tea Mint Dr, Westminster, MD 21157For SaleMLS ID #MDCR2035302, Jake Northrop, Northrop Realty. Bright MLS
- $1,250,0004 bd5 ba7.4k sqft5530 Jim Pickett Rd, Sykesville, MD 21784For SaleMLS ID #MDCR2034264, Megan Graybeal, Northrop Realty. Bright MLS
