PRICED TO MOVE QUICKLY!! Requesting all offers by 8pm Sunday. Discover exceptional luxury at 14956 Michele Drive. This stunning brick front estate has over 5,300 square feet of total space situated in the prestigious Warfields II community on a beautiful private lot. Boasting 4 bedrooms, 2.5 baths and an open, spacious floor plan this fantastic home is the consummation of gorgeous form intersecting with outstanding function. Step into elegance with this breathtaking, two-story foyer that immediately sets the tone for the rest of the home. The dramatic high ceilings and gleaming hardwood floors create an incredibly airy and open atmosphere, allowing light to cascade down from the upper level onto a sweeping, open-concept staircase that serves as the focal point of the space. Throughout the main level, thoughtful architectural touches like exquisite moldings, chair rails, and large transom windows create a bright and elegant atmosphere. Just off the foyer, you'll find a formal living room and a spacious home office complete with elegant French doors for added privacy, as well as a formal dining room that connects directly to the kitchen for effortless entertaining. The true centerpiece of the main level is the beautiful, chef-inspired kitchen, which flows seamlessly into a light-filled sunroom and breakfast area. Boasting 42-inch cabinetry, a pantry, and gleaming granite countertops, the kitchen beautifully balances design and function. It opens directly to the welcoming family room, centered around a cozy gas fireplace, the perfect setting for entertaining guests or enjoying a quiet evening at home. The primary bedroom suite is a true private retreat, featuring tray ceiling, an expansive walk-in closets, a serene sitting area or excellent space for an additional home office, and a luxurious, spa-like attached bath. Relax in the soaking tub or enjoy the convenience of a walk-in shower, complemented by two separate vanities. Three additional sizable bedrooms share a convenient hall bath and for added convenience, a dedicated laundry room is ideally situated on this level, providing both privacy and functionality. Featuring a walk-up exit to the backyard, the lower level provides 1,778 square feet of unfinished space ready to be transformed into your dream recreation room, additional bedrooms, a personal gym, or a private office. Set on a sprawling 1.32-acre lot, the beautifully flat backyard boasts breathtaking views and offers the perfect foundation for you to design and build your ultimate outdoor oasis. The thoughtfully designed two-car garage provides generous storage and a convenient side entrance. Blending elegant architectural details with exceptional everyday function, this 4-bedroom, 5,300+ square foot estate offers luxurious, open-concept living and endless potential on a private 1.32-acre lot in the prestigious Warfields II community.
Pending
$999,900
14956 Michele Dr, Glenelg, MD 21737
4beds
5,328sqft
:
Get pre-qualified$6,339/mo
Single Family Residence
Built in 2012
1.32 Acres Lot
$-- Zestimate®
$188/sqft
$40/mo HOA
What's special
Cozy gas fireplaceBeautifully flat backyardBrick front estateSweeping open-concept staircaseElegant french doorsBreathtaking viewsLuxurious open-concept living
- 8 days |
- 1,322 |
- 34 |
Likely to sell faster than
Zillow last checked:
Listing updated:
Listed by:
Bryan Bartlett 443-878-9919,
Compass (410) 220-5745,
Co-Listing Agent: Angie Bartlett 410-707-5423,
Compass
Source: Bright MLS,MLS#: MDHW2072458
Facts & features
Interior
Bedrooms & bathrooms
- Bedrooms: 4
- Bathrooms: 3
- Full bathrooms: 2
- 1/2 bathrooms: 1
- Main level bathrooms: 1
Rooms
- Room types: Living Room, Dining Room, Primary Bedroom, Bedroom 2, Bedroom 3, Bedroom 4, Kitchen, Family Room, Basement, Foyer, Breakfast Room, Bedroom 1, Laundry, Office, Bathroom 2, Primary Bathroom, Half Bath
Primary bedroom
- Level: Upper
Bedroom 1
- Level: Upper
Bedroom 2
- Level: Upper
Bedroom 3
- Level: Upper
Bedroom 4
- Level: Upper
Primary bathroom
- Level: Upper
Bathroom 2
- Level: Upper
Basement
- Level: Lower
Breakfast room
- Level: Main
Dining room
- Level: Main
Family room
- Level: Main
Foyer
- Level: Main
Half bath
- Level: Main
Kitchen
- Level: Main
Laundry
- Level: Upper
Living room
- Level: Main
Office
- Level: Main
Heating
- Heat Pump, Propane, Electric
Cooling
- Central Air, Electric
Appliances
- Included: Water Heater
- Laundry: Upper Level, Laundry Room
Features
- Breakfast Area, Ceiling Fan(s), Chair Railings, Crown Molding, Dining Area, Family Room Off Kitchen, Floor Plan - Traditional, Formal/Separate Dining Room, Kitchen - Gourmet, Kitchen Island, Kitchen - Table Space, Pantry, Primary Bath(s), Recessed Lighting, Walk-In Closet(s)
- Flooring: Wood
- Basement: Walk-Out Access,Unfinished
- Number of fireplaces: 1
- Fireplace features: Gas/Propane
Interior area
- Total structure area: 5,328
- Total interior livable area: 5,328 sqft
- Finished area above ground: 3,550
- Finished area below ground: 1,778
Video & virtual tour
Property
Parking
- Total spaces: 8
- Parking features: Garage Faces Side, Oversized, Attached, Driveway
- Attached garage spaces: 2
- Uncovered spaces: 6
Accessibility
- Accessibility features: None
Features
- Levels: Three
- Stories: 3
- Pool features: None
- Has spa: Yes
- Spa features: Bath
Lot
- Size: 1.32 Acres
- Features: Backs to Trees, Cul-De-Sac, Front Yard, Landscaped
Details
- Additional structures: Above Grade, Below Grade
- Parcel number: 1405452317
- Zoning: RCDEO
- Special conditions: Standard
Construction
Type & style
- Home type: SingleFamily
- Architectural style: Colonial
- Property subtype: Single Family Residence
Materials
- Brick
- Foundation: Permanent
- Roof: Architectural Shingle
Condition
- New construction: No
- Year built: 2012
Utilities & green energy
- Sewer: Septic Exists
- Water: Well
Community & HOA
Community
- Subdivision: Warfield Estates
HOA
- Has HOA: Yes
- HOA fee: $120 quarterly
Location
- Region: Glenelg
Financial & listing details
- Price per square foot: $188/sqft
- Tax assessed value: $972,200
- Annual tax amount: $12,895
- Date on market: 8/6/2026
- Listing agreement: Exclusive Right To Sell
- Listing terms: Cash,Conventional,FHA,VA Loan
- Ownership: Fee Simple
Estimated market value
Not available
Estimated sales range
Not available
Not available
Price history
| Date | Event | Price |
|---|---|---|
| 8/11/2026 | Pending sale | $999,900$188/sqft |
Source:  Bright MLS #MDHW2072458 Report a problem Bright MLS #MDHW2072458 Report a problem | ||
| 8/6/2026 | Listed for sale | $999,900-4.8%$188/sqft |
Source: Bright MLS #MDHW2072458 Report a problem | ||
| 8/4/2026 | Listing removed | $1,049,900$197/sqft |
Source: Bright MLS #MDHW2070690 Report a problem | ||
| 7/31/2026 | Price change | $1,049,900-1.4%$197/sqft |
Source: Bright MLS #MDHW2070690 Report a problem | ||
| 7/23/2026 | Price change | $1,064,900-2.3%$200/sqft |
Source: Bright MLS #MDHW2070690 Report a problem | ||
| 7/9/2026 | Listed for sale | $1,089,900+56.6%$205/sqft |
Source: Bright MLS #MDHW2070690 Report a problem | ||
| 1/7/2013 | Sold | $696,005-0.6%$131/sqft |
Source: Public Record Report a problem | ||
| 10/25/2012 | Price change | $699,985-2.8%$131/sqft |
Source: Long and Foster #HW7930441 Report a problem | ||
| 9/21/2012 | Listed for sale | $719,985$135/sqft |
Source: Long and Foster #HW7930441 Report a problem | ||
Public tax history
| Year | Property taxes | Tax assessment |
|---|---|---|
| 2025 | -- | $952,800 +6.6% |
| 2024 | $10,066 +7% | $893,967 +7% |
| 2023 | $9,404 +7.6% | $835,133 +7.6% |
| 2022 | $8,741 +4.9% | $776,300 +4.9% |
| 2021 | $8,329 +5.2% | $739,733 +5.2% |
| 2020 | $7,918 +5.5% | $703,167 +5.5% |
| 2019 | $7,506 -7.4% | $666,600 |
| 2018 | $8,106 -14.9% | $666,600 |
| 2017 | $9,527 | $666,600 -6% |
| 2016 | -- | $708,800 +3.7% |
| 2015 | -- | $683,200 +3.9% |
| 2014 | -- | $657,600 +4.1% |
| 2013 | -- | $632,000 +456.3% |
| 2012 | -- | $113,600 |
| 2011 | -- | $113,600 -23% |
| 2010 | -- | $147,600 -13.5% |
| 2009 | -- | $170,600 |
Find assessor info on the county website
Monthly payment
Est. payment
Payment breakdown
Explore the cost of this home by adjusting the details. Changes won't be saved.Climate risks
Neighborhood: 21737
Nearby schools
GreatSchools rating
- 8/10Dayton Oaks Elementary SchoolGrades: PK-5Distance: 1.8 mi
- 9/10Folly Quarter Middle SchoolGrades: 6-8Distance: 1.8 mi
- 10/10Glenelg High SchoolGrades: 9-12Distance: 1.5 mi
Schools provided by the listing agent
- Middle: Folly Quarter
- High: Glenelg
- District: Howard County Public Schools
Source: Bright MLS. This data may not be complete. We recommend contacting the local school district to confirm school assignments for this home.
- $1,068,7004 bd3 ba3.5k sqft14952 Michele Dr, Glenelg, MD 21737Off Market
- $2,077,700-- bd7 ba7k sqft14395 Howard Rd, Dayton, MD 21036Off Market
- $---- bd-- ba-- sqftMichele Dr, Glenelg, MD 21737Off Market
- $703,300-- bd1 ba1.2k sqft14948 Michele Dr, Glenelg, MD 21737Off Market
- $1,505,5004 bd5 ba4.9k sqft14401 Howard Rd, Dayton, MD 21036Off Market
- $1,115,2004 bd3 ba3.2k sqft14940 Michele Dr, Glenelg, MD 21737Off Market
- $1,269,5005 bd5 ba5.7k sqft14951 Michele Dr, Glenelg, MD 21737Off Market
- $1,062,5004 bd4 ba3.3k sqft14934 Michele Dr, Glenelg, MD 21737Off Market
A local agent can set up tours, give advice and negotiate with sellers.
Similar homes
- $949,9955 bd3 ba3.4k sqft11890 Triadelphia Rd, Ellicott City, MD 21042For Sale

 MLS ID #MDHW2071472, Jim Bim, Winning Edge. Bright MLS
 - $1,040,0004 bd3 ba4.8k sqft22340 Flintridge Dr, Brookeville, MD 20833For Sale
 MLS ID #MDMC2214264, Nadia Moreira, Samson Properties. Bright MLS
 - $799,0004 bd4 ba3.1k sqft17712 New Hampshire Ave, Ashton, MD 20861For Sale
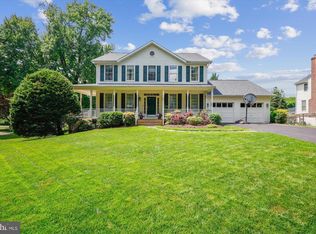 MLS ID #MDMC2250338, Brian Walker, Samson Properties. Bright MLS
 - $1,200,0004 bd5 ba5.1k sqft3357 Danmark Dr, Glenwood, MD 21738For Sale
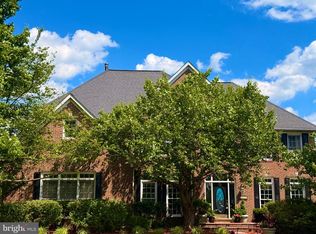 MLS ID #MDHW2067168, Anthony Corrao, Long & Foster Real Estate, Inc.. Bright MLS
 - $1,250,0005 bd5 ba5.4k sqft15528 Cattail Oaks, Glenwood, MD 21738For SaleMLS ID #MDHW2070438, Pat Dornan, The KW Collective. Bright MLS
- $974,4194 bd3 ba4.1k sqft14617B Good Hope, Silver Spring, MD 20905New ConstructionMLS ID #MDMC2227960, Robert Brendel, RE/MAX Components. Bright MLS
- $924,9006 bd4 ba3.8k sqft4109 Cove Ct, Monrovia, MD 21770For SaleMLS ID #MDFR2087042, Shannon Flannery, Maurer Realty. Bright MLS
- $1,100,0005 bd4 ba4.5k sqft11269 Old Frederick Rd, Marriottsville, MD 21104For SaleMLS ID #MDHW2071244, Lynn Ikle, Redfin Corp. Bright MLS
- $1,045,0005 bd5 ba6.3k sqft26313 Mullinix Mill Rd, Mount Airy, MD 21771For SaleMLS ID #MDMC2236652, Todd Margolis, Birch Realty. Bright MLS
- $1,195,0004 bd4 ba3.9k sqft13576 Highland Rd, Clarksville, MD 21029For SaleMLS ID #MDHW2066770, Tony Sun, UnionPlus Realty, Inc.. Bright MLS
- $899,0004 bd4 ba4.9k sqft23816 Echo Creek Ct, Gaithersburg, MD 20882For SaleMLS ID #MDMC2230088, Joe Bernardo, Trusst Residential, LLC. Bright MLS
- $1,375,0004 bd4 ba4.8k sqft4325 Buckskin Wood Dr, Ellicott City, MD 21042For SaleMLS ID #MDHW2069318, Janet Rohner, Cummings & Co. Realtors. Bright MLS
- $1,189,9005 bd4 ba4.9k sqft2112 Bordly Dr, Brookeville, MD 20833For SaleMLS ID #MDMC2227218, Saad Jamil, Samson Properties. Bright MLS
- $850,0004 bd5 ba5.3k sqftPatapsco Homeowners Assoc, Woodstock, MD 21163For SaleMLS ID #MDBC2170074, Ruth Anne Strauss, Hyatt & Company Real Estate, LLC. Bright MLS
- $1,150,0004 bd5 ba6.1k sqft11171 Willow Green Way W, Marriottsville, MD 21104For SaleMLS ID #MDHW2069200, Dianne Jensen, EXP Realty, LLC. Bright MLS
- $1,049,0005 bd4 ba4.5k sqft8409 Old Frederick Rd, Ellicott City, MD 21043For SaleMLS ID #MDHW2070662, Matt Spence, The KW Collective. Bright MLS
- $1,075,0004 bd3 ba4k sqft8 Winding Oak Ct, Olney, MD 20832For SaleMLS ID #MDMC2246144, Nicole Payton, RLAH @properties. Bright MLS
- $885,0005 bd4 ba5k sqft10005 Prestwich Ter, Ijamsville, MD 21754For SaleMLS ID #MDFR2086266, Scott Mogar, RE/MAX Advantage Realty. Bright MLS
- $925,0004 bd4 ba4k sqft7142 Rivers Edge Rd, Columbia, MD 21044For SaleMLS ID #MDHW2068710, Gregory Osborn, Long & Foster Real Estate, Inc.. Bright MLS
- $935,0004 bd5 ba3.5k sqft207 Winter Walk Dr, Gaithersburg, MD 20878For SaleMLS ID #MDMC2249450, KATHY XU, RE/MAX Realty Group. Bright MLS
