Nestled in the serene enclave of Peacefields of Cattail Creek, this exquisite Colonial residence offers a harmonious blend of luxury and comfort, perfect for those seeking an upscale lifestyle. Spanning an impressive 3,968 square feet, this home is designed to cater to both relaxation and entertainment, featuring high-end finishes and thoughtful details throughout. Step inside to discover an inviting open floor plan that seamlessly connects the living spaces. The gourmet kitchen is a culinary enthusiast's dream, equipped with Whirlpool stainless steel appliances, including a double wall oven and a down-draft cooktop. The expansive island provides ample space for meal preparation and casual dining, while the adjacent breakfast area invites morning gatherings. Elegant crown moldings and chair railings enhance the sophisticated ambiance, complemented by rich hardwood flooring that flows throughout the main level. The family room, adorned with a cozy wood-burning fireplace, serves as the heart of the home, perfect for intimate evenings or lively gatherings. A formal dining room and a separate living area provide additional spaces for entertaining, ensuring that every occasion is met with style. Retreat to the luxurious master suite, featuring a spacious walk-in closet and a spa-like bathroom complete with a soaking tub and a stall shower. Each of four additional bedrooms offers generous space and comfort, making this home ideal for hosting guests or creating personal sanctuaries. The fully finished basement adds versatility to the property, providing a heated space that can be tailored to your needs-be it the large home theater, gym, 2nd office, or play areas. Outside, the meticulously landscaped 1.2-acre lot offers a private oasis, backing to lush trees that provide a tranquil backdrop. Extensive hardscaping and exterior lighting create an inviting atmosphere for outdoor entertaining, while the patio is perfect for al fresco dining or simply enjoying the serene surroundings. The attached side-entry garage accommodates three vehicles, with additional driveway space for guests. This home is not just a residence; it's a lifestyle. With its blend of luxury, comfort, and natural beauty, it invites you to create lasting memories in a space that truly feels like home. Experience the elegance and warmth of this exceptional property, where every detail has been thoughtfully curated for your enjoyment.
For sale
$1,250,000
15528 Cattail Oaks, Glenwood, MD 21738
5beds
5,448sqft
Single Family Residence
Built in 2001
1.2 Acres Lot
$1,206,600 Zestimate®
$229/sqft
$42/mo HOA
What's special
Expansive islandSpacious walk-in closetElegant crown moldingsChair railingsDown-draft cooktopAdjacent breakfast areaFormal dining room
- 58 days |
- 887 |
- 17 |
Zillow last checked:
Listing updated:
Listed by:
Pat Dornan 410-877-4135,
The KW Collective 4435741600
Source: Bright MLS,MLS#: MDHW2070438
Facts & features
Interior
Bedrooms & bathrooms
- Bedrooms: 5
- Bathrooms: 5
- Full bathrooms: 4
- 1/2 bathrooms: 1
- Main level bathrooms: 1
Basement
- Description: Percent Finished: 90.0
- Area: 1480
Heating
- Central, Forced Air, Heat Pump, Programmable Thermostat, Natural Gas, Electric
Cooling
- Central Air, Electric
Appliances
- Included: Cooktop, Down Draft, Disposal, Dryer, ENERGY STAR Qualified Washer, ENERGY STAR Qualified Dishwasher, Exhaust Fan, Ice Maker, Double Oven, Oven, Refrigerator, Stainless Steel Appliance(s), Water Heater, Gas Water Heater
- Laundry: Dryer In Unit, Has Laundry, Main Level, Washer In Unit
Features
- Soaking Tub, Bathroom - Stall Shower, Bathroom - Tub Shower, Breakfast Area, Built-in Features, Ceiling Fan(s), Chair Railings, Combination Dining/Living, Crown Molding, Dining Area, Double/Dual Staircase, Family Room Off Kitchen, Open Floorplan, Formal/Separate Dining Room, Kitchen - Gourmet, Kitchen Island, Kitchen - Table Space, Pantry, Recessed Lighting, Upgraded Countertops, Walk-In Closet(s), 9'+ Ceilings, Dry Wall, Tray Ceiling(s)
- Flooring: Carpet, Ceramic Tile, Hardwood, Wood
- Doors: Six Panel, Sliding Glass, Storm Door(s)
- Windows: Bay/Bow, Casement, Double Hung, Palladian, Screens
- Basement: Finished,Heated,Concrete
- Number of fireplaces: 1
- Fireplace features: Wood Burning
Interior area
- Total structure area: 5,448
- Total interior livable area: 5,448 sqft
- Finished area above ground: 3,968
- Finished area below ground: 1,480
Property
Parking
- Total spaces: 9
- Parking features: Garage Faces Side, Garage Door Opener, Asphalt, Driveway, Attached
- Attached garage spaces: 3
- Uncovered spaces: 6
- Details: Garage Sqft: 679
Accessibility
- Accessibility features: None
Features
- Levels: Three
- Stories: 3
- Patio & porch: Patio
- Exterior features: Barbecue, Extensive Hardscape, Lighting, Flood Lights, Rain Gutters
- Pool features: None
Lot
- Size: 1.2 Acres
- Features: Backs to Trees, Front Yard, Landscaped, No Thru Street, Wooded, Rear Yard, SideYard(s)
Details
- Additional structures: Above Grade, Below Grade
- Parcel number: 1404365097
- Zoning: RCDEO
- Special conditions: Standard
Construction
Type & style
- Home type: SingleFamily
- Architectural style: Colonial
- Property subtype: Single Family Residence
Materials
- Asphalt, Brick Front, CPVC/PVC, Concrete, Frame, Stick Built, Vinyl Siding
- Foundation: Active Radon Mitigation, Slab, Other
- Roof: Architectural Shingle
Condition
- Excellent
- New construction: No
- Year built: 2001
- Major remodel year: 2018
Details
- Builder model: Abbey
- Builder name: Trinity Builders
Utilities & green energy
- Electric: 200+ Amp Service
- Sewer: On Site Septic
- Water: Well
- Utilities for property: Underground Utilities, Fiber Optic
Community & HOA
Community
- Subdivision: Peacefields Of Cattail Creek
HOA
- Has HOA: Yes
- HOA fee: $500 annually
- HOA name: PEACEFIELDS AT CATTAIL CREEK HOMEOWNERS ASSN
Location
- Region: Glenwood
Financial & listing details
- Price per square foot: $229/sqft
- Tax assessed value: $892,867
- Annual tax amount: $10,976
- Date on market: 6/25/2026
- Listing agreement: Exclusive Agency
- Listing terms: Cash,Conventional,FHA,USDA Loan,VA Loan
- Inclusions: Theater: Projector, 10' Screen, Front Left & Right Speakers, Agrifab Leaf Vac (stored In Shed). Weight Room: Lat Machine
- Exclusions: Drapes In Bedroom 1 (primary)
- Ownership: Fee Simple
Estimated market value
$1,206,600
$1.15M - $1.27M
$4,420/mo
Price history
| Date | Event | Price |
|---|---|---|
| 6/25/2026 | Listed for sale | $1,250,000-7.4%$229/sqft |
Source:  Bright MLS #MDHW2070438 Report a problem Bright MLS #MDHW2070438 Report a problem | ||
| 9/29/2025 | Listing removed | $1,350,000$248/sqft |
Source: Bright MLS #MDHW2057234 Report a problem | ||
| 9/5/2025 | Price change | $1,350,000+1.9%$248/sqft |
Source: Bright MLS #MDHW2057234 Report a problem | ||
| 8/20/2025 | Price change | $1,325,000-1.9%$243/sqft |
Source: Bright MLS #MDHW2057234 Report a problem | ||
| 7/31/2025 | Listed for sale | $1,350,000+771%$248/sqft |
Source: Bright MLS #MDHW2057234 Report a problem | ||
| 1/9/2001 | Sold | $155,000$28/sqft |
Source: Public Record Report a problem | ||
Public tax history
| Year | Property taxes | Tax assessment |
|---|---|---|
| 2025 | $11,484 +28.2% | $841,900 +5.8% |
| 2024 | $8,958 +6.2% | $795,533 +6.2% |
| 2023 | $8,436 +6.6% | $749,167 +6.6% |
| 2022 | $7,914 +5.7% | $702,800 +5.7% |
| 2021 | $7,489 +6% | $665,133 +6% |
| 2020 | $7,065 +6.4% | $627,467 +6.4% |
| 2019 | $6,641 -7.4% | $589,800 |
| 2018 | $7,172 -15.3% | $589,800 |
| 2017 | $8,466 | $589,800 -0.8% |
| 2016 | -- | $594,700 |
| 2015 | -- | $594,700 |
| 2014 | -- | $594,700 -15% |
| 2013 | -- | $699,800 |
| 2012 | -- | $699,800 |
| 2011 | -- | $699,800 -23.5% |
| 2010 | -- | $914,480 +6.8% |
| 2009 | -- | $855,892 +7.3% |
| 2008 | -- | $797,306 +7.9% |
| 2007 | -- | $738,720 +13.3% |
| 2006 | -- | $652,000 +15.3% |
| 2005 | -- | $565,280 +18.1% |
| 2004 | -- | $478,560 +1.4% |
| 2003 | -- | $472,070 +1.4% |
| 2002 | -- | $465,580 +269.5% |
| 2001 | -- | $126,000 |
Find assessor info on the county website
Monthly payment
Est. payment
Payment breakdown
Explore the cost of this home by adjusting the details. Changes won't be saved.Climate risks
Neighborhood: 21738
Nearby schools
GreatSchools rating
- 8/10Bushy Park Elementary SchoolGrades: PK-5Distance: 2.1 mi
- 10/10Glenwood Middle SchoolGrades: 6-8Distance: 1.8 mi
- 10/10Glenelg High SchoolGrades: 9-12Distance: 1.6 mi
Schools provided by the listing agent
- Elementary: Bushy Park
- Middle: Glenwood
- High: Glenelg
- District: Howard County Public School System
Source: Bright MLS. This data may not be complete. We recommend contacting the local school district to confirm school assignments for this home.
- $1,416,4005 bd6 ba6.7k sqft15524 Cattail Oaks, Glenwood, MD 21738Off Market

- $1,549,0005 bd5 ba6.7k sqft15532 Cattail Oaks, Glenwood, MD 21738Off Market
- $1,312,5005 bd5 ba4.9k sqft3619 Sycamore Valley Run, Glenwood, MD 21738Sold
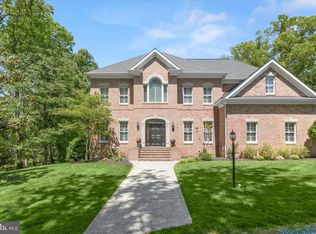
- $924,500-- bd2 ba3.2k sqft15529 Cattail Oaks, Glenwood, MD 21738Off Market
- $1,146,7005 bd5 ba4.5k sqft15533 Cattail Oaks, Glenwood, MD 21738Off Market
- $1,064,500-- bd3 ba3.9k sqft15537 Cattail Oaks, Glenwood, MD 21738Off Market
- $385,0005 bd5 ba4.5k sqft15525 Cattail Oaks, Glenwood, MD 21738Sold
- $3,800-- bd-- ba-- sqft15525 Cattail Oaks, Glenwood, MD 21738Off Market
A local agent can set up tours, give advice and negotiate with sellers.
Similar homes
- $1,200,0004 bd5 ba5.1k sqft3357 Danmark Dr, Glenwood, MD 21738For Sale
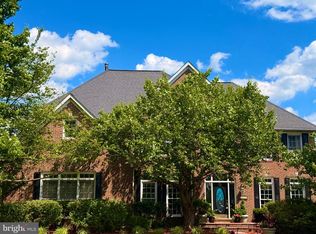
 MLS ID #MDHW2067168, Anthony Corrao, Long & Foster Real Estate, Inc.. Bright MLS
 - $1,300,0005 bd5 ba5.4k sqft6351 Trout Stream Dr, Sykesville, MD 21784For Sale
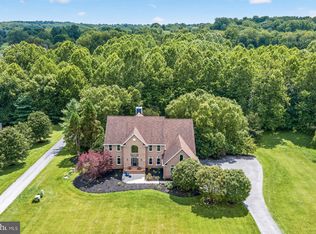 MLS ID #MDCR2036664, Kathy Dixon, Blue Crab Real Estate, LLC. Bright MLS
 - $1,250,0006 bd4 ba5.1k sqft15612 Bushy Park Rd, Woodbine, MD 21797For Sale
 MLS ID #MDHW2070602, Lynn Ikle, Redfin Corp. Bright MLS
 - $1,250,0005 bd6 ba4.9k sqft9632 Greenel Rd, Damascus, MD 20872New Construction
 MLS ID #MDMC2248486, LORENZO APPOLINAIRE, Smart Realty, LLC. Bright MLS
 - $1,625,0005 bd6 ba5.9k sqft14911 Victory Ln, Glenelg, MD 21737For SaleMLS ID #MDHW2072638, Alex Burrell-Hodges, Cottage Street Realty LLC. Bright MLS
- $1,150,0005 bd4 ba4.9k sqft2112 Bordly Dr, Brookeville, MD 20833For SaleMLS ID #MDMC2227218, Saad Jamil, Samson Properties. Bright MLS
- $1,250,0005 bd4 ba3.2k sqft16262 Compromise Ct, Mount Airy, MD 21771For SaleMLS ID #MDHW2070710, Kathy Dixon, Blue Crab Real Estate, LLC. Bright MLS
- $1,375,0004 bd4 ba4.8k sqft4325 Buckskin Wood Dr, Ellicott City, MD 21042For SaleMLS ID #MDHW2069318, Janet Rohner, Cummings & Co. Realtors. Bright MLS
- $1,275,0005 bd5 ba5.7k sqft9451 Brink Rd, Gaithersburg, MD 20882For SaleMLS ID #MDMC2250786, Debbie Roberts, Long & Foster Real Estate, Inc.. Bright MLS
- $1,435,0006 bd6 ba8k sqft13728 Bold Venture Dr, Glenelg, MD 21737For SaleMLS ID #MDHW2069560, Ken Zeng, Long & Foster Real Estate, Inc.. Bright MLS
- $1,229,9005 bd6 ba6.4k sqft7011 Cypress Hill Dr, Gaithersburg, MD 20879For SaleMLS ID #MDMC2231616, Ajay Kapur, Coldwell Banker Realty. Bright MLS
- $1,150,0004 bd5 ba6.1k sqft11171 Willow Green Way W, Marriottsville, MD 21104For SaleMLS ID #MDHW2069200, Dianne Jensen, EXP Realty, LLC. Bright MLS
- $1,175,0004 bd4 ba3.5k sqft18611 Brooke Rd, Sandy Spring, MD 20860For SaleMLS ID #MDMC2251112, Angela Cunha, Long & Foster Real Estate, Inc.. Bright MLS
- $1,299,0005 bd5 ba7.3k sqft3082 Ballesteras Ct, Mount Airy, MD 21771For SaleMLS ID #MDCR2036546, Jeannette Bingaman, Long & Foster Real Estate, Inc.. Bright MLS
- $1,525,0006 bd6 ba5.4k sqft14542 Monticello Dr, Cooksville, MD 21723For SaleMLS ID #MDHW2071568, Deanna Rippeon, Charis Realty Group. Bright MLS
- $1,040,0004 bd3 ba4.8k sqft22340 Flintridge Dr, Brookeville, MD 20833For SaleMLS ID #MDMC2214264, Nadia Moreira, Samson Properties. Bright MLS
- $1,195,0004 bd4 ba3.9k sqft13576 Highland Rd, Clarksville, MD 21029For SaleMLS ID #MDHW2066770, Tony Sun, UnionPlus Realty, Inc.. Bright MLS
- $1,450,0005 bd5 ba7k sqft13813 Golden Fields Ct, Darnestown, MD 20878For SaleMLS ID #MDMC2252480, Mr. Tom S Hennerty, NetRealtyNow.com, LLC. Bright MLS
- $1,175,0004 bd4 ba3.8k sqft7921 Goodhurst Dr, Gaithersburg, MD 20882For SaleMLS ID #MDMC2238236, Doc Keane, Washington Fine Properties, LLC. Bright MLS
- $1,200,0004 bd5 ba7.4k sqft5530 Jim Pickett Rd, Sykesville, MD 21784For SaleMLS ID #MDCR2034264, Megan Graybeal, Northrop Realty. Bright MLS
