Nestled on a beautifully landscaped **1.3-acre lot**, this meticulously maintained, original-owner home offers the perfect blend of timeless elegance, exceptional craftsmanship, and modern comfort. From the inviting covered front porch to the expansive backyard retreat, every detail has been thoughtfully designed for gracious living. Step inside the dramatic **two-story foyer**, where rich hardwood flooring, custom wood moldings, and refined finishes create an impressive first impression. The main level features elegant formal living and dining rooms, a private home office, and a convenient powder room. Entertain with ease thanks to the butler's pantry connecting the dining room to the heart of the home—a spectacular gourmet chef's kitchen boasting abundant cabinetry, a large granite center island, Corian countertops, double ovens, a five-burner gas cooktop, stainless steel appliances, under-cabinet lighting, and generous prep space. Just beyond, the sun-filled breakfast room offers breathtaking views of the expansive deck, charming gazebo, and professionally landscaped backyard. Upstairs, the luxurious primary suite is truly a private sanctuary, complete with a cozy three-sided fireplace, an oversized sitting room, and an abundance of space to unwind. Three additional spacious bedrooms and the convenience of an upper-level laundry room complete the second floor. The walkout lower level is unfinished, providing an incredible opportunity to create the space you've always envisioned, with room for a fifth bedroom, full bath, recreation room, home gym, or media area. Perfectly situated in a sought-after community just minutes from Damascus, Olney, and Germantown, this exceptional property combines peaceful surroundings with everyday convenience. With its impeccable condition, spacious layout, and stunning setting, this is a rare opportunity to own a truly special home. WELCOME HOME!!
Under contract
$1,050,000
9304 Heather Field Ct, Laytonsville, MD 20882
4beds
4,082sqft
Single Family Residence
Built in 2002
1.3 Acres Lot
$1,034,200 Zestimate®
$257/sqft
$26/mo HOA
What's special
Cozy three-sided fireplaceRefined finishesProfessionally landscaped backyardExpansive backyard retreatUpper-level laundry roomCustom wood moldingsOversized sitting room
- 54 days
- 64
- 0
Zillow last checked:
Listing updated:
Listed by:
Mark Smith 301-580-3921,
RE/MAX Realty Group 301-921-4500,
Co-Listing Agent: Julie K Robinson 301-674-8930,
RE/MAX Realty Group
Source: Bright MLS,MLS#: MDMC2247272
Facts & features
Interior
Bedrooms & bathrooms
- Bedrooms: 4
- Bathrooms: 3
- Full bathrooms: 2
- 1/2 bathrooms: 1
- Main level bathrooms: 1
Rooms
- Room types: Living Room, Dining Room, Primary Bedroom, Sitting Room, Bedroom 2, Bedroom 3, Bedroom 4, Kitchen, Family Room, Basement, Foyer, Sun/Florida Room, Laundry, Office, Primary Bathroom, Full Bath, Half Bath
Primary bedroom
- Features: Chair Rail, Cathedral/Vaulted Ceiling, Fireplace - Gas, Flooring - Carpet, Recessed Lighting, Primary Bedroom - Sitting Area, Walk-In Closet(s)
- Level: Upper
Bedroom 2
- Features: Flooring - Carpet
- Level: Upper
Bedroom 3
- Features: Flooring - Carpet
- Level: Upper
Bedroom 4
- Features: Attic - Access Panel, Flooring - Carpet
- Level: Upper
Primary bathroom
- Features: Bathroom - Jetted Tub, Bathroom - Walk-In Shower, Granite Counters, Double Sink, Flooring - Ceramic Tile
- Level: Upper
Basement
- Features: Basement - Unfinished, Flooring - Concrete
- Level: Lower
Dining room
- Features: Chair Rail, Crown Molding, Flooring - Wood, Formal Dining Room, Window Treatments
- Level: Main
Family room
- Features: Crown Molding, Fireplace - Gas, Flooring - Carpet, Window Treatments
- Level: Main
Foyer
- Features: Crown Molding, Flooring - Wood
- Level: Main
Other
- Features: Bathroom - Tub Shower, Countertop(s) - Solid Surface, Double Sink, Flooring - Ceramic Tile
- Level: Upper
Half bath
- Features: Flooring - Wood
- Level: Main
Kitchen
- Features: Breakfast Bar, Breakfast Room, Granite Counters, Countertop(s) - Solid Surface, Flooring - Ceramic Tile, Kitchen Island, Eat-in Kitchen, Kitchen - Gas Cooking, Recessed Lighting
- Level: Main
Laundry
- Features: Flooring - Luxury Vinyl Tile
- Level: Upper
Living room
- Features: Crown Molding, Flooring - Wood, Recessed Lighting, Window Treatments
- Level: Main
Office
- Features: Flooring - Wood, Ceiling Fan(s)
- Level: Main
Sitting room
- Features: Fireplace - Gas, Flooring - Carpet, Recessed Lighting
- Level: Upper
Other
- Features: Breakfast Bar, Cathedral/Vaulted Ceiling, Ceiling Fan(s), Flooring - Ceramic Tile, Recessed Lighting
- Level: Main
Heating
- Central, Forced Air, Programmable Thermostat, Natural Gas
Cooling
- Ceiling Fan(s), Central Air, Programmable Thermostat, Electric
Appliances
- Included: Microwave, Cooktop, Dishwasher, Disposal, Dryer, Exhaust Fan, Ice Maker, Double Oven, Self Cleaning Oven, Oven, Refrigerator, Stainless Steel Appliance(s), Washer, Water Heater, Gas Water Heater
- Laundry: Upper Level, Washer In Unit, Dryer In Unit, Laundry Room
Features
- Soaking Tub, Bathroom - Walk-In Shower, Breakfast Area, Butlers Pantry, Ceiling Fan(s), Chair Railings, Crown Molding, Dining Area, Double/Dual Staircase, Family Room Off Kitchen, Open Floorplan, Formal/Separate Dining Room, Eat-in Kitchen, Kitchen - Gourmet, Kitchen - Table Space, Kitchen Island, Pantry, Primary Bath(s), Recessed Lighting, Upgraded Countertops, Walk-In Closet(s), 2 Story Ceilings, 9'+ Ceilings, Cathedral Ceiling(s), Tray Ceiling(s)
- Flooring: Ceramic Tile, Carpet, Luxury Vinyl, Wood
- Doors: French Doors, Six Panel, Storm Door(s)
- Windows: Bay/Bow, Casement, Double Hung, Double Pane Windows, Palladian, Screens, Storm Window(s), Transom, Vinyl Clad, Window Treatments
- Basement: Full,Rear Entrance,Sump Pump,Unfinished,Space For Rooms,Rough Bath Plumb,Walk-Out Access,Windows
- Number of fireplaces: 2
- Fireplace features: Double Sided, Glass Doors, Gas/Propane, Mantel(s), Screen
Interior area
- Total structure area: 6,127
- Total interior livable area: 4,082 sqft
- Finished area above ground: 4,082
- Finished area below ground: 0
Video & virtual tour
Property
Parking
- Total spaces: 6
- Parking features: Garage Door Opener, Garage Faces Side, Asphalt, Attached, Driveway
- Attached garage spaces: 2
- Uncovered spaces: 4
Accessibility
- Accessibility features: None
Features
- Levels: Three
- Stories: 3
- Pool features: None
- Spa features: Bath
- Has view: Yes
- View description: Trees/Woods
Lot
- Size: 1.3 Acres
- Features: Backs to Trees, Cul-De-Sac, Front Yard, No Thru Street, Wooded, Rear Yard, Secluded
Details
- Additional structures: Above Grade, Below Grade
- Parcel number: 161203278591
- Zoning: RE2C
- Special conditions: Standard
Construction
Type & style
- Home type: SingleFamily
- Architectural style: Colonial
- Property subtype: Single Family Residence
Materials
- Vinyl Siding
- Foundation: Slab
- Roof: Architectural Shingle
Condition
- Very Good
- New construction: No
- Year built: 2002
Details
- Builder name: Rocky Gorge
Utilities & green energy
- Electric: 200+ Amp Service, 120/240V
- Sewer: Private Septic Tank
- Water: Public
- Utilities for property: Underground Utilities
Community & HOA
Community
- Security: Carbon Monoxide Detector(s), Non-Monitored
- Subdivision: Seneca Springs
HOA
- Has HOA: Yes
- Amenities included: Common Grounds
- Services included: Common Area Maintenance, Reserve Funds, Snow Removal
- HOA fee: $315 annually
- HOA name: SENECA BROOK HOMEOWNERS ASSOC
Location
- Region: Laytonsville
Financial & listing details
- Price per square foot: $257/sqft
- Tax assessed value: $747,033
- Annual tax amount: $8,828
- Date on market: 7/23/2026
- Listing agreement: Exclusive Right To Sell
- Listing terms: Cash,Conventional,FHA,VA Loan
- Ownership: Fee Simple
Estimated market value
$1,034,200
$982,000 - $1.09M
$4,271/mo
Price history
| Date | Event | Price |
|---|---|---|
| 8/12/2026 | Contingent | $1,050,000$257/sqft |
Source:  Bright MLS #MDMC2247272 Report a problem Bright MLS #MDMC2247272 Report a problem | ||
| 7/23/2026 | Listed for sale | $1,050,000+87.6%$257/sqft |
Source: Bright MLS #MDMC2247272 Report a problem | ||
| 7/22/2002 | Sold | $559,590+666.6%$137/sqft |
Source: Public Record Report a problem | ||
| 2/13/2002 | Sold | $73,000$18/sqft |
Source: Public Record Report a problem | ||
Public tax history
| Year | Property taxes | Tax assessment |
|---|---|---|
| 2025 | $8,136 +5.8% | $707,667 +5.9% |
| 2024 | $7,693 +4.2% | $668,300 +4.3% |
| 2023 | $7,380 +9.1% | $640,533 +4.5% |
| 2022 | $6,762 +4.8% | $612,767 +4.7% |
| 2021 | $6,450 +1.8% | $585,000 +1.9% |
| 2020 | $6,333 +4% | $574,033 +4% |
| 2019 | $6,088 -0.2% | $552,100 |
| 2018 | $6,099 -2.7% | $552,100 |
| 2017 | $6,271 -12.7% | $552,100 |
| 2016 | $7,182 | $552,100 -1% |
| 2015 | $7,182 | $557,700 |
| 2014 | $7,182 | $557,700 |
| 2013 | -- | $557,700 -16.6% |
| 2012 | -- | $668,700 |
| 2011 | -- | $668,700 |
| 2010 | -- | $668,700 -19.5% |
| 2009 | -- | $830,520 +11.2% |
| 2008 | -- | $747,060 +12.6% |
| 2007 | -- | $663,600 +14.4% |
| 2006 | -- | $580,140 +5.1% |
| 2005 | -- | $551,860 +5.4% |
| 2004 | -- | $523,580 +5.7% |
| 2003 | -- | $495,300 +2% |
| 2002 | -- | $485,472 +554.3% |
| 2001 | -- | $74,200 |
Find assessor info on the county website
Monthly payment
Est. payment
Payment breakdown
Explore the cost of this home by adjusting the details. Changes won't be saved.Climate risks
Neighborhood: 20882
Nearby schools
Schools provided by the listing agent
- Elementary: Clearspring
- Middle: John T. Baker
- High: Damascus
- District: Montgomery County Public Schools
Source: Bright MLS. This data may not be complete. We recommend contacting the local school district to confirm school assignments for this home.
- $909,8004 bd4 ba4k sqft9302 Heather Field Ct, Laytonsville, MD 20882Off Market
- $1,050,0006 bd5 ba5.9k sqft9307 Heather Field Ct, Gaithersburg, MD 20882Sold

- $932,500-- bd3 ba3.9k sqft9308 Heather Field Ct, Gaithersburg, MD 20882Off Market
- $997,400-- bd3 ba4.6k sqft9305 Heather Field Ct, Laytonsville, MD 20882Off Market
Similar homes
- $998,8004 bd5 ba4.6k sqft21800 Churchill Downs Ct, Gaithersburg, MD 20882For Sale
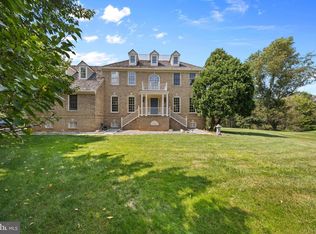
 MLS ID #MDMC2253034, Deborah Cheshire, TTR Sotheby's International Realty. Bright MLS
 - $1,195,0004 bd4 ba5k sqft21628 Ripplemead Dr, Gaithersburg, MD 20882For Sale
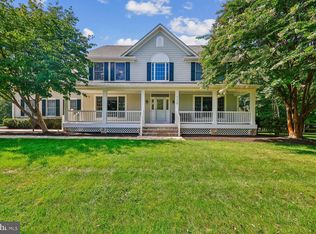 MLS ID #MDMC2254870, Joseph Huff, Long & Foster Real Estate, Inc.. Bright MLS
 - $898,9904 bd4 ba4.9k sqft23816 Echo Creek Ct, Gaithersburg, MD 20882For Sale
 MLS ID #MDMC2230088, Joe Bernardo, Trusst Residential, LLC. Bright MLS
 - $1,250,0005 bd6 ba4.9k sqft9632 Greenel Rd, Damascus, MD 20872New Construction
 MLS ID #MDMC2248486, LORENZO APPOLINAIRE, Smart Realty, LLC. Bright MLS
 - $880,0004 bd4 ba3.8k sqft2 Crosscut Ct, Damascus, MD 20872For SaleMLS ID #MDMC2244350, Rosie Tomlinson, LPT Realty, LLC. Bright MLS
- $1,190,0005 bd5 ba5.7k sqft9451 Brink Rd, Gaithersburg, MD 20882For SaleMLS ID #MDMC2250786, Debbie Roberts, Long & Foster Real Estate, Inc.. Bright MLS
- $1,175,0005 bd4 ba4.2k sqft3112 Spring House Ct, Woodbine, MD 21797For SaleMLS ID #MDHW2073354, Steve Allnutt, RE/MAX Advantage Realty. Bright MLS
- $995,0004 bd3 ba4.8k sqft22340 Flintridge Dr, Brookeville, MD 20833For SaleMLS ID #MDMC2214264, Nadia Moreira, Samson Properties. Bright MLS
- $875,0004 bd3 ba3.1k sqft3455 Emys Pl, Monrovia, MD 21770For SaleMLS ID #MDFR2085718, Joe Hawkins, Hawkins Real Estate Company. Bright MLS
- $1,100,0005 bd5 ba5.2k sqftVillages Of Urba, Frederick, MD 21704For SaleMLS ID #MDFR2088134, Cheryl Holder, Redfin Corp. Bright MLS
- $1,100,0004 bd6 ba5.4k sqft14301 Byrne Park Dr, Clarksburg, MD 20871For SaleMLS ID #MDMC2253922, Anh Boesch, RLAH @properties. Bright MLS
- $799,9004 bd3 ba3.2k sqft9 Kings Valley Ct, Damascus, MD 20872For SaleMLS ID #MDMC2232492, Adam Virkus, RE/MAX Realty Centre, Inc.. Bright MLS
- $1,250,0004 bd4 ba4.4k sqft19114 Old Baltimore Rd, Brookeville, MD 20833For SaleMLS ID #MDMC2255662, Chris Hager, Long & Foster Real Estate, Inc.. Bright MLS
- $924,9006 bd4 ba3.8k sqft4109 Cove Ct, Monrovia, MD 21770For SaleMLS ID #MDFR2087042, Shannon Flannery, Maurer Realty. Bright MLS
- $939,9995 bd4 ba4.4k sqft7012 Wellington Dr, Marriottsville, MD 21104For SaleMLS ID #MDCR2037046, Rob Carter, Douglas Realty, LLC. Bright MLS
- $859,9004 bd4 ba3.1k sqft3313 Nicholas Ct, Ijamsville, MD 21754For SaleMLS ID #MDFR2086804, Frances McGlaughlin, RE/MAX Realty Services. Bright MLS
- $998,0005 bd4 ba4.7k sqft13900 Falconcrest Rd, Germantown, MD 20874For SaleMLS ID #MDMC2254482, Kevin Grolig, Compass. Bright MLS
- $1,150,0005 bd4 ba4k sqft16522 Harbour Town Dr, Silver Spring, MD 20861For SaleMLS ID #MDMC2248982, Carmen Fontecilla, Compass. Bright MLS
- $749,0004 bd4 ba3k sqft19829 Helmond Way, Gaithersburg, MD 20886For SaleMLS ID #MDMC2254640, Nina Davis, Weichert, REALTORS. Bright MLS
- $1,200,0005 bd5 ba5.4k sqft15528 Cattail Oaks, Glenwood, MD 21738For SaleMLS ID #MDHW2070438, Pat Dornan, The KW Collective. Bright MLS
