Get ready because you get a second chance at this beauty. Embark on a journey toward a fantastic life in this stunning residence, where total privacy meets a warm community atmosphere. A long, private driveway provides ample parking for family and friends, ensuring everyone feels at home. As you approach the front door, the inviting masonry steps beckon you inside. The moment you enter, the vibrant energy of a happy family envelops you. The main level features beautiful hardwood flooring and an abundance of natural light, complemented by fresh, neutral paint that creates an airy, welcoming ambiance. The center hall staircase overlooks the foyer with its open railings, while elegant tray ceilings, crown molding, and exquisite lighting elevate the home’s charm. The modern black matte finishes add the stylish touch you’ve been seeking. A versatile main-level study, complete with a closet, easily transitions into a bedroom, and the nearby powder room offers added convenience. These tucked-away spaces provide the perfect setting for work or relaxation. Prepare to be captivated by the heart of the home: a magnificent kitchen adorned with upscale cabinets and sleek black matte hardware. French doors and expansive windows frame stunning views of the deck and backyard, while the spacious center island invites you to create culinary masterpieces and cherished memories. With double ovens, a pantry, a desk area, bar stool seating, and a butler’s pantry, this kitchen is an entertainer’s dream. The adjacent family room is perfect for cozy evenings spent watching movies or enjoying a game, especially as winter approaches—imagine snuggling up with a blanket by the fireplace, a warm beverage in hand, and your favorite book. The back staircase leads to the upper level, where five bedrooms or a combination of four bedrooms and a versatile living area await. This space is ideal for gaming, studying, or playtime and is perfect for a suite-like arrangement, offering multiple uses. The luxurious primary suite is a true retreat, featuring large windows overlooking the serene backyard. With a reading nook, two walk-in closets, and a spa-like bathroom boasting a jetted tub, a separate shower, and dual vanities, this oasis will take your breath away. The upstairs is as immaculate and inviting as the main level—just move in and enjoy! Convenience continues with an upstairs laundry room, making daily life a breeze. Venture downstairs to discover a newly renovated entertainment haven. This vibrant space is ideal for hosting gatherings, featuring a butler’s bar with a solid stone countertop, dual drink storage centers for wine and beverages, and a dedicated wine closet. A stunning full bath with a tiled shower, upscale vanity, and ample storage options complete this remarkable lower level. This home is not just a place to live—it’s a place to thrive. Roof-m2019, HVAC- 2019, Hotwater heater 2019. Radon system in 2020. Welcome to Damascus, a small-town feel with a big-town heart! Enjoy dining at the Hornets Nest, Tom and Rays, and other specialty restaurants. Stop in at the famous Jimmie Cone Ice Cream stand or Style Me Sue Consignments. You won't be disappointed! The small pond to the left in the front yard is in as-is condition.
Sold for $1,050,000
$1,050,000
9307 Heather Field Ct, Gaithersburg, MD 20882
6beds
5,956sqft
Single Family Residence
Built in 2003
2.02 Acres Lot
$1,067,800 Zestimate®
$176/sqft
$6,252 Estimated rent
Home value
$1,067,800
$1.01M - $1.13M
$6,252/mo
Zestimate® history
Owner options
List your home for rent
$6,252/mo
Rent Zestimate®
Find your next renter with Zillow Rental Manager. Plus, with online applications, you can quickly screen prospective tenants – for free.
$6,252/mo
Rent Zestimate®
Refinance and save
$6,992/mo
Est. payment
Refinancing to a lower rate could help reduce your monthly payments and save thousands over the life of the loan.
$6,992/mo
Est. payment
Explore your selling options
Work with a Zillow partner agent
Leverage their expertise and Zillow's premium Showcase listings to get your home seen by more buyers.
Get startedList with your own agent
Get your home in front of millions of buyers by listing it on Zillow.
Learn how to do itSell it yourself
Take full control of how buyers see your home on Zillow by listing For Sale by Owner (FSBO).
List your homeWhat's special
Two walk-in closetsNewly renovated entertainment havenDedicated wine closetFrench doorsVersatile main-level studyModern black matte finishesSeparate shower
Zillow last checked:
Listing updated:
Listed by:
Maria Kolick 301-529-5025,
RE/MAX Realty Centre, Inc.,
Co-Listing Agent: Camille Elizabeth Dixon 301-385-8959,
RE/MAX Realty Centre, Inc.
Bought with:
Craig Sword, 5002267
Compass
Source: Bright MLS,MLS#: MDMC2150250
Facts & features
Interior
Bedrooms & bathrooms
- Bedrooms: 6
- Bathrooms: 5
- Full bathrooms: 4
- 1/2 bathrooms: 1
- Main level bathrooms: 1
- Main level bedrooms: 1
Rooms
- Room types: Living Room, Dining Room, Primary Bedroom, Sitting Room, Bedroom 2, Bedroom 3, Bedroom 4, Kitchen, Family Room, Foyer, Breakfast Room, Bedroom 1, Laundry, Office, Recreation Room, Storage Room, Utility Room, Bathroom 2, Bathroom 3, Primary Bathroom, Full Bath, Half Bath
Primary bedroom
- Features: Cathedral/Vaulted Ceiling, Flooring - Carpet, Walk-In Closet(s), Double Sink, Ceiling Fan(s), Primary Bedroom - Dressing Area, Primary Bedroom - Sitting Area
- Level: Upper
- Area: 437 Square Feet
- Dimensions: 19 X 23
Bedroom 1
- Features: Flooring - Carpet, Ceiling Fan(s), Walk-In Closet(s), Attached Bathroom
- Level: Upper
- Area: 195 Square Feet
- Dimensions: 13 X 15
Bedroom 2
- Features: Flooring - Carpet, Ceiling Fan(s), Walk-In Closet(s)
- Level: Upper
- Area: 204 Square Feet
- Dimensions: 12 X 17
Bedroom 3
- Features: Flooring - Carpet, Ceiling Fan(s)
- Level: Upper
- Area: 208 Square Feet
- Dimensions: 13 X 16
Bedroom 4
- Features: Flooring - Carpet, Ceiling Fan(s)
- Level: Upper
- Area: 130 Square Feet
- Dimensions: 10 X 13
Primary bathroom
- Features: Double Sink, Soaking Tub, Bathroom - Stall Shower, Bathroom - Jetted Tub
- Level: Upper
Bathroom 2
- Features: Bathroom - Tub Shower, Track Lighting
- Level: Upper
- Area: 30 Square Feet
- Dimensions: 5 X 6
Bathroom 3
- Features: Bathroom - Tub Shower, Track Lighting
- Level: Upper
- Area: 28 Square Feet
- Dimensions: 4 X 7
Breakfast room
- Features: Flooring - Ceramic Tile, Lighting - Pendants, Recessed Lighting
- Level: Main
- Area: 100 Square Feet
- Dimensions: 10 X 10
Dining room
- Features: Flooring - HardWood, Chair Rail, Crown Molding, Cathedral/Vaulted Ceiling, Lighting - Pendants
- Level: Main
- Area: 208 Square Feet
- Dimensions: 13 X 16
Family room
- Features: Fireplace - Gas, Flooring - Carpet, Ceiling Fan(s), Cathedral/Vaulted Ceiling, Flooring - HardWood
- Level: Main
Foyer
- Features: Flooring - HardWood
- Level: Main
- Area: 70 Square Feet
- Dimensions: 7 X 10
Other
- Features: Bathroom - Tub Shower, Track Lighting
- Level: Lower
- Area: 32 Square Feet
- Dimensions: 4 X 8
Half bath
- Features: Flooring - HardWood
- Level: Main
- Area: 18 Square Feet
- Dimensions: 3 X 6
Kitchen
- Features: Breakfast Bar, Built-in Features, Granite Counters, Dining Area, Kitchen Island, Eat-in Kitchen, Kitchen - Gas Cooking, Double Sink, Pantry, Flooring - Ceramic Tile, Recessed Lighting
- Level: Main
- Area: 196 Square Feet
- Dimensions: 14 X 14
Laundry
- Features: Flooring - Tile/Brick
- Level: Upper
- Area: 35 Square Feet
- Dimensions: 5 X 7
Living room
- Features: Crown Molding, Ceiling Fan(s), Recessed Lighting, Fireplace - Gas, Flooring - Carpet
- Level: Main
- Area: 440 Square Feet
- Dimensions: 20 X 22
Office
- Features: Flooring - Carpet, Ceiling Fan(s)
- Level: Main
- Area: 156 Square Feet
- Dimensions: 12 X 13
Recreation room
- Features: Flooring - Carpet, Built-in Features, Recessed Lighting
- Level: Lower
- Area: 1166 Square Feet
- Dimensions: 22 X 53
Sitting room
- Features: Flooring - HardWood, Crown Molding
- Level: Main
- Area: 210 Square Feet
- Dimensions: 14 X 15
Storage room
- Level: Lower
Utility room
- Level: Lower
- Area: 90 Square Feet
- Dimensions: 9 X 10
Heating
- Forced Air, Zoned, Programmable Thermostat, Natural Gas
Cooling
- Central Air, Ceiling Fan(s), Attic Fan, Zoned, Programmable Thermostat, Electric
Appliances
- Included: Dishwasher, Energy Efficient Appliances, Double Oven, Self Cleaning Oven, Oven, Refrigerator, Cooktop, Stainless Steel Appliance(s), Washer, Dryer, Down Draft, Water Heater, Disposal, Ice Maker, Freezer, Gas Water Heater
- Laundry: Upper Level, Laundry Room
Features
- Built-in Features, Ceiling Fan(s), Crown Molding, Curved Staircase, Double/Dual Staircase, Dining Area, Entry Level Bedroom, Family Room Off Kitchen, Open Floorplan, Formal/Separate Dining Room, Eat-in Kitchen, Kitchen - Gourmet, Kitchen Island, Kitchen - Table Space, Primary Bath(s), Pantry, Recessed Lighting, Soaking Tub, Upgraded Countertops, Walk-In Closet(s), Bar, Bathroom - Tub Shower, Additional Stairway, Attic, Chair Railings, Bathroom - Stall Shower, Butlers Pantry, Wine Storage
- Flooring: Carpet, Ceramic Tile, Hardwood, Wood
- Doors: Six Panel, Insulated, French Doors
- Windows: Energy Efficient, Double Pane Windows, Insulated Windows, Bay/Bow, Casement, Palladian, Screens, Transom
- Basement: Connecting Stairway,Full,Exterior Entry,Windows,Walk-Out Access,Side Entrance,Finished
- Number of fireplaces: 1
- Fireplace features: Screen, Mantel(s), Marble, Gas/Propane
Interior area
- Total structure area: 5,956
- Total interior livable area: 5,956 sqft
- Finished area above ground: 4,256
- Finished area below ground: 1,700
Property
Parking
- Total spaces: 7
- Parking features: Storage, Garage Faces Side, Garage Door Opener, Oversized, Inside Entrance, Asphalt, Driveway, Attached
- Attached garage spaces: 3
- Uncovered spaces: 4
Accessibility
- Accessibility features: None
Features
- Levels: Three
- Stories: 3
- Patio & porch: Deck
- Exterior features: Other, Lighting, Street Lights
- Pool features: None
- Has spa: Yes
- Spa features: Bath
- Has view: Yes
- View description: Garden, Trees/Woods
Lot
- Size: 2.02 Acres
- Features: Backs to Trees, Cleared, Cul-De-Sac, Front Yard, Landscaped, Wooded, Pond, Private, Rear Yard, Secluded
Details
- Additional structures: Above Grade, Below Grade
- Parcel number: 161203278567
- Zoning: RE2C
- Zoning description: Residential, OneFamily
- Special conditions: Standard
Construction
Type & style
- Home type: SingleFamily
- Architectural style: Colonial
- Property subtype: Single Family Residence
Materials
- Brick, Vinyl Siding
- Foundation: Permanent
- Roof: Architectural Shingle
Condition
- Excellent
- New construction: No
- Year built: 2003
Details
- Builder model: Abounding in Natural Light
- Builder name: Very Private Lot
Utilities & green energy
- Sewer: On Site Septic
- Water: Public
- Utilities for property: Fiber Optic
Community & HOA
Community
- Security: Security System
- Subdivision: Seneca Springs
HOA
- Has HOA: Yes
- Services included: Common Area Maintenance, Trash, Snow Removal
- HOA fee: $323 annually
- HOA name: SENECA BROOKE ESTATES HOA
Location
- Region: Gaithersburg
Financial & listing details
- Price per square foot: $176/sqft
- Tax assessed value: $702,200
- Annual tax amount: $9,164
- Date on market: 10/24/2024
- Listing agreement: Exclusive Right To Sell
- Listing terms: Cash,Conventional,VA Loan
- Inclusions: Small Pond Conveys As Is.
- Ownership: Fee Simple
Price history
| Date | Event | Price |
|---|---|---|
| 12/27/2024 | Sold | $1,050,000$176/sqft |
Source:  Bright MLS #MDMC2150250 Report a problem Bright MLS #MDMC2150250 Report a problem | ||
| 12/18/2024 | Pending sale | $1,050,000$176/sqft |
Source: Bright MLS #MDMC2150250 Report a problem | ||
| 11/30/2024 | Contingent | $1,050,000$176/sqft |
Source: Bright MLS #MDMC2150250 Report a problem | ||
| 11/19/2024 | Listed for sale | $1,050,000$176/sqft |
Source: Bright MLS #MDMC2150250 Report a problem | ||
| 11/5/2024 | Contingent | $1,050,000$176/sqft |
Source: Bright MLS #MDMC2150250 Report a problem | ||
| 10/24/2024 | Listed for sale | $1,050,000+44.8%$176/sqft |
Source: Bright MLS #MDMC2150250 Report a problem | ||
| 5/27/2020 | Sold | $725,000$122/sqft |
Source: Public Record Report a problem | ||
| 3/27/2020 | Price change | $725,000-3.3%$122/sqft |
Source: Keller Williams Legacy Central #MDMC698908 Report a problem | ||
| 3/7/2020 | Listed for sale | $750,000+275%$126/sqft |
Source: KW Legacy Central #MDMC698908 Report a problem | ||
| 7/1/2002 | Sold | $200,000$34/sqft |
Source: Public Record Report a problem | ||
Public tax history
| Year | Property taxes | Tax assessment |
|---|---|---|
| 2025 | $9,312 +15.2% | $743,333 +5.9% |
| 2024 | $8,084 +3.7% | $702,200 +3.8% |
| 2023 | $7,798 +8.5% | $676,800 +3.9% |
| 2022 | $7,188 +4.2% | $651,400 +4.1% |
| 2021 | $6,902 +2% | $626,000 +2.1% |
| 2020 | $6,764 +4.4% | $613,100 +4.4% |
| 2019 | $6,476 -0.2% | $587,300 |
| 2018 | $6,488 -2.7% | $587,300 |
| 2017 | $6,667 -10.6% | $587,300 |
| 2016 | $7,456 | $587,300 -1% |
| 2015 | $7,456 | $593,100 |
| 2014 | $7,456 | $593,100 |
| 2013 | -- | $593,100 -14.6% |
| 2012 | -- | $694,300 |
| 2011 | -- | $694,300 |
| 2010 | -- | $694,300 -19.9% |
| 2009 | -- | $866,840 +11.3% |
| 2008 | -- | $779,080 +12.7% |
| 2007 | -- | $691,320 +14.5% |
| 2006 | -- | $603,560 +5.2% |
| 2005 | -- | $573,876 +5.5% |
| 2004 | -- | $544,193 +5.8% |
| 2003 | -- | $514,510 +541.9% |
| 2002 | -- | $80,150 |
| 2001 | -- | $80,150 |
Find assessor info on the county website
Neighborhood: 20882
Nearby homes
- $1,150,3005 bd5 ba6.2k sqft9309 Heather Field Ct, Gaithersburg, MD 20882Off Market
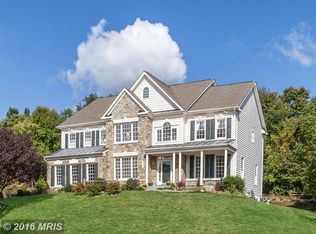
- $1,050,0004 bd3 ba4k sqft9304 Heather Field Ct, Laytonsville, MD 20882For Sale
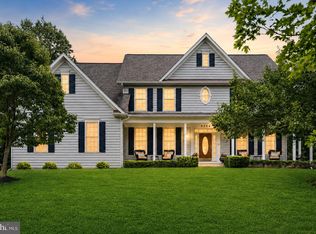
- $920,000-- bd3 ba3.9k sqft9308 Heather Field Ct, Gaithersburg, MD 20882Off Market
- $979,900-- bd3 ba4.6k sqft9305 Heather Field Ct, Laytonsville, MD 20882Off Market
- $909,8004 bd4 ba4k sqft9302 Heather Field Ct, Laytonsville, MD 20882Off Market
- $1,158,600-- bd4 ba4.1k sqft9311 Heather Field Ct, Gaithersburg, MD 20882Off Market
- $894,600-- bd4 ba3.8k sqft25212 Bonny Brook Ln, Laytonsville, MD 20882Off Market
- $925,0005 bd5 ba3.2k sqft25214 Bonny Brook Ln, Gaithersburg, MD 20882Off Market
Nearby schools
GreatSchools rating
- 6/10Clearspring Elementary SchoolGrades: PK-5Distance: 1 mi
- 7/10John T. Baker Middle SchoolGrades: 6-8Distance: 1.5 mi
- 7/10Damascus High SchoolGrades: 9-12Distance: 1.2 mi
Schools provided by the listing agent
- Elementary: Clearspring
- Middle: John T. Baker
- High: Damascus
- District: Montgomery County Public Schools
Source: Bright MLS. This data may not be complete. We recommend contacting the local school district to confirm school assignments for this home.
Get a cash offer in 3 minutes
Find out how much your home could sell for in as little as 3 minutes with a no-obligation cash offer.
Estimated market value
$1,067,800
Get a cash offer in 3 minutes
Find out how much your home could sell for in as little as 3 minutes with a no-obligation cash offer.
Estimated market value
$1,067,800
- Maryland
- Montgomery County
- Damascus
- 20882
- 9307 Heather Field Ct
