Experience the epitome of luxury living in this stunning 4-bedroom, 3.5-bath brick-front colonial boasting over 6,700 square feet of beautifully finished living space across three expansive levels. From the moment you step into the grand two-story foyer, you'll be captivated by the elegant, solid Brazilian hardwood floors and dual staircases with wrought iron balusters. The main level features a seamless blend of formal and casual living spaces, highlighted by a sun-drenched conservatory, a light-filled sunroom, and a gracious formal dining room, all enhanced by recessed lighting and intricate detailing. The gourmet kitchen features granite countertops, a ceramic backsplash, and brand-new Café Collection stainless steel appliances (2023), which flow effortlessly into a dramatic two-story family room with 20-foot ceilings and a ceiling fan. Retreat to the fully finished lower level, which features a walk-up exit, a mini kitchen, and ample space for entertaining or extended living. This home offers comfort and efficiency with a 3-zone Carrier HVAC system (installed in 2019), a new 75-gallon water heater (installed in 2022), and all-new windows installed in 2023. Step outside to your private oasis, where extensive hardscaping, stone walls, patio pavers, and landscape lighting surround a sparkling Pebble Tec saltwater pool and a charming 12x20 pool house—perfect for summer gatherings. The three-car side-load garage features 8-foot entry doors and provides ample space for vehicles and storage. Every detail of this exceptional home has been thoughtfully curated to provide elegance, comfort, and function. Welcome home!
Sold for $1,199,000
$1,199,000
25206 Bonny Brook Ln, Laytonsville, MD 20882
4beds
6,755sqft
Single Family Residence
Built in 2002
0.98 Acres Lot
$1,203,600 Zestimate®
$177/sqft
$5,679 Estimated rent
Home value
$1,203,600
$1.10M - $1.31M
$5,679/mo
Zestimate® history
Owner options
List your home for rent
$5,679/mo
Rent Zestimate®
Find your next renter with Zillow Rental Manager. Plus, with online applications, you can quickly screen prospective tenants – for free.
$5,679/mo
Rent Zestimate®
Refinance and save
$8,116/mo
Est. payment
Refinancing to a lower rate could help reduce your monthly payments and save thousands over the life of the loan.
$8,116/mo
Est. payment
Explore your selling options
Work with a Zillow partner agent
Leverage their expertise and Zillow's premium Showcase listings to get your home seen by more buyers.
Get startedList with your own agent
Get your home in front of millions of buyers by listing it on Zillow.
Learn how to do itSell it yourself
Take full control of how buyers see your home on Zillow by listing For Sale by Owner (FSBO).
List your homeWhat's special
Zillow last checked:
Listing updated:
Listed by:
Mark Smith 301-580-3921,
RE/MAX Realty Group,
Co-Listing Agent: Julie K Robinson 301-674-8930,
RE/MAX Realty Group
Bought with:
Ellen Lima, 592384
Realty Advantage of Maryland LLC
Source: Bright MLS,MLS#: MDMC2192946
Facts & features
Interior
Bedrooms & bathrooms
- Bedrooms: 4
- Bathrooms: 4
- Full bathrooms: 3
- 1/2 bathrooms: 1
- Main level bathrooms: 1
Rooms
- Room types: Living Room, Dining Room, Primary Bedroom, Bedroom 2, Bedroom 3, Bedroom 4, Kitchen, Game Room, Family Room, Foyer, Sun/Florida Room, Exercise Room, Laundry, Office, Recreation Room, Bathroom 3, Conservatory Room, Primary Bathroom, Full Bath, Half Bath
Primary bedroom
- Features: Attached Bathroom, Ceiling Fan(s), Crown Molding, Flooring - Carpet, Walk-In Closet(s), Window Treatments
- Level: Upper
Bedroom 2
- Features: Attic - Pull-Down Stairs, Ceiling Fan(s), Crown Molding, Flooring - Carpet, Window Treatments
- Level: Upper
Bedroom 3
- Features: Ceiling Fan(s), Crown Molding, Flooring - Carpet, Window Treatments
- Level: Upper
Bedroom 4
- Features: Ceiling Fan(s), Crown Molding, Flooring - Carpet, Window Treatments
- Level: Upper
Primary bathroom
- Features: Soaking Tub, Bathroom - Walk-In Shower, Granite Counters, Double Sink, Flooring - Ceramic Tile, Window Treatments
- Level: Upper
Bathroom 3
- Features: Bathroom - Walk-In Shower, Countertop(s) - Solid Surface, Flooring - Marble, Recessed Lighting
- Level: Lower
Other
- Features: Cathedral/Vaulted Ceiling, Flooring - Solid Hardwood, Recessed Lighting, Window Treatments
- Level: Main
Dining room
- Features: Crown Molding, Chair Rail, Flooring - Solid Hardwood, Formal Dining Room, Window Treatments
- Level: Main
Exercise room
- Features: Flooring - Laminate Plank, Recessed Lighting
- Level: Lower
Family room
- Features: Ceiling Fan(s), Crown Molding, Fireplace - Gas, Flooring - Solid Hardwood, Recessed Lighting, Window Treatments
- Level: Main
Foyer
- Features: Crown Molding, Flooring - Solid Hardwood
- Level: Main
Other
- Features: Bathroom - Tub Shower, Granite Counters, Flooring - Ceramic Tile, Lighting - LED
- Level: Upper
Game room
- Features: Flooring - Laminate Plank, Recessed Lighting
- Level: Lower
Half bath
- Features: Countertop(s) - Quartz, Flooring - Solid Hardwood
- Level: Main
Kitchen
- Features: Breakfast Bar, Built-in Features, Granite Counters, Double Sink, Flooring - Solid Hardwood, Eat-in Kitchen, Kitchen - Gas Cooking, Recessed Lighting, Pantry, Window Treatments
- Level: Main
Laundry
- Features: Granite Counters, Flooring - Ceramic Tile
- Level: Upper
Living room
- Features: Crown Molding, Flooring - Solid Hardwood, Window Treatments
- Level: Main
Office
- Features: Flooring - Solid Hardwood, Recessed Lighting, Window Treatments
- Level: Main
Office
- Features: Flooring - Laminate Plank, Recessed Lighting
- Level: Lower
Recreation room
- Features: Basement - Finished, Breakfast Room, Built-in Features, Granite Counters, Dining Area, Flooring - Laminate Plank, Recessed Lighting
- Level: Lower
Other
- Features: Breakfast Bar, Breakfast Room, Cathedral/Vaulted Ceiling, Granite Counters, Dining Area, Flooring - Solid Hardwood, Recessed Lighting, Window Treatments
- Level: Main
Heating
- Forced Air, Programmable Thermostat, Natural Gas
Cooling
- Central Air, Ceiling Fan(s), Air Purification System, Multi Units, Programmable Thermostat, Zoned, Electric
Appliances
- Included: Microwave, Cooktop, Dishwasher, Disposal, Dryer, Energy Efficient Appliances, Exhaust Fan, Extra Refrigerator/Freezer, Freezer, Ice Maker, Self Cleaning Oven, Double Oven, Oven, Oven/Range - Electric, Range Hood, Refrigerator, Washer, Water Heater, Gas Water Heater
- Laundry: Has Laundry, Upper Level, Laundry Room
Features
- Soaking Tub, Bar, Bathroom - Tub Shower, Bathroom - Walk-In Shower, Breakfast Area, Built-in Features, Butlers Pantry, Ceiling Fan(s), Chair Railings, Crown Molding, Double/Dual Staircase, Family Room Off Kitchen, Open Floorplan, Eat-in Kitchen, Kitchen - Gourmet, Kitchen Island, Pantry, Recessed Lighting, Walk-In Closet(s), 2 Story Ceilings, 9'+ Ceilings, Cathedral Ceiling(s), Tray Ceiling(s)
- Flooring: Carpet, Ceramic Tile, Laminate, Hardwood, Wood
- Doors: French Doors, Insulated, Six Panel
- Windows: Double Hung, Double Pane Windows, Energy Efficient, Insulated Windows, Palladian, Replacement, Screens, Sliding, Vinyl Clad, Window Treatments
- Basement: Finished,Heated,Rear Entrance,Sump Pump,Walk-Out Access,Windows
- Number of fireplaces: 1
- Fireplace features: Glass Doors, Gas/Propane, Stone
Interior area
- Total structure area: 6,755
- Total interior livable area: 6,755 sqft
- Finished area above ground: 4,288
- Finished area below ground: 2,467
Property
Parking
- Total spaces: 8
- Parking features: Garage Faces Side, Garage Door Opener, Inside Entrance, Oversized, Storage, Attached, Driveway
- Attached garage spaces: 3
- Uncovered spaces: 5
- Details: Garage Sqft: 528
Accessibility
- Accessibility features: None
Features
- Levels: Three
- Stories: 3
- Exterior features: Bump-outs, Extensive Hardscape, Lighting, Rain Gutters, Sidewalks, Stone Retaining Walls
- Has private pool: Yes
- Pool features: Gunite, Fenced, Heated, In Ground, Permits, Pool/Spa Combo, Salt Water, Other, Private
- Has spa: Yes
- Spa features: Heated, Private, Hot Tub
- Fencing: Back Yard,Wrought Iron
Lot
- Size: 0.98 Acres
- Features: Cul-De-Sac, Front Yard, Landscaped, No Thru Street
Details
- Additional structures: Above Grade, Below Grade
- Parcel number: 161203278625
- Zoning: RE2C
- Special conditions: Standard
- Other equipment: Some
Construction
Type & style
- Home type: SingleFamily
- Architectural style: Colonial
- Property subtype: Single Family Residence
Materials
- Brick, Brick Front, Vinyl Siding
- Foundation: Passive Radon Mitigation, Concrete Perimeter
- Roof: Architectural Shingle
Condition
- Very Good,Excellent
- New construction: No
- Year built: 2002
Details
- Builder model: Georgetown "Elev" B
- Builder name: Rocky Gorge
Utilities & green energy
- Electric: 200+ Amp Service, 120/240V
- Sewer: Private Septic Tank
- Water: Public
- Utilities for property: Underground Utilities, Fiber Optic, Satellite Internet Service
Community & HOA
Community
- Security: Carbon Monoxide Detector(s)
- Subdivision: Seneca Springs
HOA
- Has HOA: Yes
- Services included: Common Area Maintenance, Reserve Funds, Road Maintenance, Snow Removal
- HOA fee: $314 annually
- HOA name: SENECA BROOKE HOMEOWNERS ASSOC
Location
- Region: Laytonsville
Financial & listing details
- Price per square foot: $177/sqft
- Tax assessed value: $854,133
- Annual tax amount: $10,632
- Date on market: 8/6/2025
- Listing agreement: Exclusive Right To Sell
- Listing terms: Cash,Conventional,FHA,VA Loan
- Ownership: Fee Simple
Price history
| Date | Event | Price |
|---|---|---|
| 10/24/2025 | Sold | $1,199,000-4.1%$177/sqft |
Source:  Bright MLS #MDMC2192946 Report a problem Bright MLS #MDMC2192946 Report a problem | ||
| 9/24/2025 | Pending sale | $1,250,000$185/sqft |
Source: Bright MLS #MDMC2192946 Report a problem | ||
| 9/8/2025 | Contingent | $1,250,000$185/sqft |
Source: Bright MLS #MDMC2192946 Report a problem | ||
| 8/17/2025 | Price change | $1,250,000-3.5%$185/sqft |
Source: Bright MLS #MDMC2192946 Report a problem | ||
| 8/7/2025 | Listed for sale | $1,295,000+83.7%$192/sqft |
Source: Bright MLS #MDMC2192946 Report a problem | ||
| 3/30/2011 | Sold | $705,000-6%$104/sqft |
Source: Public Record Report a problem | ||
| 11/10/2010 | Listing removed | $750,000$111/sqft |
Source: Fairfax Realty,Inc. #MC7366031 Report a problem | ||
| 10/3/2010 | Listed for sale | $750,000+31.8%$111/sqft |
Source: Fairfax Realty,Inc. #MC7366031 Report a problem | ||
| 5/20/2002 | Sold | $569,045$84/sqft |
Source: Public Record Report a problem | ||
Public tax history
| Year | Property taxes | Tax assessment |
|---|---|---|
| 2026 | $11,307 +13.4% | $904,967 +6% |
| 2025 | $9,969 +7.8% | $854,133 +6.3% |
| 2024 | $9,248 +4.4% | $803,300 +4.5% |
| 2023 | $8,861 +9.3% | $769,033 +4.7% |
| 2022 | $8,108 +5% | $734,767 +4.9% |
| 2021 | $7,723 +2.4% | $700,500 +2.5% |
| 2020 | $7,540 +5.3% | $683,433 +5.3% |
| 2019 | $7,160 -0.2% | $649,300 |
| 2018 | $7,173 -1.4% | $649,300 +1.3% |
| 2017 | $7,274 -5.7% | $641,267 +1.3% |
| 2016 | $7,713 | $633,233 +1.3% |
| 2015 | $7,713 | $625,200 |
| 2014 | $7,713 | $625,200 |
| 2013 | -- | $625,200 -10.2% |
| 2012 | -- | $696,300 |
| 2011 | -- | $696,300 |
| 2010 | -- | $696,300 -19.9% |
| 2009 | -- | $869,040 +10.8% |
| 2008 | -- | $784,652 +12.1% |
| 2007 | -- | $700,266 +13.7% |
| 2006 | -- | $615,880 +4.9% |
| 2005 | -- | $587,142 +5.1% |
| 2004 | -- | $558,406 +5.4% |
| 2003 | -- | $529,670 +2.1% |
| 2002 | -- | $518,956 +635% |
| 2001 | -- | $70,610 |
Find assessor info on the county website
Neighborhood: 20882
Nearby homes
- $---- bd-- ba-- sqft25206 Bonny Brook Ln, Gaithersburg, MD 20882Off Market
- $917,7004 bd4 ba4k sqft9302 Heather Field Ct, Laytonsville, MD 20882Off Market
- $861,7004 bd4 ba4.7k sqft9300 Heather Field Ct, Laytonsville, MD 20882Off Market
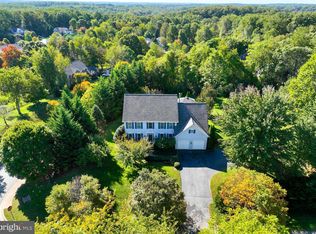
- $1,131,9005 bd4 ba6k sqft25204 Bonny Brook Ln, Laytonsville, MD 20882Off Market

- $---- bd-- ba-- sqft25204 Bonny Brook Ln, Gaithersburg, MD 20882Off Market
- $1,025,0004 bd3 ba4k sqft9304 Heather Field Ct, Laytonsville, MD 20882Sold
- $918,600-- bd2 ba3.4k sqft25209 Bonny Brook Ln, Laytonsville, MD 20882Off Market
- $1,070,800-- bd4 ba4.5k sqft25207 Bonny Brook Ln, Laytonsville, MD 20882Off Market
Nearby schools
GreatSchools rating
- 6/10Clearspring Elementary SchoolGrades: PK-5Distance: 1.1 mi
- 7/10John T. Baker Middle SchoolGrades: 6-8Distance: 1.6 mi
- 7/10Damascus High SchoolGrades: 9-12Distance: 1.2 mi
Schools provided by the listing agent
- Elementary: Clearspring
- Middle: John T. Baker
- High: Damascus
- District: Montgomery County Public Schools
Source: Bright MLS. This data may not be complete. We recommend contacting the local school district to confirm school assignments for this home.
Get a cash offer in 3 minutes
Find out how much your home could sell for in as little as 3 minutes with a no-obligation cash offer.
Estimated market value
$1,203,600
Get a cash offer in 3 minutes
Find out how much your home could sell for in as little as 3 minutes with a no-obligation cash offer.
Estimated market value
$1,203,600
- Maryland
- Montgomery County
- Damascus
- 20882
- 25206 Bonny Brook Ln
