Coming Soon! // Select images have been virtually staged for illustrative purposes.
Coming soon 07/31
$999,900
10210 Brightstone Pl, Ellicott City, MD 21042
4beds
4,072sqft
:
Get pre-qualified$6,391/mo
Single Family Residence
Built in 1989
0.46 Acres Lot
$-- Zestimate®
$246/sqft
$18/mo HOA
What's special
- 31 days |
- 2,717 |
- 85 |
Zillow last checked:
Listing updated:
Listed by:
Bob Lucido 410-465-6900,
Keller Williams Lucido Agency (410) 465-6900,
Listing Team: Bob Lucido Team Of Keller Williams Lucido Agency, Co-Listing Team: Bob Lucido Team Of Keller Williams Lucido Agency,Co-Listing Agent: Judy K Klein 443-310-8674,
Keller Williams Lucido Agency
Source: Bright MLS,MLS#: MDHW2070014
Facts & features
Interior
Bedrooms & bathrooms
- Bedrooms: 4
- Bathrooms: 4
- Full bathrooms: 3
- 1/2 bathrooms: 1
- Main level bathrooms: 1
Rooms
- Room types: Living Room, Dining Room, Primary Bedroom, Bedroom 2, Bedroom 3, Bedroom 4, Kitchen, Family Room, Foyer, Breakfast Room, Study, Laundry, Recreation Room, Utility Room, Bonus Room, Primary Bathroom, Full Bath, Half Bath
Primary bedroom
- Features: Attached Bathroom, Cathedral/Vaulted Ceiling, Flooring - Carpet
- Level: Upper
- Area: 234 Square Feet
- Dimensions: 18 X 13
Bedroom 2
- Features: Flooring - Carpet
- Level: Upper
- Area: 132 Square Feet
- Dimensions: 12 X 11
Bedroom 3
- Features: Flooring - Carpet
- Level: Upper
- Area: 120 Square Feet
- Dimensions: 12 X 10
Bedroom 4
- Features: Flooring - Carpet
- Level: Upper
- Area: 130 Square Feet
- Dimensions: 13 X 10
Primary bathroom
- Features: Flooring - Ceramic Tile
- Level: Upper
Bonus room
- Features: Cedar Closet(s), Flooring - Carpet
- Level: Lower
- Area: 168 Square Feet
- Dimensions: 14 X 12
Bonus room
- Features: Flooring - Carpet
- Level: Lower
- Area: 160 Square Feet
- Dimensions: 16 X 10
Bonus room
- Features: Flooring - Carpet
- Level: Lower
- Area: 168 Square Feet
- Dimensions: 14 X 12
Breakfast room
- Features: Flooring - Ceramic Tile
- Level: Main
- Area: 130 Square Feet
- Dimensions: 13 X 10
Dining room
- Level: Main
- Area: 195 Square Feet
- Dimensions: 15 X 13
Family room
- Features: Fireplace - Wood Burning, Cathedral/Vaulted Ceiling, Flooring - Carpet, Skylight(s)
- Level: Main
- Area: 260 Square Feet
- Dimensions: 13 X 20
Foyer
- Features: Flooring - Ceramic Tile, Cathedral/Vaulted Ceiling
- Level: Main
- Area: 150 Square Feet
- Dimensions: 15 X 10
Other
- Features: Flooring - Ceramic Tile
- Level: Upper
Other
- Features: Flooring - Ceramic Tile
- Level: Lower
Half bath
- Features: Flooring - Ceramic Tile
- Level: Main
Kitchen
- Features: Flooring - Ceramic Tile
- Level: Main
- Area: 176 Square Feet
- Dimensions: 16 X 11
Laundry
- Features: Flooring - Vinyl
- Level: Main
- Area: 45 Square Feet
- Dimensions: 5 X 9
Living room
- Features: Flooring - HardWood
- Level: Main
- Area: 221 Square Feet
- Dimensions: 17 X 13
Recreation room
- Features: Flooring - Carpet, Wet Bar
- Level: Lower
- Area: 308 Square Feet
- Dimensions: 22 X 14
Study
- Features: Flooring - HardWood
- Level: Main
- Area: 154 Square Feet
- Dimensions: 14 X 11
Utility room
- Features: Flooring - Concrete
- Level: Lower
Heating
- Forced Air, Natural Gas
Cooling
- Central Air, Electric
Appliances
- Included: Refrigerator, Dryer, Washer, Dishwasher, Cooktop, Microwave, Gas Water Heater
- Laundry: Has Laundry, Main Level, Laundry Room
Features
- 2 Story Ceilings, 9'+ Ceilings, Vaulted Ceiling(s)
- Flooring: Carpet, Ceramic Tile, Concrete, Hardwood, Wood
- Windows: Screens
- Basement: Connecting Stairway,Partial,Full,Finished,Heated,Improved,Interior Entry,Exterior Entry,Rear Entrance,Sump Pump,Walk-Out Access,Windows
- Number of fireplaces: 1
- Fireplace features: Brick, Mantel(s), Wood Burning
Interior area
- Total structure area: 4,072
- Total interior livable area: 4,072 sqft
- Finished area above ground: 2,808
- Finished area below ground: 1,264
Property
Parking
- Total spaces: 2
- Parking features: Garage Door Opener, Garage Faces Front, Driveway, Attached
- Attached garage spaces: 2
- Has uncovered spaces: Yes
Accessibility
- Accessibility features: None
Features
- Levels: Three and One Half
- Stories: 3.5
- Patio & porch: Patio
- Pool features: None
- Has view: Yes
- View description: Garden
Lot
- Size: 0.46 Acres
- Features: Cul-De-Sac, Suburban
Details
- Additional structures: Above Grade, Below Grade
- Parcel number: 1402343525
- Zoning: R20
- Special conditions: Standard
Construction
Type & style
- Home type: SingleFamily
- Architectural style: Colonial
- Property subtype: Single Family Residence
Materials
- Brick, Brick Front, Vinyl Siding
- Foundation: Permanent
- Roof: Architectural Shingle,Asphalt,Shingle
Condition
- New construction: No
- Year built: 1989
Details
- Builder name: Richmond American
Utilities & green energy
- Sewer: Public Sewer
- Water: Public
Community & HOA
Community
- Security: Main Entrance Lock, Smoke Detector(s)
- Subdivision: Burleigh Manor
HOA
- Has HOA: Yes
- HOA fee: $220 annually
Location
- Region: Ellicott City
Financial & listing details
- Price per square foot: $246/sqft
- Tax assessed value: $815,100
- Annual tax amount: $11,740
- Date on market: 7/31/2026
- Listing agreement: Exclusive Right To Sell
- Inclusions: See Disclosures
- Ownership: Fee Simple
Estimated market value
Not available
Estimated sales range
Not available
Not available
Price history
| Date | Event | Price |
|---|---|---|
| 12/12/1989 | Sold | $314,100$77/sqft |
Source: Agent Provided Report a problem | ||
Public tax history
| Year | Property taxes | Tax assessment |
|---|---|---|
| 2025 | -- | $775,200 +5.4% |
| 2024 | $8,279 +5.2% | $735,300 +5.2% |
| 2023 | $7,873 +5.4% | $699,200 -4.9% |
| 2022 | $7,467 +5.8% | $735,300 +17.3% |
| 2021 | $7,060 +1.7% | $627,000 +1.7% |
| 2020 | $6,941 +1.7% | $616,433 -1.7% |
| 2019 | $6,822 -5.8% | $627,000 +5.3% |
| 2018 | $7,239 -15.3% | $595,300 |
| 2017 | $8,542 | $595,300 |
| 2016 | -- | $595,300 -2.3% |
| 2015 | -- | $609,200 +1.9% |
| 2014 | -- | $597,800 +1.9% |
| 2013 | -- | $586,400 +2% |
| 2012 | -- | $575,000 |
| 2011 | -- | $575,000 |
| 2010 | -- | $575,000 -24.5% |
| 2009 | -- | $761,720 +13.9% |
| 2008 | -- | $669,042 +16.1% |
| 2007 | -- | $576,366 +19.2% |
| 2006 | -- | $483,690 +11.1% |
| 2005 | -- | $435,462 +12.5% |
| 2004 | -- | $387,236 +14.2% |
| 2003 | -- | $339,010 +2.3% |
| 2002 | -- | $331,506 +2.3% |
| 2001 | -- | $324,003 +155.9% |
| 2000 | -- | $126,600 |
Find assessor info on the county website
Monthly payment
Est. payment
Payment breakdown
Explore the cost of this home by adjusting the details. Changes won't be saved.Climate risks
Neighborhood: 21042
Nearby schools
GreatSchools rating
- 9/10Centennial Lane Elementary SchoolGrades: PK-5Distance: 0.4 mi
- 9/10Burleigh Manor Middle SchoolGrades: 6-8Distance: 0.8 mi
- 10/10Centennial High SchoolGrades: 9-12Distance: 1 mi
Schools provided by the listing agent
- Elementary: Centennial Lane
- Middle: Burleigh Manor
- High: Centennial
- District: Howard County Public School System
Source: Bright MLS. This data may not be complete. We recommend contacting the local school district to confirm school assignments for this home.
- $1,154,7005 bd5 ba3.4k sqft10214 Brightstone Pl, Ellicott City, MD 21042Off Market
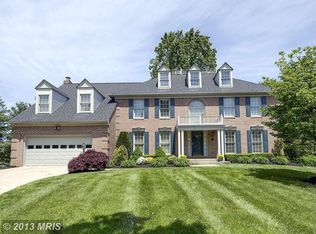
- $965,0005 bd4 ba5k sqft10206 Brightstone Pl, Ellicott City, MD 21042Sold

- $965,6004 bd2 ba3.1k sqft10213 Stafford Ln, Ellicott City, MD 21042Off Market
- $617,400-- bd3 ba1.3k sqft3730 Tamee Cir, Ellicott City, MD 21042Off Market
- $1,031,8004 bd3 ba3.4k sqft10209 Stafford Ln, Ellicott City, MD 21042Off Market
- $1,021,100-- bd2 ba3.4k sqft10205 Stafford Ln, Ellicott City, MD 21042Off Market
- $603,400-- bd2 ba1.6k sqft3733 Tamee Cir, Ellicott City, MD 21042Off Market
- $992,2004 bd2 ba2.7k sqft10202 Brightstone Pl, Ellicott City, MD 21042Off Market
A local agent can set up tours, give advice and negotiate with sellers.
Similar homes
- $920,0004 bd3 ba2.9k sqft9685 Gwynn Park Dr, Ellicott City, MD 21042For Sale

 MLS ID #MDHW2070272, Ryan Dacy, Cummings & Co. Realtors. Bright MLS
 - $1,100,0006 bd4 ba5k sqft4224 Purple Twilight Way, Ellicott City, MD 21042For Sale
 MLS ID #MDHW2068972, Eileen Robbins, Compass. Bright MLS
 - $995,0004 bd5 ba4.5k sqft10304 Preakness Pl, Laurel, MD 20723For Sale
 MLS ID #MDHW2071680, Robert Kinnear, RE/MAX Advantage Realty. Bright MLS
 - $1,149,9995 bd4 ba3.8k sqft10405 Hardwood Ct, Woodstock, MD 21163For Sale
 MLS ID #MDHW2071912, Donald Yee, Long & Foster Real Estate, Inc.. Bright MLS
 - $679,9004 bd3 ba2.4k sqft9006 Sidehill Rd, Ellicott City, MD 21042For SaleMLS ID #MDHW2069516, Jeffrey Greer, EXP Realty, LLC. Bright MLS
- $1,250,0005 bd5 ba5.2k sqft4625 Centennial Ln, Ellicott City, MD 21042For SaleMLS ID #MDHW2069210, Alexandra Ryan, EXP Realty, LLC. Bright MLS
- $949,9004 bd4 ba4.6k sqft6521 Garden Grove Way, Gaithersburg, MD 20882For SaleMLS ID #MDMC2246646, Ryan McKevitt, Real Broker, LLC - Gaithersburg. Bright MLS
- $935,0005 bd4 ba4.5k sqft8505 Tipton Dr, Laurel, MD 20723For SaleMLS ID #MDHW2071430, AMY SONG, Fairfax Realty Premier. Bright MLS
- $1,049,9005 bd5 ba4.5k sqft15224 Lions Den Rd, Burtonsville, MD 20866For SaleMLS ID #MDMC2241976, Ashok Shah, Globex Realty Inc.. Bright MLS
- $1,064,9004 bd3 ba3.5k sqft14956 Michele Dr, Glenelg, MD 21737For SaleMLS ID #MDHW2070690, Bryan Bartlett, Compass. Bright MLS
- $1,400,0004 bd4 ba4.8k sqft4325 Buckskin Wood Dr, Ellicott City, MD 21042For SaleMLS ID #MDHW2069318, Janet Rohner, Cummings & Co. Realtors. Bright MLS
- $899,9005 bd5 ba3.6k sqft1809 Kings Forest Trl, Mount Airy, MD 21771For SaleMLS ID #MDCR2036382, Mercedes Fitzgerald, The Agency DC. Bright MLS
- $1,075,0004 bd3 ba4k sqft8 Winding Oak Ct, Olney, MD 20832For SaleMLS ID #MDMC2246144, Nicole Payton, RLAH @properties. Bright MLS
- $--4 bd3 ba2.5k sqft3315 Royal Fern Way, Baltimore, MD 21244AuctionAuction.com 2
- $1,099,9994 bd4 ba4.2k sqft14501 Old Frederick Rd, Woodbine, MD 21797For SaleMLS ID #MDHW2071134, Jen Goroff, RLAH @properties. Bright MLS
- $825,0005 bd4 ba3.7k sqft5 Barnstable Ct, Owings Mills, MD 21117For SaleMLS ID #MDBC2154884, Stacey Longo, Northrop Realty. Bright MLS
- $--4 bd4 ba2.7k sqft14214 Bentley Park Dr, Laurel, MD 20707AuctionAuction.com 2
- $750,0004 bd4 ba3.6k sqft6912 Scarlet Oaks Dr, Elkridge, MD 21075For SaleMLS ID #MDHW2071178, Seema Rodriguez, RE/MAX Realty Centre, Inc.. Bright MLS
- $--4 bd3 ba3.7k sqft6364 Euclid Ave, Elkridge, MD 21075AuctionAuction.com 2
- $819,9874 bd4 ba3.4k sqft4224 Thorncroft Ter, Olney, MD 20832For SaleMLS ID #MDMC2244186, Jim McConnell, McConnell Realty LLC. Bright MLS
