Welcome to this spacious and beautifully maintained 4-bedroom, 2.5-bath home with the perfect blend of privacy, functionality, and location. In addition to four generously sized bedrooms, the home features a dedicated office and a finished basement living area, providing flexible space for work, recreation, or entertaining. The expansive primary suite offers a unique bonus space ideal for a private office, nursery, sitting room, or fitness area. Outside, enjoy one of the largest lots in the neighborhood, backing to county Forest Conservation land that provides exceptional privacy and natural views with no future development behind you. Recent updates include a brand-new roof (2026) and fresh interior paint, making this home move-in ready. Located in a highly sought-after neighborhood and served by an outstanding school district, this is a rare opportunity to enjoy space, privacy, and convenience all in one package.
For sale
Price cut: $25K (8/6)
$895,000
9685 Gwynn Park Dr, Ellicott City, MD 21042
4beds
2,976sqft
Single Family Residence
Built in 1974
0.64 Acres Lot
$880,300 Zestimate®
$301/sqft
$-- HOA
What's special
Dedicated officeFresh interior paintExpansive primary suiteFour generously sized bedrooms
- 41 days |
- 2,268 |
- 96 |
Zillow last checked:
Listing updated:
Listed by:
Ryan Dacy 808-779-8645,
Cummings & Co. Realtors 4108230033,
Listing Team: Garner+co
Source: Bright MLS,MLS#: MDHW2070272
Facts & features
Interior
Bedrooms & bathrooms
- Bedrooms: 4
- Bathrooms: 3
- Full bathrooms: 2
- 1/2 bathrooms: 1
- Main level bathrooms: 1
Basement
- Area: 1380
Heating
- Central, Electric
Cooling
- Central Air, Electric
Appliances
- Included: Electric Water Heater
Features
- Basement: Finished
- Number of fireplaces: 1
Interior area
- Total structure area: 4,020
- Total interior livable area: 2,976 sqft
- Finished area above ground: 2,640
- Finished area below ground: 336
Property
Parking
- Total spaces: 6
- Parking features: Garage Faces Side, Built In, Attached, Driveway
- Attached garage spaces: 2
- Uncovered spaces: 4
Accessibility
- Accessibility features: None
Features
- Levels: Three
- Stories: 3
- Pool features: None
Lot
- Size: 0.64 Acres
Details
- Additional structures: Above Grade, Below Grade
- Parcel number: 1402200317
- Zoning: R20
- Special conditions: Standard
Construction
Type & style
- Home type: SingleFamily
- Architectural style: Colonial
- Property subtype: Single Family Residence
Materials
- Frame
- Foundation: Slab
Condition
- New construction: No
- Year built: 1974
Utilities & green energy
- Sewer: Public Sewer
- Water: Public
Community & HOA
Community
- Subdivision: Gwynn Acres
HOA
- Has HOA: No
Location
- Region: Ellicott City
Financial & listing details
- Price per square foot: $301/sqft
- Tax assessed value: $674,900
- Annual tax amount: $9,885
- Date on market: 7/18/2026
- Listing agreement: Exclusive Agency
- Ownership: Fee Simple
Estimated market value
$880,300
$836,000 - $924,000
$4,231/mo
Price history
| Date | Event | Price |
|---|---|---|
| 8/6/2026 | Price change | $895,000-2.7%$301/sqft |
Source:  Bright MLS #MDHW2070272 Report a problem Bright MLS #MDHW2070272 Report a problem | ||
| 7/18/2026 | Listed for sale | $920,000+268.1%$309/sqft |
Source: Bright MLS #MDHW2070272 Report a problem | ||
| 10/3/1994 | Sold | $249,900$84/sqft |
Source: Public Record Report a problem | ||
Public tax history
| Year | Property taxes | Tax assessment |
|---|---|---|
| 2025 | $8,543 +24% | $643,500 +5.1% |
| 2024 | $6,892 +3.7% | $612,100 +3.7% |
| 2023 | $6,645 +3.9% | $590,100 -3.6% |
| 2022 | $6,397 +4% | $612,100 +12.1% |
| 2021 | $6,149 +3.6% | $546,100 +3.6% |
| 2020 | $5,934 +3.8% | $526,967 -3.5% |
| 2019 | $5,718 -3.8% | $546,100 +11.7% |
| 2018 | $5,943 -15.9% | $488,700 |
| 2017 | $7,069 | $488,700 |
| 2016 | -- | $488,700 -0.8% |
| 2015 | -- | $492,700 +0% |
| 2014 | -- | $492,533 +0% |
| 2013 | -- | $492,367 +0% |
| 2012 | -- | $492,200 |
| 2011 | -- | $492,200 |
| 2010 | -- | $492,200 -7.4% |
| 2009 | -- | $531,500 +11.3% |
| 2008 | -- | $477,420 +12.8% |
| 2007 | -- | $423,340 +14.6% |
| 2006 | -- | $369,260 +10.8% |
| 2005 | -- | $333,382 +12.1% |
| 2004 | -- | $297,506 +13.7% |
| 2003 | -- | $261,630 +4.4% |
| 2002 | -- | $250,536 +4.6% |
| 2001 | -- | $239,443 +162.1% |
| 2000 | -- | $91,340 |
Find assessor info on the county website
Monthly payment
Est. payment
Payment breakdown
Explore the cost of this home by adjusting the details. Changes won't be saved.Climate risks
Neighborhood: 21042
Nearby schools
GreatSchools rating
- 9/10Centennial Lane Elementary SchoolGrades: PK-5Distance: 1 mi
- 10/10Burleigh Manor Middle SchoolGrades: 6-8Distance: 0.9 mi
- 9/10Centennial High SchoolGrades: 9-12Distance: 1 mi
Schools provided by the listing agent
- District: Howard County Public Schools
Source: Bright MLS. This data may not be complete. We recommend contacting the local school district to confirm school assignments for this home.
- $100-- bd-- ba-- sqftSW Gwynn Park Dr, Ellicott city, MD 21042Off Market
- $708,9004 bd3 ba2k sqft9689 Gwynn Park Dr, Ellicott City, MD 21042Off Market
- $775,2004 bd2 ba2.1k sqft9681 Gwynn Park Dr, Ellicott City, MD 21042Off Market
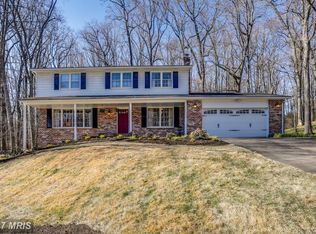
- $726,400-- bd2 ba1.9k sqft9693 Gwynn Park Dr, Ellicott City, MD 21042Off Market
- $660,800-- bd2 ba1.2k sqft9690 Gwynn Park Dr, Ellicott City, MD 21042Off Market
- $737,6004 bd2 ba2.3k sqft9680 Gwynn Park Dr, Ellicott City, MD 21042Off Market
- $691,5004 bd3 ba1.3k sqft9677 Gwynn Park Dr, Ellicott City, MD 21042Off Market
- $769,0004 bd4 ba2.9k sqft9697 Gwynn Park Dr, Ellicott City, MD 21042Off Market
A local agent can set up tours, give advice and negotiate with sellers.
Similar homes
- $850,0005 bd4 ba4k sqft10373 Currycomb Ct, Columbia, MD 21044For Sale

 MLS ID #MDHW2073322, Chris Westerlund, Samson Properties. Bright MLS
 - $650,0004 bd3 ba2.4k sqft9006 Sidehill Rd, Ellicott City, MD 21042For Sale
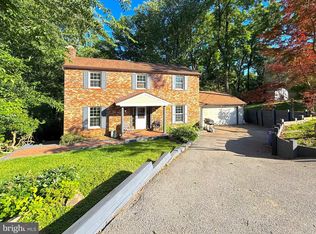 MLS ID #MDHW2069516, Jeffrey Greer, EXP Realty, LLC. Bright MLS
 - $--3 bd3 ba2.5k sqft5720 Goldfinch Ct, Ellicott City, MD 21043Auction
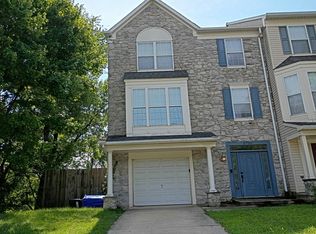 Auction.com 2
 - $899,0004 bd4 ba3.5k sqft6019 Joseph Scott Dr, Elkridge, MD 21075For Sale
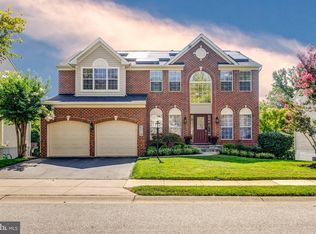 MLS ID #MDHW2073286, Gregory Lewis, EXP Realty, LLC. Bright MLS
 - $--4 bd3 ba1.8k sqft8780 Rose Ln, Jessup, MD 20794AuctionAuction.com 2
- $899,0004 bd4 ba4.1k sqft359 Preswick Way, Severna Park, MD 21146For SaleMLS ID #MDAA2154858, Tricia Bell, Coldwell Banker Realty. Bright MLS
- $968,5004 bd4 ba4.1k sqft24204 Muscari Ct, Gaithersburg, MD 20882For SaleMLS ID #MDMC2248790, Mr. William Brian Jamison, Route 28 Real Estate. Bright MLS
- $765,0004 bd4 ba2.1k sqft8300 Honey Hill Rd, Laurel, MD 20723For SaleMLS ID #MDHW2069504, Chris Russ, The KW Collective. Bright MLS
- $695,0003 bd3 ba2.7k sqft10782 W Crestview Ln, Laurel, MD 20723For SaleMLS ID #MDHW2072620, Jan Deckert, Long & Foster Real Estate, Inc.. Bright MLS
- $639,0004 bd3 ba1.7k sqft4823 Worthington Way, Ellicott City, MD 21043For SaleMLS ID #MDHW2070628, Shannon Zhao, Signature Home Realty LLC. Bright MLS
- $890,0004 bd4 ba4k sqft18317 Chelsea Knolls Dr, Mount Airy, MD 21771For SaleMLS ID #MDHW2072346, Bob Lucido, Keller Williams Lucido Agency. Bright MLS
- $--3 bd3 ba3.4k sqft8104 Quarterfield Rd, Severn, MD 21144AuctionXome
- $725,0004 bd5 ba4.1k sqft8328 Gue Rd, Damascus, MD 20872For SaleMLS ID #MDMC2252768, Elise Williams, RE/MAX Realty Plus. Bright MLS
- $900,0004 bd5 ba4k sqft1503 Near Thicket Ln, Stevenson, MD 21153For SaleMLS ID #MDBC2166626, Christian Cummings, Samson Properties. Bright MLS
- $--5 bd2 ba1.8k sqft550 Rita Dr, Odenton, MD 21113AuctionAuction.com 2
- $985,0004 bd3 ba3.2k sqft600 Turf Farm Dr, Sykesville, MD 21784For SaleMLS ID #MDCR2036924, Stanley Groves, RE/MAX Advantage Realty. Bright MLS
- $549,9004 bd2 ba2.1k sqft7337 Forest Ave, Hanover, MD 21076For SaleMLS ID #11949817, Vincent Steo, Your Home Sold Guaranteed Realty. My State MLS
- $690,0005 bd3 ba2.8k sqft10145 Goodin Cir, Columbia, MD 21046For SaleMLS ID #MDHW2069984, Monica Grant, Kolf Real Estate Services, LLC. Bright MLS
- $835,0005 bd4 ba3k sqft26135 Viewland Dr, Damascus, MD 20872For SaleMLS ID #MDMC2251486, Alex Martinez, The Agency DC. Bright MLS
- $864,9004 bd3 ba2.6k sqft4320 Flower Valley Dr, Rockville, MD 20853For SaleMLS ID #MDMC2244352, Robert Crow, RE/MAX Realty Group. Bright MLS
