Welcome to this beautifully updated home offering 4 bedrooms, 3.5 baths, three finished levels, and a 2-car garage in a convenient Howard County location. The main level features generous living and entertaining spaces and an updated kitchen highlighted by Murano Gold quartz countertops, stainless steel appliances, a new refrigerator and microwave, and ample workspace and storage. Newly updated bathrooms feature granite countertops and new fixtures, complementing the many improvements throughout the home. Upstairs are four bedrooms, including a spacious primary suite, along with beautifully renovated baths. The finished lower level provides substantial additional living space with a full bath, updated flooring, private rear entrance, built-ins, and multiple flexible areas—perfect for a recreation room, home office, gym, guest accommodations, or potential 5th bedroom/sleeping area (buyer to verify). Additional improvements include fresh paint in the garage and numerous updates throughout. The property also benefits from an adjacent undeveloped parcel currently owned by Howard County, creating additional separation from neighboring homes. No HOA. Located just minutes from Maple Lawn and its restaurants, shopping, fitness, recreation, and everyday conveniences. Excellent access to major commuter routes makes Columbia, Fort Meade, Baltimore, Washington, D.C., and surrounding employment centers readily accessible. A terrific combination of updated finishes, flexible living space and commuter convenience.
Pending
Price cut: $25K (9/8)
$725,000
8300 Honey Hill Rd, Laurel, MD 20723
4beds
2,143sqft
Single Family Residence
Built in 1983
0.33 Acres Lot
$721,700 Zestimate®
$338/sqft
$-- HOA
What's special
Ample workspace and storagePrivate rear entranceBeautifully renovated bathsStainless steel appliancesNew refrigerator and microwaveMurano gold quartz countertopsGranite countertops
- 57 days
- 403
- 2
Likely to sell faster than
Zillow last checked:
Listing updated:
Listed by:
Chris Russ 410-908-7723,
The KW Collective 4435741600
Source: Bright MLS,MLS#: MDHW2069504
Facts & features
Interior
Bedrooms & bathrooms
- Bedrooms: 4
- Bathrooms: 4
- Full bathrooms: 3
- 1/2 bathrooms: 1
- Main level bathrooms: 1
Basement
- Area: 0
Heating
- Heat Pump, Electric
Cooling
- Central Air, Heat Pump, Electric
Appliances
- Included: Electric Water Heater
Features
- Basement: Full,Partially Finished,Concrete,Side Entrance,Sump Pump,Walk-Out Access
- Number of fireplaces: 1
Interior area
- Total structure area: 2,143
- Total interior livable area: 2,143 sqft
- Finished area above ground: 2,143
- Finished area below ground: 0
Property
Parking
- Total spaces: 8
- Parking features: Garage Faces Side, Attached, Driveway, Off Street
- Attached garage spaces: 2
- Uncovered spaces: 6
Accessibility
- Accessibility features: None
Features
- Levels: Three
- Stories: 3
- Patio & porch: Deck
- Exterior features: Sidewalks
- Pool features: None
Lot
- Size: 0.33 Acres
Details
- Additional structures: Above Grade, Below Grade
- Parcel number: 1406466877
- Zoning: R20
- Special conditions: Standard
Construction
Type & style
- Home type: SingleFamily
- Architectural style: Colonial
- Property subtype: Single Family Residence
Materials
- Frame
- Foundation: Permanent, Slab
Condition
- New construction: No
- Year built: 1983
Utilities & green energy
- Sewer: Public Sewer
- Water: Public
- Utilities for property: Cable Connected, Phone, Underground Utilities, Fiber Optic, Cable, Broadband
Community & HOA
Community
- Subdivision: Hammond Hills
HOA
- Has HOA: No
Location
- Region: Laurel
Financial & listing details
- Price per square foot: $338/sqft
- Tax assessed value: $616,100
- Annual tax amount: $7,639
- Date on market: 8/28/2026
- Listing agreement: Exclusive Right To Sell
- Ownership: Fee Simple
Estimated market value
$721,700
$686,000 - $758,000
$3,489/mo
Price history
| Date | Event | Price |
|---|---|---|
| 9/15/2026 | Pending sale | $725,000$338/sqft |
Source:  Bright MLS #MDHW2069504 Report a problem Bright MLS #MDHW2069504 Report a problem | ||
| 9/8/2026 | Price change | $725,000-3.3%$338/sqft |
Source: Bright MLS #MDHW2069504 Report a problem | ||
| 9/2/2026 | Price change | $750,000-2%$350/sqft |
Source: Bright MLS #MDHW2069504 Report a problem | ||
| 8/28/2026 | Listed for sale | $765,000$357/sqft |
Source: Bright MLS #MDHW2069504 Report a problem | ||
Public tax history
| Year | Property taxes | Tax assessment |
|---|---|---|
| 2026 | $9,223 +20.7% | $616,100 +4.4% |
| 2025 | $7,639 +21.9% | $590,400 +6.1% |
| 2024 | $6,266 +6.5% | $556,467 +6.5% |
| 2023 | $5,884 +6.9% | $522,533 +6.9% |
| 2022 | $5,502 +1.8% | $488,600 +1.8% |
| 2021 | $5,406 +1.8% | $480,067 +1.8% |
| 2020 | $5,309 +1.8% | $471,533 +1.8% |
| 2019 | $5,213 -7.4% | $463,000 |
| 2018 | $5,630 -16.1% | $463,000 |
| 2017 | $6,714 | $463,000 -1% |
| 2016 | -- | $467,500 |
| 2015 | -- | $467,500 |
| 2014 | -- | $467,500 -2.3% |
| 2013 | -- | $478,600 |
| 2012 | -- | $478,600 |
| 2011 | -- | $478,600 -22% |
| 2010 | -- | $613,520 +7.9% |
| 2009 | -- | $568,702 +8.6% |
| 2008 | -- | $523,886 +9.4% |
| 2007 | -- | $479,070 +17% |
| 2006 | -- | $409,422 +20.5% |
| 2005 | -- | $339,776 +25.8% |
| 2004 | -- | $270,130 +5.7% |
| 2003 | -- | $255,496 +6.1% |
| 2002 | -- | $240,863 +6.5% |
| 2001 | -- | $226,230 +150% |
| 2000 | -- | $90,490 |
Find assessor info on the county website
Monthly payment
Est. payment
Payment breakdown
Explore the cost of this home by adjusting the details. Changes won't be saved.Climate risks
Neighborhood: 20723
Nearby schools
Schools provided by the listing agent
- District: Howard County Public Schools
Source: Bright MLS. This data may not be complete. We recommend contacting the local school district to confirm school assignments for this home.
Similar homes
- $845,0004 bd4 ba2.5k sqft8780 Teresa Ln, Laurel, MD 20723For Sale
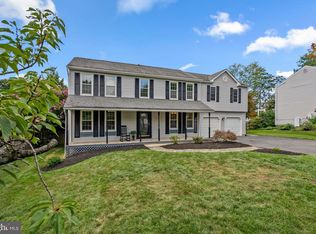
 MLS ID #MDHW2075352, Wendy Slaughter, Samson Properties. Bright MLS
 - $669,9004 bd4 ba2.7k sqft9392 Sewall Ave, Laurel, MD 20723For Sale
 MLS ID #MDHW2074530, Bishal Karki, DMV Realty, INC.. Bright MLS
 - $695,0004 bd3 ba2.1k sqft6037 Watch Chain Way, Columbia, MD 21044For Sale
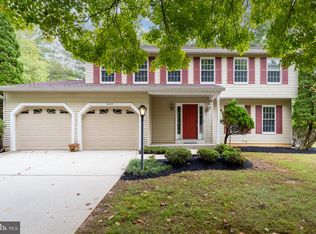 MLS ID #MDHW2074720, Trent Gladstone, The KW Collective. Bright MLS
 - $675,0004 bd4 ba2.8k sqft8115 Bethel Ln, Jessup, MD 20763For Sale
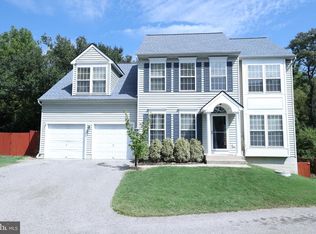 MLS ID #MDHW2073596, Abdul Anwar, Capital American Realty, LLC. Bright MLS
 - $750,0004 bd4 ba3.1k sqft16005 Wallingford Rd, Silver Spring, MD 20906For SaleMLS ID #MDMC2258496, Dave Savercool, Long & Foster Real Estate, Inc.. Bright MLS
- $674,9004 bd4 ba2.4k sqft14434 Twig Rd, Silver Spring, MD 20905For SaleMLS ID #MDMC2251618, Chan Khoun, EXP Realty, LLC. Bright MLS
- $665,0004 bd4 ba2.6k sqft14616 Sturtevant Rd, Silver Spring, MD 20905For SaleMLS ID #MDMC2242908, Ailene Cabalida, EXP Realty, LLC. Bright MLS
- $699,9005 bd4 ba2.6k sqft2429 Parallel Ln, Silver Spring, MD 20904For SaleMLS ID #MDMC2247108, Lisa Caponiti, LPT Realty, LLC. Bright MLS
- $499,0004 bd3 ba1.8k sqft8821 Castlebury Ct, Laurel, MD 20723For SaleMLS ID #MDHW2073200, Jeremy McDonough, Mr. Lister Realty. Bright MLS
- $515,0004 bd3 ba2k sqft15406 Alan Dr, Laurel, MD 20707For SaleMLS ID #MDPG2222030, Mike Mondy, Keller Williams Realty Centre. Bright MLS
- $679,0004 bd3 ba1.9k sqft13083 Williamfield Dr, Ellicott City, MD 21042For SaleMLS ID #MDHW2070342, Biao Luo, DMV United Realty LLC. Bright MLS
- $578,0005 bd3 ba2.4k sqft12801 Fernwood Turn, Laurel, MD 20708For SaleMLS ID #MDPG2217820, Trent Gladstone, The KW Collective. Bright MLS
- $699,0004 bd3 ba2.3k sqft6025 Florey Rd, Hanover, MD 21076For SaleMLS ID #MDHW2073520, Kelly Corbey, Rory S. Coakley Realty, Inc.. Bright MLS
- $820,0003 bd2 ba2.3k sqft4356 Linthicum Rd, Dayton, MD 21036For SaleMLS ID #MDHW2072976, MENG MENG Zhao, Mulan Realty, Corp. Bright MLS
- $644,9003 bd3 ba1.8k sqft3820 Ingleside St, Olney, MD 20832For SaleMLS ID #MDMC2244478, Jerry Rotter, Coldwell Banker Realty. Bright MLS
- $639,9994 bd3 ba2.3k sqft1200 Kathryn Rd, Silver Spring, MD 20904For SaleMLS ID #MDMC2254036, Cristian Del Cid, Realty Concepts Group LLC. Bright MLS
- $669,0003 bd3 ba2.6k sqft2136 Edgewater Pkwy, Silver Spring, MD 20903For SaleMLS ID #MDMC2253010, Karen Harvey, Samson Properties. Bright MLS
- $717,0005 bd4 ba2.6k sqft11301 Willowdale Dr, Germantown, MD 20876For SaleMLS ID #MDMC2255392, Verria Hairston, Open Door Brokerage, LLC. Bright MLS
- $630,0004 bd3 ba1.6k sqft273 Severn Rd, Millersville, MD 21108For SaleMLS ID #MDAA2154024, Sidra Ali Farooq, Long & Foster Real Estate, Inc.. Bright MLS
- $625,0004 bd3 ba2.4k sqft9006 Sidehill Rd, Ellicott City, MD 21042For SaleMLS ID #MDHW2069516, Jeffrey Greer, EXP Realty, LLC. Bright MLS
