***Sellers are offering $5,000 towards Closing Costs or Rate-Buydown with ratified contract*** Welcome to 6019 Joseph Scott Drive, a beautifully updated 4-bedroom home in sought-after Elkridge, offering approximately 3,500 square feet of above-grade living space plus a finished walk-out lower level with a dedicated gym and additional flexible living space. The heart of the home is the updated kitchen, featuring quartz countertops and backsplash, brand-new appliances, and a layout designed for both everyday living and entertaining. The renovated primary bathroom brings a fresh, elevated feel to the owner’s suite. The home has been thoughtfully updated with major improvements that provide both comfort and peace of mind, including a new roof with Owens Corning 50-year shingles, new Trane HVAC system, new 75-gallon water heater, Trex deck, new gutters with gutter guards, and an in-ground sprinkler system. Step outside to enjoy a generously sized approximately 10,000-square-foot lot and Trex deck overlooking the backyard—an inviting setting for outdoor dining, relaxing, and entertaining. The finished walk-out lower level provides valuable additional space and includes a dedicated gym, offering flexibility for fitness, recreation, a home office, or additional living needs. Ideally located in Elkridge with convenient access to I-95, I-695, I-895, MARC, BWI Airport, shopping, dining, and major employment centers. Located within the highly sought-after Howard County Public School System. With extensive recent improvements, flexible finished space, and a convenient location, 6019 Joseph Scott Drive is move-in ready and offers the space and features today’s buyers are looking for.
For sale
Price cut: $25K (10/16)
$850,000
6019 Joseph Scott Dr, Elkridge, MD 21075
4beds
3,500sqft
Single Family Residence
Built in 2007
9,207 Square Feet Lot
$842,800 Zestimate®
$243/sqft
$34/mo HOA
What's special
Finished walk-out lower levelRenovated primary bathroomBrand-new appliancesTrex deckAdditional flexible living spaceDedicated gymIn-ground sprinkler system
- 53 days
- 3,935
- 29
Zillow last checked:
Listing updated:
Listed by:
Gregory Lewis 301-943-0077,
EXP Realty, LLC 8888607369
Source: Bright MLS,MLS#: MDHW2073286
Facts & features
Interior
Bedrooms & bathrooms
- Bedrooms: 4
- Bathrooms: 4
- Full bathrooms: 3
- 1/2 bathrooms: 1
- Main level bathrooms: 1
Basement
- Area: 1332
Heating
- Zoned, Natural Gas
Cooling
- Central Air, Electric
Appliances
- Included: Gas Water Heater
Features
- Basement: Finished
- Number of fireplaces: 1
Interior area
- Total structure area: 4,232
- Total interior livable area: 3,500 sqft
- Finished area above ground: 2,900
- Finished area below ground: 600
Property
Parking
- Total spaces: 2
- Parking features: Garage Faces Front, Attached
- Attached garage spaces: 2
Accessibility
- Accessibility features: None
Features
- Levels: Three
- Stories: 3
- Pool features: None
Lot
- Size: 9,207 Square Feet
Details
- Additional structures: Above Grade, Below Grade
- Parcel number: 1401298585
- Zoning: R12
- Special conditions: Standard
Construction
Type & style
- Home type: SingleFamily
- Architectural style: Colonial
- Property subtype: Single Family Residence
Materials
- Frame
- Foundation: Concrete Perimeter
- Roof: Composition
Condition
- New construction: No
- Year built: 2007
Utilities & green energy
- Sewer: Public Sewer
- Water: Public
Community & HOA
Community
- Subdivision: Hunters Ridge
HOA
- Has HOA: Yes
- HOA fee: $34 monthly
Location
- Region: Elkridge
Financial & listing details
- Price per square foot: $243/sqft
- Tax assessed value: $747,900
- Annual tax amount: $9,637
- Date on market: 8/28/2026
- Listing agreement: Exclusive Right To Sell
- Listing terms: Cash,Conventional,FHA,Private Financing Available,VA Loan
- Ownership: Fee Simple
Estimated market value
$842,800
$801,000 - $885,000
$4,499/mo
Price history
| Date | Event | Price |
|---|---|---|
| 10/16/2026 | Price change | $850,000-2.9%$243/sqft |
Source:  Bright MLS #MDHW2073286 Report a problem Bright MLS #MDHW2073286 Report a problem | ||
| 10/8/2026 | Price change | $875,000-1.1%$250/sqft |
Source: Bright MLS #MDHW2073286 Report a problem | ||
| 9/14/2026 | Price change | $885,000-1.6%$253/sqft |
Source: Bright MLS #MDHW2073286 Report a problem | ||
| 8/28/2026 | Listed for sale | $899,000+47.7%$257/sqft |
Source: Bright MLS #MDHW2073286 Report a problem | ||
| 9/17/2007 | Sold | $608,533$174/sqft |
Source: Public Record Report a problem | ||
Public tax history
| Year | Property taxes | Tax assessment |
|---|---|---|
| 2026 | $10,145 +5.3% | $747,900 +8.8% |
| 2025 | $9,637 +36.4% | $687,567 +9.6% |
| 2024 | $7,063 +10.6% | $627,233 +10.6% |
| 2023 | $6,383 +2.1% | $566,900 |
| 2022 | $6,250 +2.2% | $566,900 +4.4% |
| 2021 | $6,117 +2.2% | $543,233 +2.2% |
| 2020 | $5,984 | $531,400 |
| 2019 | $5,984 -7.4% | $531,400 |
| 2018 | $6,462 -20% | $531,400 -5.3% |
| 2017 | $8,074 | $561,400 +7.5% |
| 2016 | -- | $522,400 +8.1% |
| 2015 | -- | $483,400 +8.8% |
| 2014 | -- | $444,400 |
| 2013 | -- | $444,400 |
| 2012 | -- | $444,400 -16% |
| 2011 | -- | $529,200 0% |
| 2010 | -- | $529,270 |
| 2009 | -- | $529,270 -11.9% |
| 2008 | -- | $600,510 +190.6% |
| 2007 | -- | $206,666 +35.6% |
| 2006 | -- | $152,433 +55.2% |
| 2005 | -- | $98,200 |
Find assessor info on the county website
Monthly payment
Est. payment
Payment breakdown
Explore the cost of this home by adjusting the details. Changes won't be saved.Climate risks
Neighborhood: 21075
Nearby schools
Schools provided by the listing agent
- District: Howard County Public Schools
Source: Bright MLS. This data may not be complete. We recommend contacting the local school district to confirm school assignments for this home.
Similar homes
- $875,0004 bd4 ba3.7k sqft6009 Sandy Rdg, Elkridge, MD 21075For Sale
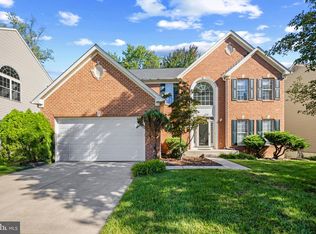
 MLS ID #MDHW2073108, Bob Lucido, Keller Williams Lucido Agency. Bright MLS
 - $925,0005 bd4 ba4.3k sqft7144 Elk Mar Dr, Elkridge, MD 21075Active
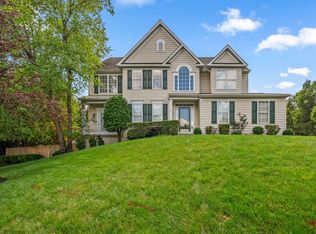 MLS ID #12762449, Katie Bocock, Compass. MRED as distributed by MLS GRID
 - $710,0004 bd4 ba2.9k sqft6208 Greenleaf Ln, Elkridge, MD 21075For Sale
 MLS ID #MDHW2073120, Chantre' Ferguson, Century 21 Harris Hawkins & Co.. Bright MLS
 - $799,9004 bd4 ba2.8k sqft6210 Hunters Hollow Rd, Elkridge, MD 21075For Sale
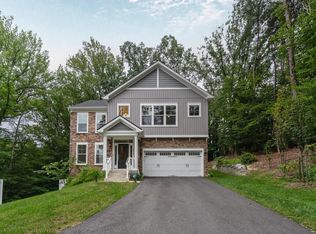 MLS ID #MDHW2066288, Nicole Callender, Keller Williams Realty Delmarva. Bright MLS
 - $925,0004 bd4 ba2.8k sqft7777 Rotherham Dr, Hanover, MD 21076For SaleMLS ID #MDAA2157642, Tariq Islam, Coldwell Banker Realty. Bright MLS
- $675,0005 bd3 ba3.8k sqft1891 Bragg Way N, Odenton, MD 21113For SaleMLS ID #MDAA2159430, Myranda Stephens, Compass. Bright MLS
- $835,0004 bd5 ba4.3k sqft7203 Glen Pine St, Glenn Dale, MD 20769For SaleMLS ID #MDPG2222928, AMAN DHALIWAL, EXP Realty, LLC. Bright MLS
- $665,0003 bd4 ba2.5k sqftWillowood Hoa, Elkridge, MD 21075For SaleMLS ID #MDHW2070698, Shelly Arora, Samson Properties. Bright MLS
- $740,0004 bd4 ba2.2k sqft735 Evergreen Rd, Severn, MD 21144For SaleMLS ID #MDAA2156734, Marianne Gregory, Redfin Corp. Bright MLS
- $760,0004 bd4 ba2.7k sqft12135 Little Patuxent Pkwy, Columbia, MD 21044For SaleMLS ID #MDHW2075042, Gregory Osborn, Long & Foster Real Estate, Inc.. Bright MLS
- $874,9904 bd4 ba4k sqft7142 Rivers Edge Rd, Columbia, MD 21044For SaleMLS ID #MDHW2068710, Gregory Osborn, Long & Foster Real Estate, Inc.. Bright MLS
- $799,9004 bd4 ba2.7k sqft2400 Sugarcone Rd, Baltimore, MD 21209For SaleMLS ID #MDBC2172020, Bruce Blum, Coldwell Banker Realty. Bright MLS
- $775,0005 bd4 ba4k sqft908 Enfield Way, Severn, MD 21144For SaleMLS ID #MDAA2150088, Jason Donovan, RE/MAX Leading Edge. Bright MLS
- $625,0004 bd3 ba2.2k sqft6203 Groveland Rd, Linthicum, MD 21090For SaleMLS ID #MDAA2155322, Shane Principio, Hyatt & Company Real Estate, LLC. Bright MLS
- $775,0005 bd4 ba4.7k sqft8145 Driver Ln, Severn, MD 21144For SaleMLS ID #MDAA2157636, Trina Fernandez, EXP Realty, LLC. Bright MLS
- $579,0003 bd4 ba3.1k sqft6425 Koffel Ct Unit 15, Elkridge, MD 21075For SaleMLS ID #MDHW2072202, Brent McDorman, Douglas Realty LLC. Bright MLS
- $849,0005 bd4 ba5k sqft7800 Mystic River Ter, Glenn Dale, MD 20769For SaleMLS ID #MDPG2207552, Melody Chen, UnionPlus Realty, Inc.. Bright MLS
- $849,9007 bd5 ba3.7k sqft12416 Rochino Ct, Glenn Dale, MD 20769For SaleMLS ID #MDPG2218426, FRANKLINE AGWO, DMV Realty Group, Inc. Bright MLS
- $795,0004 bd4 ba3.2k sqft926 Nicodemus Rd, Reisterstown, MD 21136For SaleMLS ID #MDBC2176134, Krissy Doherty, Northrop Realty. Bright MLS
- $965,0006 bd5 ba3.6k sqft2203 Rockwell Ave, Catonsville, MD 21228For SaleMLS ID #MDBC2159626, Barry Nabozny, RE/MAX Premier Associates. Bright MLS
