Welcome home to this beautifully maintained all-brick rancher situated on a picturesque .46 acre lot in the desirable Hammond Park community. Offering numerous recent updates and move-in-ready condition, this home is perfect for buyers seeking comfort, convenience, and quality living in an exceptional location. Step inside from the recently completed Trex front porch and enter an inviting living room featuring a cozy fireplace with a raised brick hearth. Beyond this comfortable gathering space is a stunning kitchen addition with a cathedral ceiling, recessed lighting, and two ceiling fans. This expansive area combines the kitchen and great room into an ideal space for everyday living, dining, and entertaining family and friends. Through the atrium door, discover a spectacular 27’ x 23’ screened porch—sure to become your favorite retreat for relaxing and unwinding after a busy day! Enjoy peaceful views of the private, tree-lined backyard, where you can watch the changing seasons and occasional visits from local wildlife. The main level features beautiful hardwood flooring throughout. The primary suite includes a recently remodeled shower bath with ceramic tile, a designer sink, and updated vanity. The bedroom also offers access to a private rear Trex deck, creating the perfect setting for quiet evenings under the stars. Two additional bedrooms and an updated full hall bathroom complete the main level. The finished lower level provides even more living space with a recreation room featuring luxury vinyl plank flooring, built-in shelving, and cabinetry for convenient storage. A newly added half bath is conveniently located nearby. The unfinished laundry, utility, and storage area provides abundant space for seasonal items, a workshop, or pursuing hobbies. Commuters will appreciate this prime location with easy access to Routes 29, 95, and 32, making travel to Baltimore, Washington, and Annapolis convenient. This quiet community is just minutes from schools, shopping, restaurants, places of worship, and nearby recreational destinations including Scotts Cove and Hammond Park. Comfort, convenience, and privacy come together beautifully in this special home. Schedule your visit today and discover why Crestview could be your perfect new address!
Under contract
Price cut: $25K (9/17)
$670,000
10782 W Crestview Ln, Laurel, MD 20723
3beds
2,717sqft
Single Family Residence
Built in 1964
0.46 Acres Lot
$662,400 Zestimate®
$247/sqft
$-- HOA
What's special
All-brick rancherRecessed lightingTwo ceiling fans
- 49 days
- 1,025
- 74
Zillow last checked:
Listing updated:
Listed by:
Jan Deckert 443-463-6005,
Long & Foster Real Estate, Inc. 4107303456
Source: Bright MLS,MLS#: MDHW2072620
Facts & features
Interior
Bedrooms & bathrooms
- Bedrooms: 3
- Bathrooms: 3
- Full bathrooms: 2
- 1/2 bathrooms: 1
- Main level bathrooms: 2
- Main level bedrooms: 3
Rooms
- Room types: Living Room, Primary Bedroom, Bedroom 2, Bedroom 3, Kitchen, Family Room, Storage Room, Bathroom 2, Primary Bathroom, Half Bath
Primary bedroom
- Features: Ceiling Fan(s), Flooring - HardWood
- Level: Main
Bedroom 2
- Features: Ceiling Fan(s), Flooring - HardWood
- Level: Main
Bedroom 3
- Features: Flooring - HardWood
- Level: Main
Primary bathroom
- Features: Flooring - Ceramic Tile
- Level: Main
Bathroom 2
- Features: Flooring - HardWood
- Level: Main
Family room
- Features: Flooring - Luxury Vinyl Plank
- Level: Lower
Half bath
- Level: Lower
Kitchen
- Features: Cathedral/Vaulted Ceiling, Ceiling Fan(s), Dining Area, Flooring - Ceramic Tile
- Level: Main
Living room
- Features: Fireplace - Wood Burning, Flooring - HardWood
- Level: Main
Storage room
- Features: Flooring - Concrete
- Level: Lower
Heating
- Baseboard, Oil
Cooling
- Ceiling Fan(s), Central Air, Electric
Appliances
- Included: Water Heater
- Laundry: In Basement
Features
- Built-in Features, Ceiling Fan(s), Combination Kitchen/Dining, Dining Area, Entry Level Bedroom, Family Room Off Kitchen, Kitchen Island, Kitchen - Table Space, Primary Bath(s), Recessed Lighting
- Flooring: Hardwood, Ceramic Tile, Carpet, Wood
- Basement: Heated,Improved,Exterior Entry,Partially Finished,Rear Entrance,Sump Pump,Full,Interior Entry,Side Entrance,Walk-Out Access
- Number of fireplaces: 1
- Fireplace features: Glass Doors, Brick
Interior area
- Total structure area: 3,104
- Total interior livable area: 2,717 sqft
- Finished area above ground: 1,552
- Finished area below ground: 1,165
Video & virtual tour
Property
Parking
- Total spaces: 2
- Parking features: Garage Faces Front, Garage Door Opener, Concrete, Attached
- Attached garage spaces: 2
- Has uncovered spaces: Yes
Accessibility
- Accessibility features: None
Features
- Levels: Two
- Stories: 2
- Patio & porch: Deck, Porch
- Exterior features: Play Equipment
- Pool features: None
- Fencing: Partial,Back Yard,Split Rail
- Has view: Yes
- View description: Trees/Woods
Lot
- Size: 0.46 Acres
- Features: Backs to Trees, Front Yard, Wooded, Private, Rear Yard
Details
- Additional structures: Above Grade, Below Grade
- Parcel number: 1406429785
- Zoning: R20
- Special conditions: Standard
Construction
Type & style
- Home type: SingleFamily
- Architectural style: Ranch/Rambler
- Property subtype: Single Family Residence
Materials
- Brick
- Foundation: Block
- Roof: Asphalt
Condition
- Excellent
- New construction: No
- Year built: 1964
Utilities & green energy
- Sewer: Public Sewer
- Water: Public
- Utilities for property: Sewer Available, Water Available
Community & HOA
Community
- Subdivision: Hammond Park
HOA
- Has HOA: No
Location
- Region: Laurel
Financial & listing details
- Price per square foot: $247/sqft
- Tax assessed value: $645,867
- Annual tax amount: $9,517
- Date on market: 8/28/2026
- Listing agreement: Exclusive Right To Sell
- Listing terms: Cash,Conventional,FHA,VA Loan
- Ownership: Fee Simple
Estimated market value
$662,400
$629,000 - $696,000
$3,367/mo
Price history
| Date | Event | Price |
|---|---|---|
| 10/8/2026 | Contingent | $670,000$247/sqft |
Source:  Bright MLS #MDHW2072620 Report a problem Bright MLS #MDHW2072620 Report a problem | ||
| 9/17/2026 | Price change | $670,000-3.6%$247/sqft |
Source: Bright MLS #MDHW2072620 Report a problem | ||
| 8/28/2026 | Listed for sale | $695,000$256/sqft |
Source: Bright MLS #MDHW2072620 Report a problem | ||
Public tax history
Tax history is unavailable.
Monthly payment
Est. payment
Payment breakdown
Explore the cost of this home by adjusting the details. Changes won't be saved.Climate risks
Neighborhood: 20723
Nearby schools
Schools provided by the listing agent
- District: Howard County Public Schools
Source: Bright MLS. This data may not be complete. We recommend contacting the local school district to confirm school assignments for this home.

Similar homes
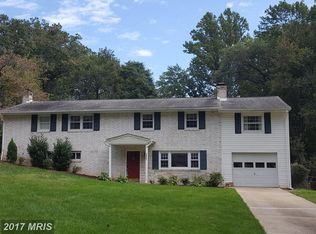
- $649,9004 bd3 ba2.4k sqft6143 New Leaf Ct, Columbia, MD 21045For Sale

 MLS ID #MDHW2070686, Jen Gerrity, Northrop Realty. Bright MLS
 - $679,9004 bd4 ba2.7k sqft9392 Sewall Ave, Laurel, MD 20723For Sale
 MLS ID #MDHW2074530, Bishal Karki, DMV Realty, INC.. Bright MLS
 - $669,0005 bd4 ba3k sqft8715 Crestmont Ln, Laurel, MD 20708For Sale
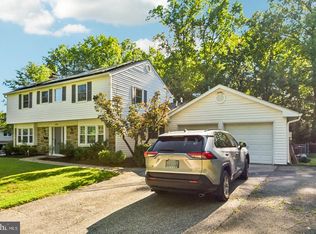 MLS ID #MDPG2220854, John Williams, RE/MAX Realty Services. Bright MLS
 - $635,0004 bd3 ba2.6k sqft14532 Perrywood Dr, Burtonsville, MD 20866For Sale
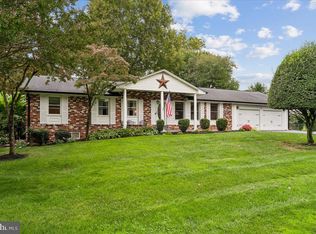 MLS ID #MDMC2257830, Cathy Paulos, Coldwell Banker Realty. Bright MLS
 - $575,0004 bd3 ba2k sqft9474 Black Velvet Ln, Columbia, MD 21046For SaleMLS ID #MDHW2073214, Brett Rubin, Compass. Bright MLS
- $760,0004 bd4 ba2.7k sqft12135 Little Patuxent Pkwy, Columbia, MD 21044For SaleMLS ID #MDHW2075042, Gregory Osborn, Long & Foster Real Estate, Inc.. Bright MLS
- $675,0005 bd4 ba2.6k sqft3417 Canberra St, Silver Spring, MD 20904For SaleMLS ID #MDMC2255242, Alex Martinez, The Agency DC. Bright MLS
- $625,0003 bd3 ba2.1k sqft1908 Ridgewood Rd, Hanover, MD 21076For SaleMLS ID #MDAA2154500, Ryan Briggs, Anne Arundel Properties, Inc.. Bright MLS
- $850,0005 bd4 ba2.8k sqft7501 Flamewood Dr, Clarksville, MD 21029For SaleMLS ID #MDHW2072586, Billy Martin, Northrop Realty. Bright MLS
- $589,9005 bd3 ba2.4k sqft12801 Fernwood Turn, Laurel, MD 20708For SaleMLS ID #MDPG2217820, Trent Gladstone, The KW Collective. Bright MLS
- $644,9003 bd3 ba1.8k sqft3820 Ingleside St, Olney, MD 20832For SaleMLS ID #MDMC2244478, Jerry Rotter, Coldwell Banker Realty. Bright MLS
- $575,0004 bd3 ba1.7k sqft9305 Angelina Cir, Columbia, MD 21045For SaleMLS ID #MDHW2073522, Ruth Anne Strauss, Hyatt & Company Real Estate, LLC. Bright MLS
- $600,0004 bd3 ba1.8k sqft15316 Valencia St, Silver Spring, MD 20905For SaleMLS ID #MDMC2258238, Melissa Bishop Olason, RE/MAX Executive. Bright MLS
- $699,0005 bd3 ba2.8k sqft1402 Mullins St, Silver Spring, MD 20904For SaleMLS ID #MDMC2254784, Elkin Ardila, Keller Williams Realty Dulles. Bright MLS
- $679,0004 bd3 ba1.9k sqft13083 Williamfield Dr, Ellicott City, MD 21042For SaleMLS ID #MDHW2070342, Biao Luo, DMV United Realty LLC. Bright MLS
- $668,5003 bd4 ba2.6k sqft8202 Waterford Rd, Pasadena, MD 21122For SaleMLS ID #MDAA2152548, Patrick Cummings, Douglas Realty LLC. Bright MLS
- $750,0004 bd3 ba2.4k sqft799 Driver Rd, Marriottsville, MD 21104For SaleMLS ID #MDHW2074722, Sarah Anderson, Maryland Real Estate Network. Bright MLS
- $625,0003 bd3 ba2.8k sqft9425 Emory Grove Rd, Gaithersburg, MD 20877For SaleMLS ID #MDMC2250984, Cynthia Weiss, Century 21 Redwood Realty. Bright MLS
- $550,0003 bd3 ba2.8k sqft1718 Severn Rd, Severn, MD 21144For SaleMLS ID #MDAA2153592, Timothy Caropreso, Keller Williams Flagship. Bright MLS
- $740,0004 bd4 ba2.2k sqft735 Evergreen Rd, Severn, MD 21144For SaleMLS ID #MDAA2156734, Marianne Gregory, Redfin Corp. Bright MLS
