You’re not going to want to miss this one located on cul de sac in popular Dorsey Search in Ellicott City! With over 5,500 sq ft of living space, this custom built, 6 bedroom, 4 full bath home has been updated & upgraded for today’s lifestyles. With well over $150,000 in recent updates you will step inside to the reimaged main level with the gourmet kitchen at the heart of the home. Meal prep is a dream with the Wolf induction stove, Sub Zero counter depth refrigerator, Bosch dishwasher, microwave drawer, under counter beverage center, plenty of storage and quartz countertops galore! Gather around the island or in the living space, the choice is yours. Step down to the family room with fireplace and experience the additional bonus room for play/work/media. Down the foyer are two bedrooms plus full bath. Retreat upstairs to the primary suite with stunning new bathroom renovation. Spa like walk in shower is not to be missed. Bathroom features double sinks & towel warmer will make getting ready a dream. The mirrored walk in closet is something truly special with expansive storage. With two more bedrooms and full bath, there’s space for all. Heads downstairs to the walk out lower level with bedroom, full bath, wet bar, storage galore, and kitchenette. Live, play, work – image the possibilities. Enjoying the outdoors is easy with choice of screened in porch , sunroom or deck backing to trees. Recently painted & new carpet mean that this one is move in ready. Lender letter with all offers.
For sale
$1,100,000
4224 Purple Twilight Way, Ellicott City, MD 21042
6beds
5,026sqft
:
Get pre-qualified$6,987/mo
Single Family Residence
Built in 1985
0.47 Acres Lot
$1,078,000 Zestimate®
$219/sqft
$195/mo HOA
What's special
Walk out lower levelRecently paintedPlenty of storageReimaged main levelStorage galoreNew carpetBosch dishwasher
- 7 days |
- 1,417 |
- 64 |
Likely to sell faster than
Zillow last checked:
Listing updated:
Listed by:
Eileen Robbins 443-803-8988,
Compass (410) 220-5745
Source: Bright MLS,MLS#: MDHW2068972
Facts & features
Interior
Bedrooms & bathrooms
- Bedrooms: 6
- Bathrooms: 4
- Full bathrooms: 4
- Main level bathrooms: 1
- Main level bedrooms: 2
Rooms
- Room types: Living Room, Dining Room, Primary Bedroom, Bedroom 2, Bedroom 3, Bedroom 4, Bedroom 5, Kitchen, Family Room, Recreation Room, Storage Room, Bedroom 6, Bonus Room, Primary Bathroom, Full Bath
Primary bedroom
- Features: Bathroom - Walk-In Shower, Cathedral/Vaulted Ceiling, Ceiling Fan(s), Flooring - Carpet, Walk-In Closet(s)
- Level: Upper
Bedroom 2
- Features: Flooring - Carpet
- Level: Upper
Bedroom 3
- Features: Flooring - Carpet
- Level: Upper
Bedroom 4
- Features: Flooring - Carpet
- Level: Main
Bedroom 5
- Features: Flooring - Carpet
- Level: Main
Bedroom 6
- Level: Lower
Primary bathroom
- Level: Upper
Bonus room
- Level: Main
Dining room
- Level: Main
Family room
- Level: Main
Other
- Level: Upper
Other
- Level: Main
Other
- Level: Lower
Kitchen
- Features: Countertop(s) - Quartz, Flooring - Luxury Vinyl Plank, Kitchen - Electric Cooking, Lighting - Pendants
- Level: Main
Living room
- Level: Main
Recreation room
- Features: Wet Bar
- Level: Lower
Screened porch
- Features: Flooring - Ceramic Tile
- Level: Main
Storage room
- Level: Lower
Heating
- Heat Pump, Central, Electric
Cooling
- Central Air, Ceiling Fan(s), Electric
Appliances
- Included: Microwave, Dishwasher, Disposal, Extra Refrigerator/Freezer, Range Hood, Stainless Steel Appliance(s), Water Heater, Electric Water Heater
Features
- Breakfast Area, Built-in Features, Dining Area, Entry Level Bedroom, Family Room Off Kitchen, Kitchen - Table Space, 2nd Kitchen, Bathroom - Walk-In Shower, Ceiling Fan(s), Combination Dining/Living, Combination Kitchen/Dining, Combination Kitchen/Living, Open Floorplan, Kitchen - Gourmet, Kitchen Island, Upgraded Countertops, Walk-In Closet(s), Bar
- Flooring: Carpet
- Windows: Skylight(s)
- Basement: Other,Finished,Heated,Improved,Shelving
- Number of fireplaces: 1
Interior area
- Total structure area: 5,594
- Total interior livable area: 5,026 sqft
- Finished area above ground: 3,322
- Finished area below ground: 1,704
Video & virtual tour
Property
Parking
- Total spaces: 2
- Parking features: Garage Faces Front, Garage Door Opener, Attached, Driveway
- Attached garage spaces: 2
- Has uncovered spaces: Yes
Accessibility
- Accessibility features: Accessible Entrance
Features
- Levels: Three
- Stories: 3
- Patio & porch: Screened Porch
- Pool features: None
Lot
- Size: 0.47 Acres
Details
- Additional structures: Above Grade, Below Grade
- Parcel number: 1402281767
- Zoning: R20
- Special conditions: Standard
Construction
Type & style
- Home type: SingleFamily
- Architectural style: Contemporary
- Property subtype: Single Family Residence
Materials
- Frame
- Foundation: Other
Condition
- New construction: No
- Year built: 1985
Utilities & green energy
- Sewer: Public Sewer
- Water: Public
Community & HOA
Community
- Subdivision: Dorsey Search
HOA
- Has HOA: Yes
- HOA fee: $2,342 annually
- HOA name: COLUMBIA ASSOCIATION
Location
- Region: Ellicott City
Financial & listing details
- Price per square foot: $219/sqft
- Tax assessed value: $932,767
- Annual tax amount: $13,008
- Date on market: 7/18/2026
- Listing agreement: Exclusive Right To Sell
- Ownership: Fee Simple
Estimated market value
$1,078,000
$1.02M - $1.13M
$5,570/mo
Price history
| Date | Event | Price |
|---|---|---|
| 7/18/2026 | Listed for sale | $1,100,000+37.4%$219/sqft |
Source:  Bright MLS #MDHW2068972 Report a problem Bright MLS #MDHW2068972 Report a problem | ||
| 5/31/2024 | Sold | $800,786-5.9%$159/sqft |
Source: Bright MLS #MDHW2039308 Report a problem | ||
| 5/20/2024 | Pending sale | $850,786$169/sqft |
Source: Bright MLS #MDHW2039308 Report a problem | ||
| 5/13/2024 | Price change | $850,786-5.6%$169/sqft |
Source: Bright MLS #MDHW2039308 Report a problem | ||
| 4/25/2024 | Listed for sale | $900,786+46.7%$179/sqft |
Source: Bright MLS #MDHW2039308 Report a problem | ||
| 4/11/2013 | Sold | $614,000-0.8%$122/sqft |
Source: Public Record Report a problem | ||
| 1/25/2013 | Listed for sale | $619,000-1.7%$123/sqft |
Source: Coldwell Banker Residential Brokerage - Catonsville #HW7997065 Report a problem | ||
| 4/13/2004 | Sold | $630,000+51.8%$125/sqft |
Source: Public Record Report a problem | ||
| 9/5/2000 | Sold | $415,000$83/sqft |
Source: Public Record Report a problem | ||
Public tax history
| Year | Property taxes | Tax assessment |
|---|---|---|
| 2025 | -- | $859,333 +9.3% |
| 2024 | $8,849 +4.8% | $785,900 +4.8% |
| 2023 | $8,444 +5% | $749,900 -4.6% |
| 2022 | $8,039 +5.3% | $785,900 +15.9% |
| 2021 | $7,633 +4.4% | $677,900 +4.4% |
| 2020 | $7,308 +4.6% | $649,067 -4.3% |
| 2019 | $6,984 -2.9% | $677,900 +14.6% |
| 2018 | $7,191 -15.3% | $591,400 |
| 2017 | $8,488 +377.3% | $591,400 +8.3% |
| 2016 | $1,779 | $545,867 +4.4% |
| 2015 | $1,779 | $523,100 |
| 2014 | $1,779 | $523,100 |
| 2013 | -- | $523,100 -2.5% |
| 2012 | -- | $536,500 |
| 2011 | -- | $536,500 |
| 2010 | -- | $536,500 -27.3% |
| 2009 | -- | $737,560 +12.1% |
| 2008 | -- | $657,792 +13.8% |
| 2007 | -- | $578,026 +16% |
| 2006 | -- | $498,260 +8.9% |
| 2005 | -- | $457,670 +9.7% |
| 2004 | -- | $417,080 +10.8% |
| 2003 | -- | $376,490 +3.7% |
| 2002 | -- | $363,090 +3.8% |
| 2001 | -- | $349,690 +160% |
| 2000 | -- | $134,510 |
Find assessor info on the county website
Monthly payment
Est. payment
Payment breakdown
Explore the cost of this home by adjusting the details. Changes won't be saved.Climate risks
Neighborhood: 21042
Nearby schools
GreatSchools rating
- 8/10Northfield Elementary SchoolGrades: K-5Distance: 0.8 mi
- 7/10Dunloggin Middle SchoolGrades: 6-8Distance: 0.7 mi
- 6/10Wilde Lake High SchoolGrades: 9-12Distance: 3.1 mi
Schools provided by the listing agent
- District: Howard County Public Schools
Source: Bright MLS. This data may not be complete. We recommend contacting the local school district to confirm school assignments for this home.
- $822,100-- bd3 ba2k sqft4228 Purple Twilight Way, Ellicott City, MD 21042Off Market
- $801,700-- bd3 ba2.2k sqft4220 Purple Twilight Way, Ellicott City, MD 21042Off Market
- $979,3004 bd3 ba3.7k sqft4216 Purple Twilight Way, Ellicott City, MD 21042Off Market

- $853,1005 bd4 ba3.1k sqft4227 Purple Twilight Way, Ellicott City, MD 21042Off Market
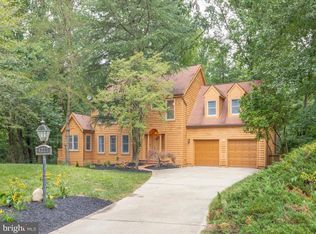
- $825,0004 bd4 ba3.3k sqft4208 Purple Twilight Way, Ellicott City, MD 21042Sold
- $1,006,800-- bd2 ba3k sqft4212 Purple Twilight Way, Ellicott City, MD 21042Off Market
- $916,5004 bd3 ba2.5k sqft4213 Purple Twilight Way, Ellicott City, MD 21042Off Market
- $910,800-- bd3 ba2.8k sqft4209 Purple Twilight Way, Ellicott City, MD 21042Off Market
A local agent can set up tours, give advice and negotiate with sellers.
Similar homes
- $999,9995 bd4 ba2.5k sqft3808 Yellowstone Ct, Ellicott City, MD 21042For Sale

 MLS ID #MDHW2070598, Carolyn Leuba, Hyatt & Company Real Estate, LLC. Bright MLS
 - $920,0004 bd3 ba2.9k sqft9685 Gwynn Park Dr, Ellicott City, MD 21042For Sale
 MLS ID #MDHW2070272, Ryan Dacy, Cummings & Co. Realtors. Bright MLS
 - $1,149,9995 bd4 ba3.8k sqft10405 Hardwood Ct, Woodstock, MD 21163For Sale
 MLS ID #MDHW2071912, Donald Yee, Long & Foster Real Estate, Inc.. Bright MLS
 - $1,250,0005 bd5 ba5.8k sqft7274 Meadow Wood Way, Clarksville, MD 21029For Sale
 MLS ID #MDHW2071282, Jeremy McDonough, Mr. Lister Realty. Bright MLS
 - $995,0004 bd5 ba4.5k sqft10304 Preakness Pl, Laurel, MD 20723For SaleMLS ID #MDHW2071680, Robert Kinnear, RE/MAX Advantage Realty. Bright MLS
- $739,0003 bd3 ba2.9k sqft9710 Hillsmere Rd, Ellicott City, MD 21042For SaleMLS ID #MDHW2069674, Rob Culotta, Cummings & Co. Realtors. Bright MLS
- $1,075,0005 bd4 ba3.7k sqft1225 Crows Foot Rd, Marriottsville, MD 21104For SaleMLS ID #MDHW2070526, Maribelle Dizon, Redfin Corp. Bright MLS
- $750,0004 bd4 ba2.8k sqft10206 Green Clover Ct, Ellicott City, MD 21042For SaleMLS ID #MDHW2070768, Gopal Hariani, Berkshire Hathaway HomeServices PenFed Realty. Bright MLS
- $1,300,0005 bd4 ba5.4k sqft6324 Daring Prince Way, Columbia, MD 21044For SaleMLS ID #MDHW2070330, Bob Lucido, Keller Williams Lucido Agency. Bright MLS
- $1,100,0006 bd5 ba6k sqft13621 Montvale Dr, Silver Spring, MD 20904For SaleMLS ID #MDMC2245112, Craig Marsh, Marsh Realty. Bright MLS
- $800,0005 bd4 ba3.4k sqft14233 Day Farm Rd, Glenelg, MD 21737For SaleMLS ID #MDHW2071736, Katie Katzenberger Rubin, Keller Williams Realty Centre. Bright MLS
- $1,400,0004 bd4 ba4.8k sqft4325 Buckskin Wood Dr, Ellicott City, MD 21042For SaleMLS ID #MDHW2069318, Janet Rohner, Cummings & Co. Realtors. Bright MLS
- $1,075,0004 bd3 ba4k sqft8 Winding Oak Ct, Olney, MD 20832For SaleMLS ID #MDMC2246144, Nicole Payton, RLAH @properties. Bright MLS
- $1,199,0005 bd5 ba3.9k sqft543 Allegheny Ave, Towson, MD 21204For SaleMLS ID #MDBC2167690, Brandon Gaines, Berkshire Hathaway HomeServices Homesale Realty. Bright MLS
- $949,9004 bd4 ba4.6k sqft6521 Garden Grove Way, Gaithersburg, MD 20882For SaleMLS ID #MDMC2246646, Ryan McKevitt, Real Broker, LLC - Gaithersburg. Bright MLS
- $775,0005 bd4 ba3.6k sqft7951 Gavin Way, Laurel, MD 20723For SaleMLS ID #MDHW2071674, Ryan Breeden, Long & Foster Real Estate, Inc.. Bright MLS
- $699,0004 bd4 ba3.4k sqft2608 Queensland Dr, Ellicott City, MD 21042For SaleMLS ID #MDHW2071876, Karen Ingalls, Long & Foster Real Estate, Inc.. Bright MLS
- $--6 bd4 ba3k sqft303 Wendover Rd, Baltimore, MD 21218AuctionAuction.com 2
- $--4 bd3 ba2.5k sqft3315 Royal Fern Way, Baltimore, MD 21244AuctionAuction.com 2
- $--4 bd3 ba3.7k sqft6364 Euclid Ave, Elkridge, MD 21075AuctionAuction.com 2
