Welcome to 615 Nalls Farm Way, an exceptional Great Falls residence offering beautifully updated interiors, generous living spaces, and an incredible backyard designed for entertaining. Set on 1.79 acres in the desirable Ridings of Great Falls neighborhood, this impressive home combines timeless details with thoughtful updates throughout. A dramatic two-story foyer welcomes you inside, where hardwood floors, elegant trim work, recessed lighting, and stylish French doors throughout add charm and character to the spacious formal and casual living areas. At the heart of the home, the beautifully renovated eat-in kitchen brings a modern touch with sleek quartz countertops, updated cabinetry, newer appliances, and plenty of space for gathering and everyday living. Upstairs, the spacious primary suite offers a private retreat with a sitting area, walk-in closets, and a spa-like en-suite bath. Generously sized secondary bedrooms provide plenty of flexibility, including an additional upper-level suite with its own exterior access, creating an ideal setup for guests, extended family, or added privacy. The fully finished lower level offers even more room to spread out, complete with a large recreation area, wet bar, media room, additional bedroom and full bath, plus flexible bonus spaces that can easily accommodate a home gym, office, playroom, or guest space. Updated tile flooring adds a fresh finish to this versatile level. Outside, the backyard is truly an extension of the home. The saltwater pool and spa are surrounded by expansive entertaining areas, pergola-covered seating, and mature landscaping that creates a private, resort-like setting. The pool has been thoughtfully updated in recent years with a newer automatic cover, saltwater system, pump, and liner. A custom Spanish-style stone front courtyard adds even more character and curb appeal while the oversized three-car garage provides plenty of room for parking, storage, and everyday functionality. Extensive improvements throughout the property include a new driveway in 2025, roof 2018, updated main and upper-level HVAC systems and a sump pump in 2023, upgraded R-49 attic insulation, an EV charger, whole-house Siemens surge protection with upgraded grounding, additional interior and exterior electrical receptacles, updated blinds and shutters, low-maintenance river rock landscaping, and an outdoor gas line hookup. These improvements, along with the renovated kitchen, powder room, updated appliances, custom lighting, flooring, and pool systems, make this home truly move-in ready. Ideally located in the sought-after Langley High School pyramid and just minutes to Great Falls Village Centre, Reston Town Center, and major commuter routes and metro, this home offers an exceptional lifestyle in the heart of Great Falls. Welcome home!
For sale
$1,999,900
615 Nalls Farm Way, Great Falls, VA 22066
6beds
6,967sqft
Single Family Residence
Built in 1994
1.79 Acres Lot
$1,937,900 Zestimate®
$287/sqft
$99/mo HOA
What's special
Saltwater pool and spaFully finished lower levelWet barPool systemsSleek quartz countertopsGenerous living spacesPergola-covered seating
- 6 days
- 1,046
- 72
Zillow last checked:
Listing updated:
Listed by:
Daan De Raedt 571-721-1442,
Property Collective 7032538505
Source: Bright MLS,MLS#: VAFX2339266
Facts & features
Interior
Bedrooms & bathrooms
- Bedrooms: 6
- Bathrooms: 5
- Full bathrooms: 4
- 1/2 bathrooms: 1
- Main level bathrooms: 1
Basement
- Area: 1500
Heating
- Forced Air, Natural Gas
Cooling
- Central Air, Ceiling Fan(s), Electric
Appliances
- Included: Dryer, Extra Refrigerator/Freezer, Stainless Steel Appliance(s), Refrigerator, Cooktop, Oven, Double Oven, Dishwasher, Disposal, Built-In Range, Ice Maker, Gas Water Heater
- Laundry: Main Level, Has Laundry
Features
- Ceiling Fan(s), Recessed Lighting, Built-in Features, Wainscotting, Crown Molding, Upgraded Countertops, Eat-in Kitchen, Kitchen - Gourmet, Kitchen Island, Kitchen - Table Space, Pantry, Butlers Pantry, Primary Bath(s), Walk-In Closet(s), Bar, Kitchenette, Attic, Breakfast Area, Curved Staircase, Family Room Off Kitchen, Open Floorplan, Formal/Separate Dining Room, Vaulted Ceiling(s), Tray Ceiling(s)
- Flooring: Hardwood, Carpet, Ceramic Tile, Wood
- Doors: French Doors
- Windows: Transom
- Basement: Finished,Improved,Interior Entry,Exterior Entry,Walk-Out Access,Partial
- Number of fireplaces: 2
- Fireplace features: Wood Burning Stove
Interior area
- Total structure area: 6,967
- Total interior livable area: 6,967 sqft
- Finished area above ground: 5,467
- Finished area below ground: 1,500
Property
Parking
- Total spaces: 3
- Parking features: Garage Faces Side, Garage Door Opener, Inside Entrance, Oversized, Storage, Attached
- Attached garage spaces: 3
Accessibility
- Accessibility features: None
Features
- Levels: Three
- Stories: 3
- Patio & porch: Deck, Patio
- Exterior features: Extensive Hardscape, Lighting
- Has private pool: Yes
- Pool features: In Ground, Pool/Spa Combo, Salt Water, Private
Lot
- Size: 1.79 Acres
Details
- Additional structures: Above Grade, Below Grade
- Parcel number: 0024 09 0061
- Zoning: 100
- Special conditions: Standard
Construction
Type & style
- Home type: SingleFamily
- Architectural style: Colonial
- Property subtype: Single Family Residence
Materials
- Stucco, Vinyl Siding, Combination
- Foundation: Concrete Perimeter
- Roof: Architectural Shingle
Condition
- Excellent
- New construction: No
- Year built: 1994
Utilities & green energy
- Sewer: Public Sewer
- Water: Public
Community & HOA
Community
- Subdivision: Great Falls West
HOA
- Has HOA: Yes
- Amenities included: Common Grounds
- Services included: Common Area Maintenance, Trash, Road Maintenance
- HOA fee: $297 quarterly
- HOA name: RIDINGS OF GREAT FALLS HOA
Location
- Region: Great Falls
Financial & listing details
- Price per square foot: $287/sqft
- Tax assessed value: $1,760,780
- Annual tax amount: $20,310
- Date on market: 9/3/2026
- Listing agreement: Exclusive Right To Sell
- Ownership: Fee Simple
Estimated market value
$1,937,900
$1.84M - $2.03M
$7,914/mo
Price history
| Date | Event | Price |
|---|---|---|
| 9/3/2026 | Listed for sale | $1,999,900-4.5%$287/sqft |
Source:  Bright MLS #VAFX2339266 Report a problem Bright MLS #VAFX2339266 Report a problem | ||
| 9/1/2026 | Listing removed | $2,095,000$301/sqft |
Source: Bright MLS #VAFX2334580 Report a problem | ||
| 8/12/2026 | Listed for sale | $2,095,000$301/sqft |
Source: Bright MLS #VAFX2334580 Report a problem | ||
| 8/6/2026 | Listing removed | $2,095,000$301/sqft |
Source: Bright MLS #VAFX2315562 Report a problem | ||
| 7/9/2026 | Price change | $2,095,000-4.6%$301/sqft |
Source: Bright MLS #VAFX2315562 Report a problem | ||
| 6/4/2026 | Listed for sale | $2,195,000+72.2%$315/sqft |
Source: Bright MLS #VAFX2315562 Report a problem | ||
| 7/14/2020 | Sold | $1,275,000$183/sqft |
Source: Public Record Report a problem | ||
| 4/21/2020 | Pending sale | $1,275,000$183/sqft |
Source: Bright MLS #VAFX1121362 Report a problem | ||
| 4/18/2020 | Listed for sale | $1,275,000+1%$183/sqft |
Source: Bright MLS #VAFX1121362 Report a problem | ||
| 12/15/2016 | Sold | $1,262,500-4.4%$181/sqft |
Source: Public Record Report a problem | ||
| 11/5/2016 | Pending sale | $1,320,000$189/sqft |
Source: Washington Fine Properties #FX9759367 Report a problem | ||
| 9/18/2016 | Price change | $1,320,000-4.7%$189/sqft |
Source: Washington Fine Properties #FX9759367 Report a problem | ||
| 5/19/2016 | Listed for sale | $1,385,000+91%$199/sqft |
Source: Washington Fine Properties LLC #FX9662735 Report a problem | ||
| 6/1/1999 | Sold | $725,000$104/sqft |
Source: Public Record Report a problem | ||
Public tax history
| Year | Property taxes | Tax assessment |
|---|---|---|
| 2025 | $19,133 +5.3% | $1,655,080 +5.5% |
| 2024 | $18,174 +4.3% | $1,568,790 +1.6% |
| 2023 | $17,422 +0.2% | $1,543,790 +1.5% |
| 2022 | $17,388 | $1,520,600 +20.1% |
| 2021 | -- | $1,265,680 +5.1% |
| 2020 | $14,256 +1.4% | $1,204,570 +1.4% |
| 2019 | $14,054 +0.9% | $1,187,490 +0.9% |
| 2018 | $13,922 -4.3% | $1,176,320 -6.1% |
| 2017 | $14,541 -2.6% | $1,252,450 -2.8% |
| 2016 | $14,925 +7.7% | $1,288,280 +3.7% |
| 2015 | $13,864 +2.3% | $1,242,280 +2.1% |
| 2014 | $13,555 | $1,217,310 +3.7% |
| 2013 | -- | $1,173,720 +3.6% |
| 2012 | -- | $1,132,800 -3.8% |
| 2011 | -- | $1,177,160 -11.1% |
| 2010 | -- | $1,323,460 -6.2% |
| 2009 | -- | $1,410,800 -2.7% |
| 2008 | -- | $1,449,400 -2.7% |
| 2007 | -- | $1,489,950 +44.3% |
| 2003 | -- | $1,032,370 +28.2% |
| 2002 | -- | $805,285 +5% |
| 2001 | -- | $766,940 |
Find assessor info on the county website
Monthly payment
Est. payment
Payment breakdown
Explore the cost of this home by adjusting the details. Changes won't be saved.Climate risks
Neighborhood: 22066
Nearby schools
Schools provided by the listing agent
- Elementary: Forestville
- Middle: Cooper
- High: Langley
- District: Fairfax County Public Schools
Source: Bright MLS. This data may not be complete. We recommend contacting the local school district to confirm school assignments for this home.
- $2,084,4005 bd4 ba4.4k sqft611 Nalls Farm Way, Great Falls, VA 22066Off Market
- $2,148,1006 bd6 ba7.4k sqft621 Nalls Farm Way, Great Falls, VA 22066Off Market

- $1,827,0005 bd4 ba3.5k sqft616 Nalls Farm Way, Great Falls, VA 22066Off Market
- $1,974,6005 bd4 ba5k sqft612 Nalls Farm Way, Great Falls, VA 22066Off Market
Similar homes
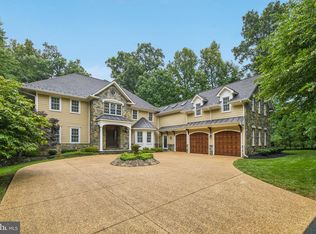
- $2,195,0005 bd4 ba6k sqft431 Olympia Way, Great Falls, VA 22066For Sale

 MLS ID #VAFX2320982, Laura Larson, Larson Fine Properties. Bright MLS
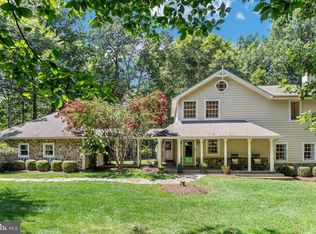
 - $2,249,9005 bd5 ba6.2k sqft512 Seneca Green Way, Great Falls, VA 22066For Sale
 MLS ID #VAFX2321264, Arnie Kernus, Samson Properties. Bright MLS
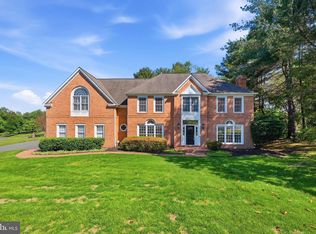
 - $1,850,0004 bd5 ba4.3k sqft328 Canterwood Ln, Great Falls, VA 22066For Sale
 MLS ID #VAFX2332374, Brittany Latuch, Samson Properties. Bright MLS
 - $1,985,0005 bd5 ba6.3k sqft915 Winstead St, Great Falls, VA 22066For Sale
 MLS ID #VAFX2305540, Boni Vinter, Samson Properties. Bright MLS
 - $1,949,9005 bd5 ba5.9k sqft1172 Robindale Dr, Great Falls, VA 22066For SaleMLS ID #VAFX2334074, Casey Margenau, Casey Margenau Fine Homes and Estates LLC. Bright MLS
- $1,575,0005 bd4 ba4k sqft10915 Belgravia Ct, Great Falls, VA 22066For SaleMLS ID #VAFX2328436, Cheryl Wood, Redfin Corporation. Bright MLS
- $2,210,0005 bd5 ba6.8k sqft9704 Mill Run Dr, Great Falls, VA 22066For SaleMLS ID #VAFX2327724, Carrie Shokraei, Samson Properties. Bright MLS
- $1,565,0005 bd5 ba4.7k sqft11556 Holly Briar Ln, Great Falls, VA 22066For SaleMLS ID #VAFX2322602, Nicole Murphy, Real Broker, LLC. Bright MLS
- $2,095,0005 bd5 ba4k sqft9405 Lagovista Ct, Great Falls, VA 22066For SaleMLS ID #VAFX2319226, Daan De Raedt, Property Collective. Bright MLS
- $1,825,0006 bd7 ba6.1k sqft1257 New Bedford Ln, Reston, VA 20194For SaleMLS ID #VAFX2338186, Chris Johnson, Keller Williams Realty. Bright MLS
- $1,570,0004 bd3 ba3.5k sqft210 Falcon Ridge Rd, Great Falls, VA 22066For SaleMLS ID #VAFX2317760, Mrs. Niamh DiOrio, TTR Sothebys International Realty. Bright MLS
- $2,475,0007 bd7 ba10k sqft190 Falcon Ridge Rd, Great Falls, VA 22066For SaleMLS ID #VAFX2319910, Jeddie Busch, Compass. Bright MLS
- $1,900,0006 bd6 ba5.5k sqft1441 Hunter View Farms, Vienna, VA 22182For SaleMLS ID #VAFX2321618, Noemi Harned, Keller Williams Fairfax Gateway. Bright MLS
- $2,250,0005 bd6 ba7.3k sqft12900 Glen Rd, Gaithersburg, MD 20878For SaleMLS ID #MDMC2250010, Anne Killeen, Washington Fine Properties, LLC. Bright MLS
- $1,950,0006 bd6 ba5.6k sqft7602 Virginia Ln, Falls Church, VA 22043For SaleMLS ID #VAFX2337174, Kris Walker, KW United. Bright MLS
- $2,075,0006 bd6 ba7.7k sqft22807 Valley Preserve Ct, Ashburn, VA 20148For SaleMLS ID #VALO2133028, Sue Rasoul, Real Broker, LLC. Bright MLS
- $2,100,0005 bd6 ba4.3k sqft6700 Bonaventure Ct, Bethesda, MD 20817For SaleMLS ID #MDMC2251018, Christopher Georgatsos, Compass. Bright MLS
- $2,000,0005 bd6 ba7.4k sqft23028 Creighton Farms Dr, Leesburg, VA 20175For SaleMLS ID #VALO2133250, John Williams, RE/MAX Realty Services. Bright MLS
- $1,695,0004 bd5 ba7.7k sqft11693 Caris Glenne Dr, Herndon, VA 20170For SaleMLS ID #VAFX2314646, Grace Chicca, Compass. Bright MLS
- $2,100,0006 bd6 ba7.5k sqft22248 Val Varaita Dr, Ashburn, VA 20148For SaleMLS ID #VALO2129264, Paul Bedewi, Keller Williams Realty. Bright MLS
