Welcome to one of Great Falls’ most charming and thoughtfully updated homes—a storybook Colonial nestled on a private, fenced one-acre corner lot in the coveted Falcon Ridge community. From the moment you arrive, you’ll appreciate the care and investment that has gone into this exceptional property. This is truly a move-in ready home where every major system has already been addressed. New HVAC, furnace, water heater, roof, siding, gutters, generator, Andersen windows and sliders provide peace of mind for years to come. Inside, timeless renovations have transformed the home for modern living. Architecturally redesigned and offering approximately 3500 sf of finished living space, this new floor plan creates an open, light-filled flow that perfectly balances elegance and comfort. A beautifully renovated kitchen serves as the heart of the home, complemented by updated bathrooms, including a stunning new primary suite bath. The custom upper-level laundry room adds everyday convenience, while the walk-up semi-English style basement—with its spacious recreation room—feels like a natural extension of the home’s living space and offers future opportunities for additional storage or finished areas. Outside, mature landscaping and beautiful hardscaping create a private retreat where children can play, families can gather, and quiet evenings can be enjoyed under the trees. Falcon Ridge is one of Great Falls’ most desirable neighborhoods, comprising of just 81 homes, it is surrounded by protected green spaces, walking trails, and natural beauty. Homes here range from approximately 3,500 to over 15,000 square feet, creating an enduring sense of prestige and long-term value. Just 40 minutes from Washington, D.C., and 30 minutes from Dulles International Airport, Great Falls remains one of the region’s last true frontiers—protected from overdevelopment, surrounded by National Park land, and dedicated to preserving its character and lifestyle. This is more than a beautiful home. It is a smart investment, a peaceful retreat, and a place where memories will be made for years to come. *See document center for complete list of updates and upgrades. Professional photos to be uploaded after 08/12.
For sale
$1,570,000
210 Falcon Ridge Rd, Great Falls, VA 22066
4beds
3,530sqft
Single Family Residence
Built in 1980
0.96 Acres Lot
$-- Zestimate®
$445/sqft
$29/mo HOA
What's special
Custom upper-level laundry roomPrivate retreatOpen light-filled flowBeautiful hardscapingMature landscapingUpdated bathroomsBeautifully renovated kitchen
- 42 days
- 1,188
- 68
Likely to sell faster than
Zillow last checked:
Listing updated:
Listed by:
Mrs. Niamh DiOrio 516-287-6186,
TTR Sotheby's International Realty 7037149030
Source: Bright MLS,MLS#: VAFX2317760
Facts & features
Interior
Bedrooms & bathrooms
- Bedrooms: 4
- Bathrooms: 3
- Full bathrooms: 2
- 1/2 bathrooms: 1
- Main level bathrooms: 1
Rooms
- Room types: Living Room, Dining Room, Kitchen, Family Room, Foyer, Breakfast Room, Laundry, Recreation Room, Storage Room, Utility Room, Half Bath
Breakfast room
- Level: Main
Dining room
- Level: Main
Family room
- Level: Main
Foyer
- Level: Main
Half bath
- Level: Main
Kitchen
- Level: Main
Laundry
- Level: Upper
Living room
- Level: Main
Recreation room
- Level: Lower
Storage room
- Level: Lower
Utility room
- Level: Lower
Heating
- Heat Pump, Forced Air, Natural Gas
Cooling
- Central Air, Natural Gas
Appliances
- Included: Gas Water Heater
- Laundry: Upper Level, Washer In Unit, Has Laundry, Dryer In Unit, Laundry Room
Features
- Flooring: Hardwood, Carpet, Ceramic Tile
- Windows: Double Hung, Energy Efficient
- Basement: Connecting Stairway,Partial,English,Rough Bath Plumb,Windows,Full
- Number of fireplaces: 2
Interior area
- Total structure area: 3,530
- Total interior livable area: 3,530 sqft
- Finished area above ground: 2,980
- Finished area below ground: 550
Property
Parking
- Total spaces: 2
- Parking features: Garage Faces Side, Garage Door Opener, Storage, Asphalt, Attached, Driveway
- Attached garage spaces: 2
- Has uncovered spaces: Yes
Accessibility
- Accessibility features: None
Features
- Levels: Three
- Stories: 3
- Patio & porch: Patio, Porch, Roof
- Exterior features: Extensive Hardscape, Lighting, Rain Gutters, Stone Retaining Walls, Other
- Pool features: None
- Fencing: Full,Invisible
- Has view: Yes
- View description: Trees/Woods
Lot
- Size: 0.96 Acres
- Features: Backs to Trees, Corner Lot, Cul-De-Sac, Front Yard, Landscaped, No Thru Street, Rear Yard, Corner Lot/Unit
Details
- Additional structures: Above Grade, Below Grade
- Parcel number: 0034 06 0007
- Zoning: 100
- Special conditions: Standard
- Other equipment: See Remarks
Construction
Type & style
- Home type: SingleFamily
- Architectural style: Other,Colonial
- Property subtype: Single Family Residence
Materials
- Combination
- Foundation: Slab
- Roof: Composition,Shingle
Condition
- Excellent
- New construction: No
- Year built: 1980
- Major remodel year: 2026
Details
- Builder model: Alexander Spottswood
Utilities & green energy
- Sewer: Septic = # of BR
- Water: Well
- Utilities for property: Underground Utilities
Green energy
- Energy efficient items: HVAC, Appliances
Community & HOA
Community
- Subdivision: Falcon Ridge
HOA
- Has HOA: Yes
- HOA fee: $350 annually
- HOA name: FALCON RIDGE HOA
Location
- Region: Great Falls
Financial & listing details
- Price per square foot: $445/sqft
- Tax assessed value: $1,141,720
- Annual tax amount: $13,170
- Date on market: 8/14/2026
- Listing agreement: Exclusive Right To Sell
- Listing terms: Conventional,Cash,VA Loan,FHA
- Ownership: Fee Simple
Estimated market value
Not available
Estimated sales range
Not available
Not available
Price history
| Date | Event | Price |
|---|---|---|
| 8/14/2026 | Listed for sale | $1,570,000+65.3%$445/sqft |
Source:  Bright MLS #VAFX2317760 Report a problem Bright MLS #VAFX2317760 Report a problem | ||
| 8/14/2010 | Listing removed | $950,000$269/sqft |
Source: Weichert Realtors #FX7387388 Report a problem | ||
| 7/14/2010 | Listed for sale | $950,000+55.7%$269/sqft |
Source: Weichert, Realtors #FX7387388 Report a problem | ||
| 4/1/2002 | Sold | $610,000$173/sqft |
Source: Public Record Report a problem | ||
Public tax history
| Year | Property taxes | Tax assessment |
|---|---|---|
| 2025 | $12,771 +1.3% | $1,104,720 +1.5% |
| 2024 | $12,603 +7.8% | $1,087,890 +5% |
| 2023 | $11,691 +3.5% | $1,036,020 +4.9% |
| 2022 | $11,294 | $987,630 +12.8% |
| 2021 | -- | $875,750 +3.1% |
| 2020 | $10,056 | $849,660 |
| 2019 | $10,056 +0.4% | $849,660 +0.4% |
| 2018 | $10,012 +8.1% | $845,970 +6% |
| 2017 | $9,263 -3% | $797,840 -3.2% |
| 2016 | $9,548 +2.1% | $824,210 -1.7% |
| 2015 | $9,356 +6.8% | $838,380 +6.5% |
| 2014 | $8,762 | $786,850 +1.5% |
| 2013 | -- | $775,420 +3% |
| 2012 | -- | $752,530 -1.6% |
| 2011 | -- | $765,070 -8.6% |
| 2010 | -- | $836,740 -8.3% |
| 2009 | -- | $912,020 -2.9% |
| 2008 | -- | $939,020 -0.9% |
| 2007 | -- | $947,770 +62.1% |
| 2003 | -- | $584,670 -4.8% |
| 2002 | -- | $614,200 +8% |
| 2001 | -- | $568,705 |
Find assessor info on the county website
Monthly payment
Est. payment
Payment breakdown
Explore the cost of this home by adjusting the details. Changes won't be saved.Climate risks
Neighborhood: 22066
Nearby schools
Schools provided by the listing agent
- Elementary: Great Falls
- Middle: Cooper
- High: Langley
- District: Fairfax County Public Schools
Source: Bright MLS. This data may not be complete. We recommend contacting the local school district to confirm school assignments for this home.
- $1,316,7004 bd3 ba1.9k sqft204 Falcon Ridge Rd, Great Falls, VA 22066Off Market
- $2,030,7004 bd4 ba3.1k sqft212 Falcon Ridge Rd, Great Falls, VA 22066Off Market
- $1,627,6005 bd4 ba4.6k sqft208 Falcon Ridge Rd, Great Falls, VA 22066Off Market
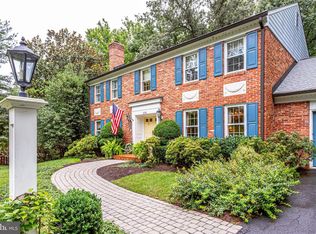
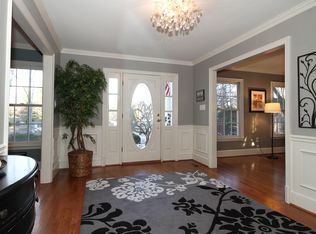
- $1,544,0005 bd4 ba3.9k sqft206 Falcon Ridge Rd, Great Falls, VA 22066Off Market
Similar homes
- $1,850,0004 bd5 ba4.3k sqft328 Canterwood Ln, Great Falls, VA 22066For Sale
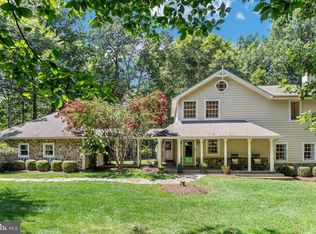
 MLS ID #VAFX2332374, Brittany Latuch, Samson Properties. Bright MLS
 - $1,995,0005 bd5 ba4k sqft9405 Lagovista Ct, Great Falls, VA 22066For Sale
 MLS ID #VAFX2319226, Daan De Raedt, Property Collective. Bright MLS
 - $1,500,0004 bd3 ba3.7k sqft8501 Warde Ter, Rockville, MD 20854For Sale
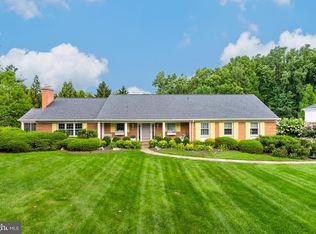 MLS ID #MDMC2251384, Corey Burr, TTR Sotheby's International Realty. Bright MLS
 - $1,649,0005 bd5 ba3.5k sqft8006 Greentree Rd, Bethesda, MD 20817For Sale
 MLS ID #MDMC2254006, Jane Fairweather, Long & Foster Real Estate, Inc.. Bright MLS
 - $1,350,0004 bd4 ba3.6k sqft9830 Faust Dr, Vienna, VA 22182For SaleMLS ID #VAFX2335666, Becky Nayak, Compass. Bright MLS
- $1,499,9005 bd4 ba3.7k sqft10904 Roundtable Ct, Rockville, MD 20852For SaleMLS ID #MDMC2240082, Leslie Friedson, Compass. Bright MLS
- $1,720,0004 bd5 ba4.8k sqft9705 Holloway Hill Ct, Potomac, MD 20854For SaleMLS ID #MDMC2255844, Marie Tongol, TTR Sotheby's International Realty. Bright MLS
- $1,500,0004 bd4 ba3.4k sqft1360 Snow Meadow Ln, Mc Lean, VA 22102For SaleMLS ID #VAFX2337922, Sarah Moorman, Samson Properties. Bright MLS
- $1,348,0005 bd4 ba3.5k sqft9328 Garden Ct, Potomac, MD 20854For SaleMLS ID #MDMC2250004, Anne Killeen, Washington Fine Properties, LLC. Bright MLS
- $1,275,0004 bd4 ba4.5k sqft10240 Colebrook Ave, Potomac, MD 20854For SaleMLS ID #MDMC2256520, Mr. Eric Stewart, Long & Foster Real Estate, Inc.. Bright MLS
- $1,595,0006 bd3 ba4k sqft3908 Baltimore St, Kensington, MD 20895For SaleMLS ID #MDMC2255578, Kyle Richards, Compass. Bright MLS
- $1,775,0004 bd3 ba4.3k sqft9219 Le Velle Dr, Chevy Chase, MD 20815For SaleMLS ID #MDMC2253468, Kelly Basheer Garrett, TTR Sotheby's International Realty. Bright MLS
- $1,249,0004 bd4 ba3.2k sqft8001 Postoak Rd, Rockville, MD 20854For SaleMLS ID #MDMC2251060, Jayson Hirschman, Compass. Bright MLS
- $1,270,0005 bd5 ba3.1k sqft9719 Cinnamon Creek Dr, Vienna, VA 22182For SaleMLS ID #VAFX2326682, Claudia Kern, Compass. Bright MLS
- $1,799,0005 bd4 ba3.9k sqft911 Rail Ct, Mc Lean, VA 22102For SaleMLS ID #VAFX2331960, Scott Sachs, Compass. Bright MLS
- $1,049,3334 bd4 ba3.7k sqft20612 Belwood Ct, Sterling, VA 20165For SaleMLS ID #VALO2134584, Kim Spear, Keller Williams Realty. Bright MLS
- $1,949,0005 bd6 ba4.3k sqft6700 Bonaventure Ct, Bethesda, MD 20817For SaleMLS ID #MDMC2251018, Christopher Georgatsos, Compass. Bright MLS
- $1,899,0005 bd3 ba5.1k sqft8354 Old Dominion Dr, Mc Lean, VA 22102For SaleMLS ID #VAFX2333278, Nita Neri, Samson Properties. Bright MLS
- $1,850,0004 bd5 ba3.7k sqft8209 Burning Tree Rd, Bethesda, MD 20817For SaleMLS ID #MDMC2244426, Ana Barbosa, Weichert, REALTORS. Bright MLS
- $1,388,0004 bd3 ba3.3k sqft7531 Cayuga Ave, Bethesda, MD 20817For SaleMLS ID #MDMC2238886, Mr. Eric Stewart, Long & Foster Real Estate, Inc.. Bright MLS
