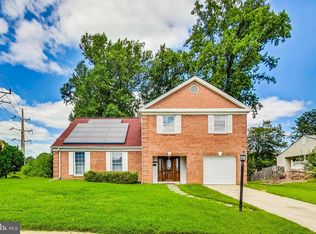
Welcome to this lovely Timberlawn like new colonial with over 4,000 sq ft of perfectly finished completely renovated living space! This home is situated on a private 15k sq ft wooded cul‑de‑sac lot, offering exceptional privacy and an unbeatable location, very close to: Grosvenor and Medical Center Metro stops, schools, shopping, major commuter routes, and all the North Bethesda-Rockville amenities. Inside, everything is brand new from top to bottom. The main level features new hardwood flooring, a formal living room with fireplace, elegant dining room, and a sunken family room with a stone hearth and dual exits to the deck. The all‑new country kitchen is spacious and beautifully designed. A first‑floor office, stylish half bath, and a dedicated laundry/mud room off the two‑car garage complete the main level. Upstairs offers 4 bedrooms and 3 luxury baths, including an owner’s suite with a spa‑style walk‑in shower, dressing area, and abundant closets. A buddy bath connects two bedrooms and third full bath in hall all brand new! . The expansive finished basement impresses with tall ceilings, new luxury vinyl plank flooring, and a new full bath with shower. This is a fully renovated, move‑in‑ready home in a premier location. See virtual Tour.
For sale
$1,450,000
5705 Sugarbush Ln, Rockville, MD 20852
4beds
3,609sqft
:
Get pre-qualified$8,529/mo
Single Family Residence
Built in 1980
0.34 Acres Lot
$1,404,600 Zestimate®
$402/sqft
$25/mo HOA
What's special
Elegant dining roomStylish half bathAbundant closetsNew hardwood flooring
- 9 days |
- 506 |
- 35 |
Zillow last checked:
Listing updated:
Listed by:
Joseph Huff 301-873-4111,
Long & Foster Real Estate, Inc. 301-424-0900,
Listing Team: Joe Huff Team Of Long And Foster
Source: Bright MLS,MLS#: MDMC2248520
Facts & features
Interior
Bedrooms & bathrooms
- Bedrooms: 4
- Bathrooms: 5
- Full bathrooms: 4
- 1/2 bathrooms: 1
- Main level bathrooms: 1
Basement
- Area: 700
Heating
- Forced Air, Natural Gas
Cooling
- Central Air, Electric
Appliances
- Included: Gas Water Heater
- Laundry: Has Laundry
Features
- Flooring: Ceramic Tile, Hardwood, Carpet
- Basement: Connecting Stairway,Partially Finished,Space For Rooms
- Number of fireplaces: 2
Interior area
- Total structure area: 3,609
- Total interior livable area: 3,609 sqft
- Finished area above ground: 2,909
- Finished area below ground: 700
Video & virtual tour
Property
Parking
- Total spaces: 6
- Parking features: Storage, Garage Faces Front, Attached, Driveway
- Attached garage spaces: 2
- Uncovered spaces: 4
Accessibility
- Accessibility features: None
Features
- Levels: Four
- Stories: 4
- Pool features: None
Lot
- Size: 0.34 Acres
Details
- Additional structures: Above Grade, Below Grade
- Parcel number: 160401902072
- Zoning: R90
- Special conditions: Probate Listing,Standard
Construction
Type & style
- Home type: SingleFamily
- Architectural style: Colonial
- Property subtype: Single Family Residence
Materials
- Brick, Wood Siding
- Foundation: Concrete Perimeter, Crawl Space
- Roof: Asphalt
Condition
- Excellent
- New construction: No
- Year built: 1980
- Major remodel year: 2026
Utilities & green energy
- Sewer: Public Sewer
- Water: Public
Community & HOA
Community
- Subdivision: Timberlawn
HOA
- Has HOA: Yes
- Services included: Common Area Maintenance, Insurance, Management
- HOA fee: $295 annually
- HOA name: TIMBERLAWN HOA INC
Location
- Region: Rockville
Financial & listing details
- Price per square foot: $402/sqft
- Tax assessed value: $1,328,933
- Annual tax amount: $15,081
- Date on market: 7/30/2026
- Listing agreement: Exclusive Right To Sell
- Ownership: Fee Simple
Estimated market value
$1,404,600
$1.33M - $1.47M
$5,071/mo
Price history
| Date | Event | Price |
|---|---|---|
| 7/30/2026 | Listed for sale | $1,450,000$402/sqft |
Source:  Bright MLS #MDMC2248520 Report a problem Bright MLS #MDMC2248520 Report a problem | ||
Public tax history
| Year | Property taxes | Tax assessment |
|---|---|---|
| 2025 | $14,389 +7.4% | $1,246,467 +7.1% |
| 2024 | $13,400 +5% | $1,164,000 +5.1% |
| 2023 | $12,760 +10% | $1,107,433 +5.4% |
| 2022 | $11,596 +5.8% | $1,050,867 +5.7% |
| 2021 | $10,962 +0.2% | $994,300 +0.2% |
| 2020 | $10,943 +0.5% | $991,967 +0.5% |
| 2019 | $10,887 -0.2% | $987,300 |
| 2018 | $10,907 +0.4% | $987,300 +2.8% |
| 2017 | $10,867 +22.6% | $960,700 +2.8% |
| 2016 | $8,863 | $934,100 +2.9% |
| 2015 | $8,863 | $907,500 +3.7% |
| 2014 | $8,863 | $875,433 +3.8% |
| 2013 | -- | $843,367 +4% |
| 2012 | -- | $811,300 |
| 2011 | -- | $811,300 |
| 2010 | -- | $811,300 -22% |
| 2009 | -- | $1,040,070 +15.7% |
| 2008 | -- | $899,290 +18.6% |
| 2007 | -- | $758,510 +22.8% |
| 2006 | -- | $617,730 +12.2% |
| 2005 | -- | $550,652 +13.9% |
| 2004 | -- | $483,576 +16.1% |
| 2003 | -- | $416,500 +4.7% |
| 2002 | -- | $397,846 |
| 2001 | -- | $397,846 |
Find assessor info on the county website
Monthly payment
Est. payment
Payment breakdown
Explore the cost of this home by adjusting the details. Changes won't be saved.Climate risks
Neighborhood: 20852
Nearby schools
GreatSchools rating
- 7/10Garrett Park Elementary SchoolGrades: K-5Distance: 1.1 mi
- 8/10Tilden Middle SchoolGrades: 6-8Distance: 0.9 mi
- 9/10Walter Johnson High SchoolGrades: 9-12Distance: 1.3 mi
Schools provided by the listing agent
- District: Montgomery County Public Schools
Source: Bright MLS. This data may not be complete. We recommend contacting the local school district to confirm school assignments for this home.
- $1,402,7004 bd3 ba2.6k sqft11122 Snowshoe Ln, Rockville, MD 20852Off Market
- $1,272,300-- bd2 ba2.7k sqft5709 Sugarbush Ln, Rockville, MD 20852Off Market
- $1,320,400-- bd2 ba2.4k sqft11118 Snowshoe Ln, Rockville, MD 20852Off Market
- $1,448,2005 bd4 ba2.8k sqft5710 Sugarbush Ln, Rockville, MD 20852Off Market

- $1,009,4003 bd4 ba2.4k sqft11301 Hollowstone Dr, Rockville, MD 20852Off Market
- $932,200-- bd3 ba2k sqft11303 Hollowstone Dr, Rockville, MD 20852Off Market
- $971,200-- bd3 ba2k sqft11300 Hollowstone Dr, North Bethesda, MD 20852Off Market
- $1,016,0003 bd4 ba2.4k sqft11302 Hollowstone Dr, Rockville, MD 20852Off Market
A local agent can set up tours, give advice and negotiate with sellers.
Similar homes
- $1,150,0006 bd4 ba4k sqft12 Lily Pond Ct, Rockville, MD 20852For Sale

 MLS ID #MDMC2248840, Michael P. Rose, Rory S. Coakley Realty, Inc.. Bright MLS
 - $825,0003 bd4 ba2.1k sqft10719 Mist Haven Ter, Rockville, MD 20852For Sale
 MLS ID #MDMC2249906, Shiowwen Su, Howard Wang Realty. Bright MLS
 - $1,245,0005 bd4 ba3.3k sqft8736 Falls Chapel Way, Potomac, MD 20854For Sale
 MLS ID #MDMC2245220, Sherry Tang, Ten Thousand Realty. Bright MLS
 - $999,9005 bd3 ba3.2k sqft8403 Postoak Rd, Rockville, MD 20854For Sale
 MLS ID #MDMC2244318, Todd Margolis, Birch Realty. Bright MLS
 - $815,0004 bd4 ba3.3k sqft15 Middlebridge Ct, Silver Spring, MD 20906For SaleMLS ID #MDMC2242914, Millie Zhuo, CENTURY 21 New Millennium. Bright MLS
- $1,319,0004 bd3 ba2.3k sqft5701 Radnor Ct, Bethesda, MD 20817For SaleMLS ID #MDMC2232872, Jennifer Drennan, Taylor Properties. Bright MLS
- $1,240,0004 bd4 ba4.2k sqft3802 Ivanhoe Ln, Alexandria, VA 22310For SaleMLS ID #VAFX2332862, Mercy Lugo-Struthers, Casals, Realtors. Bright MLS
- $1,450,0005 bd4 ba5k sqft7421 Shreve Rd, Falls Church, VA 22043For SaleMLS ID #VAFX2323628, Dana Campbell, Samson Properties. Bright MLS
- $899,9004 bd4 ba3.3k sqft419 Watts Branch Pkwy, Rockville, MD 20854For SaleMLS ID #MDMC2240268, Kevin Grolig, Compass. Bright MLS
- $1,200,0004 bd5 ba5.1k sqft15602 Blackberry Dr, Gaithersburg, MD 20878For SaleMLS ID #MDMC2248354, Lisa Sabelhaus, RE/MAX Town Center. Bright MLS
- $825,0003 bd4 ba2.1k sqft6024 Loganwood Dr, North Bethesda, MD 20852For SaleMLS ID #MDMC2237194, Molly Carter, Long & Foster Real Estate, Inc.. Bright MLS
- $1,200,0004 bd3 ba2.5k sqft2711 Mustang Dr, Herndon, VA 20171For SaleMLS ID #VAFX2320454, Bryan Felder, Real Broker, LLC. Bright MLS
- $1,695,0005 bd4 ba4k sqft9200 Ripple Brook Rd, Great Falls, VA 22066For SaleMLS ID #VAFX2321364, Carol Ellickson, TTR Sothebys International Realty. Bright MLS
- $900,0004 bd4 ba3.7k sqft6691 Luster Dr, Highland, MD 20777For SaleMLS ID #MDHW2071922, Terri Westerlund, Samson Properties. Bright MLS
- $965,0004 bd4 ba3.5k sqft47543 Rippling Dr, Sterling, VA 20165For SaleMLS ID #VALO2129598, Jeremy Dalpiaz, Corcoran McEnearney. Bright MLS
- $1,175,0005 bd4 ba3.5k sqft10811 Midsummer Dr, Reston, VA 20191For SaleMLS ID #VAFX2328880, Roxanne Watts, Coldwell Banker Realty. Bright MLS
- $1,299,9195 bd4 ba3k sqft1919 Youngblood St, Mc Lean, VA 22101For SaleMLS ID #VAFX2329828, Harrison Beacher, Keller Williams Capital Properties. Bright MLS
- $725,0005 bd4 ba2.5k sqft11305 Mapleview Dr, Silver Spring, MD 20902For SaleMLS ID #MDMC2246742, Garrett Adler, LPT Realty, LLC. Bright MLS
- $959,9004 bd3 ba2.6k sqft9812 Betteker Ln, Potomac, MD 20854For SaleMLS ID #MDMC2213394, Marsha Schuman, Washington Fine Properties, LLC. Bright MLS
- $1,250,0005 bd4 ba4.3k sqft11120 Tattersall Trl, Oakton, VA 22124For SaleMLS ID #VAFX2305702, Taylor Tolbert, Samson Properties. Bright MLS
