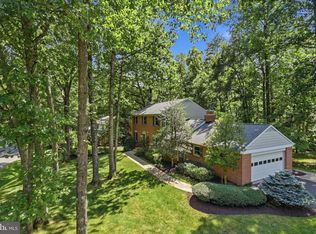
Welcome to this beautiful colonial home in Oakton, one of Northern Virginia's most sought after area! Nestled on a quiet cul-de-sac and featuring plenty of upgrades, this 5 bedroom 3.5 bathroom home spans over 4300 square feet and has everything you need. Pulling into the neighborhood, you'll immediately notice the privacy this street offers, mature trees everywhere, and this home's striking curb appeal. Stepping inside, the size and layout of this home will impress you - the main level is home to two large main living spaces, gorgeous fully remodeled white kitchen with extensive cabinetry, spacious sunroom complete with its own mini-split, mudroom with built ins, and a full sized office! Upstairs you'll find 4 fantastic sized bedrooms, including a primary suite with a full bonus space (closet/sitting room/fitness room), secondary walk-in closet, and primary bathroom complete with a double vanity, soaking tub, and standup shower. Each of the remaining bedrooms features closets with built ins, and these rooms share a hall bathroom with a split double vanity, and standup shower! The lower level boasts a full walk-OUT basement with an open recreation space, bonus room perfect for a gym, wood burning fireplace, 5th bedroom, a full bathroom and storage space. Outside even more fun begins as this home offers a covered deck space that walks down to a wide open deck where you can take in the beautiful Oakton scenery. And then you can jump right into your massive high-end spa (over $20,000!) that is perfect for relaxation, or even get in some training with its VIP current that allows you to swim in place! Upgrades on this home include fresh paint on the top 2 levels (2026), freshly stained deck and lattice (2026), basement remodeled (2024), mini split in sunroom (2024), 15' swim spa (2023), kitchen remodel (2021), garage door (2019), roof (2015), and windows (2011), plus septic updates in recent years. The icing on the cake is the location - nestled in the heart of Fairfax County, you'll have easy access to Tysons Corner, multiple metro stops, commuter routes, major shopping and restaurant hubs, and more. Plus this home feeds to the Oakton High School pyramid! This home truly has it all, so be sure to come see it for yourself.
For sale
$1,295,000
11120 Tattersall Trl, Oakton, VA 22124
5beds
4,396sqft
:
Get pre-qualified$7,948/mo
Single Family Residence
Built in 1976
0.49 Acres Lot
$-- Zestimate®
$295/sqft
$4/mo HOA
What's special
Wood burning fireplaceBasement remodeledMini split in sunroomStriking curb appealGarage doorFull sized officeQuiet cul-de-sac
- 10 days |
- 1,568 |
- 82 |
Likely to sell faster than
Zillow last checked:
Listing updated:
Listed by:
Taylor Tolbert 703-223-9602,
Samson Properties 7033788810
Source: Bright MLS,MLS#: VAFX2305702
Facts & features
Interior
Bedrooms & bathrooms
- Bedrooms: 5
- Bathrooms: 4
- Full bathrooms: 3
- 1/2 bathrooms: 1
- Main level bathrooms: 1
Rooms
- Room types: Living Room, Dining Room, Primary Bedroom, Sitting Room, Bedroom 2, Bedroom 3, Bedroom 4, Bedroom 5, Kitchen, Family Room, Den, Sun/Florida Room, Office, Recreation Room
Primary bedroom
- Features: Ceiling Fan(s), Walk-In Closet(s), Flooring - HardWood
- Level: Upper
- Area: 288 Square Feet
- Dimensions: 16 X 18
Bedroom 2
- Features: Ceiling Fan(s), Flooring - HardWood
- Level: Upper
- Area: 169 Square Feet
- Dimensions: 13 X 13
Bedroom 3
- Features: Ceiling Fan(s), Flooring - HardWood
- Level: Upper
- Area: 143 Square Feet
- Dimensions: 11 X 13
Bedroom 4
- Features: Ceiling Fan(s), Flooring - HardWood
- Level: Upper
- Area: 132 Square Feet
- Dimensions: 11 X 12
Bedroom 5
- Features: Ceiling Fan(s), Flooring - Carpet
- Level: Lower
- Area: 180 Square Feet
- Dimensions: 10 X 18
Den
- Features: Flooring - Carpet
- Level: Lower
- Area: 117 Square Feet
- Dimensions: 9 X 13
Dining room
- Features: Flooring - HardWood
- Level: Main
- Area: 192 Square Feet
- Dimensions: 12 X 16
Family room
- Features: Fireplace - Gas, Flooring - HardWood
- Level: Main
- Area: 266 Square Feet
- Dimensions: 14 X 19
Kitchen
- Features: Granite Counters, Flooring - HardWood
- Level: Main
- Area: 247 Square Feet
- Dimensions: 13 X 19
Living room
- Features: Flooring - HardWood
- Level: Main
- Area: 247 Square Feet
- Dimensions: 13 X 19
Office
- Features: Built-in Features, Flooring - HardWood
- Level: Main
- Area: 110 Square Feet
- Dimensions: 11 X 10
Office
- Features: Flooring - Carpet
- Level: Lower
- Area: 143 Square Feet
- Dimensions: 11 X 13
Recreation room
- Features: Wood Stove, Ceiling Fan(s), Flooring - Carpet
- Level: Lower
- Area: 405 Square Feet
- Dimensions: 15 X 27
Sitting room
- Features: Flooring - HardWood
- Level: Upper
- Area: 120 Square Feet
- Dimensions: 10 X 12
Other
- Features: Fireplace - Gas, Flooring - HardWood
- Level: Main
- Area: 242 Square Feet
- Dimensions: 11 X 22
Heating
- Forced Air, Central, Natural Gas
Cooling
- Central Air, Ceiling Fan(s), Electric
Appliances
- Included: Microwave, Cooktop, Dishwasher, Disposal, Dryer, Ice Maker, Oven, Washer, Gas Water Heater
- Laundry: Has Laundry
Features
- Built-in Features, Ceiling Fan(s), Crown Molding, Family Room Off Kitchen, Floor Plan - Traditional, Formal/Separate Dining Room, Eat-in Kitchen, Kitchen Island, Primary Bath(s), Recessed Lighting, Upgraded Countertops, Walk-In Closet(s)
- Flooring: Hardwood, Ceramic Tile, Carpet, Wood
- Doors: Sliding Glass, Storm Door(s)
- Windows: Window Treatments
- Basement: Full,English
- Number of fireplaces: 2
- Fireplace features: Brick, Glass Doors, Free Standing, Gas/Propane, Mantel(s), Wood Burning Stove
Interior area
- Total structure area: 4,396
- Total interior livable area: 4,396 sqft
- Finished area above ground: 3,004
- Finished area below ground: 1,392
Property
Parking
- Total spaces: 6
- Parking features: Garage Faces Front, Garage Door Opener, Attached, Driveway
- Attached garage spaces: 2
- Uncovered spaces: 4
Accessibility
- Accessibility features: None
Features
- Levels: Three
- Stories: 3
- Patio & porch: Deck
- Pool features: None
- Has spa: Yes
- Spa features: Hot Tub
Lot
- Size: 0.49 Acres
- Features: Cul-De-Sac
Details
- Additional structures: Above Grade, Below Grade
- Parcel number: 0473 14 0116A
- Zoning: 111
- Zoning description: R-1C(R-1 W/CLUSTER DEV)
- Special conditions: Standard
- Other equipment: Intercom
Construction
Type & style
- Home type: SingleFamily
- Architectural style: Colonial
- Property subtype: Single Family Residence
Materials
- Brick Front, Aluminum Siding
- Foundation: Permanent
Condition
- New construction: No
- Year built: 1976
Utilities & green energy
- Sewer: Septic < # of BR, Septic Exists
- Water: Public
Community & HOA
Community
- Subdivision: Tattersall
HOA
- Has HOA: Yes
- Services included: Common Area Maintenance
- HOA fee: $47 annually
- HOA name: TATTERSALL COMMUNITY COUNCIL
Location
- Region: Oakton
Financial & listing details
- Price per square foot: $295/sqft
- Tax assessed value: $1,120,890
- Annual tax amount: $12,873
- Date on market: 7/23/2026
- Listing agreement: Exclusive Right To Sell
- Ownership: Fee Simple
Estimated market value
Not available
Estimated sales range
Not available
Not available
Price history
| Date | Event | Price |
|---|---|---|
| 7/23/2026 | Listed for sale | $1,295,000+41.9%$295/sqft |
Source:  Bright MLS #VAFX2305702 Report a problem Bright MLS #VAFX2305702 Report a problem | ||
| 8/10/2021 | Sold | $912,500-1.4%$208/sqft |
Source: Bright MLS #VAFX2007568 Report a problem | ||
| 7/17/2021 | Pending sale | $925,000$210/sqft |
Source:  Weichert Pro #VAFX2007568 Report a problem Weichert Pro #VAFX2007568 Report a problem | ||
| 7/17/2021 | Contingent | $925,000$210/sqft |
Source: Bright MLS #VAFX2007568 Report a problem | ||
| 7/14/2021 | Listed for sale | $925,000$210/sqft |
Source: Weichert Pro #VAFX2007568 Report a problem | ||
| 7/14/2021 | Pending sale | $925,000$210/sqft |
Source: Weichert Pro #VAFX1202366 Report a problem | ||
| 7/13/2021 | Listed for sale | $925,000$210/sqft |
Source: Bright MLS #VAFX2007568 Report a problem | ||
| 7/9/2021 | Pending sale | $925,000$210/sqft |
Source: Weichert Pro #VAFX1202366 Report a problem | ||
| 7/9/2021 | Contingent | $925,000$210/sqft |
Source: Bright MLS #VAFX1202366 Report a problem | ||
| 6/17/2021 | Listed for sale | $925,000$210/sqft |
Source: Bright MLS #VAFX1202366 Report a problem | ||
| 5/28/2021 | Pending sale | $925,000$210/sqft |
Source: Weichert Pro #VAFX1202366 Report a problem | ||
| 5/28/2021 | Contingent | $925,000$210/sqft |
Source: Bright MLS #VAFX1202366 Report a problem | ||
| 5/26/2021 | Listed for sale | $925,000$210/sqft |
Source: Bright MLS #VAFX1202366 Report a problem | ||
Public tax history
| Year | Property taxes | Tax assessment |
|---|---|---|
| 2025 | $12,873 +15.9% | $1,113,540 +16.1% |
| 2024 | $11,111 +2.7% | $959,100 |
| 2023 | $10,823 +5.5% | $959,100 +6.9% |
| 2022 | $10,260 | $897,220 +9.4% |
| 2021 | -- | $819,820 +4.5% |
| 2020 | $9,284 +0.5% | $784,450 +0.5% |
| 2019 | $9,237 +3.7% | $780,520 +3.7% |
| 2018 | $8,905 +3.4% | $752,430 +1.5% |
| 2017 | $8,609 +1.4% | $741,540 +1.1% |
| 2016 | $8,494 +5.5% | $733,150 +1.6% |
| 2015 | $8,053 -3.1% | $721,580 -3.3% |
| 2014 | $8,309 | $746,190 +9.6% |
| 2013 | -- | $680,850 -6.4% |
| 2012 | -- | $727,240 +7.5% |
| 2011 | -- | $676,780 +9.5% |
| 2010 | -- | $617,840 |
| 2009 | -- | $617,840 -1.4% |
| 2008 | -- | $626,840 -10.1% |
| 2007 | -- | $697,060 +40.9% |
| 2003 | -- | $494,840 +12% |
| 2002 | -- | $441,820 +11% |
| 2001 | -- | $398,035 |
Find assessor info on the county website
Monthly payment
Est. payment
Payment breakdown
Explore the cost of this home by adjusting the details. Changes won't be saved.Climate risks
Neighborhood: 22124
Nearby schools
GreatSchools rating
- 10/10Waples Mill Elementary SchoolGrades: PK-6Distance: 0.9 mi
- 8/10Franklin Middle SchoolGrades: 7-8Distance: 5.4 mi
- 9/10Oakton High SchoolGrades: 9-12Distance: 2.6 mi
Schools provided by the listing agent
- Elementary: Waples Mill
- Middle: Franklin
- High: Oakton
- District: Fairfax County Public Schools
Source: Bright MLS. This data may not be complete. We recommend contacting the local school district to confirm school assignments for this home.
- $1,109,9005 bd2 ba2.8k sqft11122 Tattersall Trl, Oakton, VA 22124Off Market
- $1,321,3004 bd5 ba3.6k sqft11118 Tattersall Trl, Oakton, VA 22124Off Market
- $1,693,3005 bd8 ba4.8k sqft11126 Tattersall Trl, Oakton, VA 22124Off Market
- $1,202,8005 bd2 ba2.8k sqft11119 Tattersall Trl, Oakton, VA 22124Off Market
- $1,197,0004 bd2 ba2.8k sqft11127 Tattersall Trl, Oakton, VA 22124Off Market
- $930,0005 bd4 ba2.4k sqft11128 Tattersall Trl, Oakton, VA 22124Sold
- $1,189,6004 bd4 ba2.7k sqft11124 Tattersall Trl, Oakton, VA 22124Off Market
- $1,464,0005 bd5 ba4.7k sqft11110 Tattersall Trl, Oakton, VA 22124Off Market
A local agent can set up tours, give advice and negotiate with sellers.
Similar homes
- $975,0003 bd3 ba2.6k sqft11334 Waples Mill Rd, Oakton, VA 22124For Sale

 MLS ID #VAFX2327058, Roberto Roncales, Keller Williams Realty. Bright MLS
 - $1,175,0005 bd4 ba3.5k sqft10811 Midsummer Dr, Reston, VA 20191For Sale
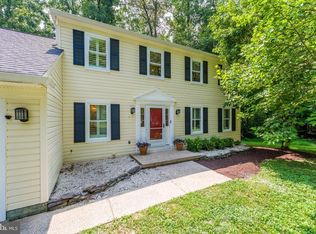
 MLS ID #VAFX2328880, Roxanne Watts, Coldwell Banker Realty. Bright MLS
 - $1,260,0005 bd4 ba2.8k sqft8518 Rehoboth Ct, Vienna, VA 22182For Sale
 MLS ID #VAFX2331042, Feng Wang, Libra Realty, LLC. Bright MLS
 - $1,000,0005 bd4 ba2.8k sqft12400 Alexander Cornell Dr, Fairfax, VA 22033For Sale
 MLS ID #VAFX2331588, Amy O'Rourke, Compass. Bright MLS
 - $849,9004 bd4 ba2.6k sqft3011 Oakton Meadows Ct, Oakton, VA 22124For SaleMLS ID #VAFX2320678, Kay Graff, Weichert, REALTORS. Bright MLS
- $1,755,0005 bd5 ba4.3k sqft12187 Brecknock St, Oakton, VA 22124For SaleMLS ID #VAFX2297718, SANTIAGO GENTINI, EXP Realty, LLC. Bright MLS
- $1,299,9195 bd4 ba3k sqft1919 Youngblood St, Mc Lean, VA 22101For SaleMLS ID #VAFX2329828, Harrison Beacher, Keller Williams Capital Properties. Bright MLS
- $1,250,0004 bd3 ba3.1k sqft8422 Blevins Way Ct, Vienna, VA 22182For SaleMLS ID #VAFX2321356, Nancy Sorensen - Willson, Paul Wesley Real Estate. Bright MLS
- $1,450,0005 bd4 ba5k sqft7421 Shreve Rd, Falls Church, VA 22043For SaleMLS ID #VAFX2323628, Dana Campbell, Samson Properties. Bright MLS
- $935,0004 bd4 ba2.8k sqft11294 Chinn House Dr, Fairfax Station, VA 22039For SaleMLS ID #VAFX2332250, Allison Welch Taylor, Redfin Corporation. Bright MLS
- $1,175,0004 bd5 ba4.5k sqft13004 Graphite Ct, Clifton, VA 20124For SaleMLS ID #VAFX2326434, Ryan Marquiss, Samson Properties. Bright MLS
- $1,025,0004 bd4 ba4.3k sqft15094 Wetherburn Dr, Centreville, VA 20120For SaleMLS ID #VAFX2328838, Britta Neel, Keller Williams Realty. Bright MLS
- $930,0005 bd3 ba3.6k sqft2435 Hunter Mill Rd, Vienna, VA 22181For SaleMLS ID #VAFX2327268, Freda Azzouz, Real Broker, LLC. Bright MLS
- $890,0006 bd4 ba3.1k sqft4308 Warner Ln, Chantilly, VA 20151For SaleMLS ID #VAFX2324374, Wayne Mattson, Century 21 Redwood Realty. Bright MLS
- $1,499,0005 bd4 ba4.2k sqft1301 Stone Meadow Way, Vienna, VA 22182For SaleMLS ID #VAFX2317462, Dianne Van Volkenburg, Compass. Bright MLS
- $1,018,0005 bd4 ba3.4k sqft1588 Kingstream Cir, Herndon, VA 20170For SaleMLS ID #VAFX2331678, Robert Luecke, ShopProp. Bright MLS
- $987,5004 bd3 ba3.4k sqft9021 Parliament Dr, Burke, VA 22015For SaleMLS ID #VAFX2328636, Barb Branham, Corcoran McEnearney. Bright MLS
- $1,450,0004 bd5 ba3.6k sqft5705 Sugarbush Ln, Rockville, MD 20852For SaleMLS ID #MDMC2248520, Joseph Huff, Long & Foster Real Estate, Inc.. Bright MLS
- $1,000,0004 bd3 ba3k sqft7842 Doane Ct, Springfield, VA 22152For SaleMLS ID #VAFX2310542, Jean Abood, KW Metro Center. Bright MLS
- $958,1255 bd4 ba3k sqft12821 Kettering Dr, Herndon, VA 20171For SaleMLS ID #VAFX2330442, Eric Brooks, Jason Mitchell Group. Bright MLS
