**Offers due Sunday, August 2nd at 5 p.m.**Welcome to this stunning Colonial, beautifully situated on a private lot surrounded by mature trees for a peaceful, secluded setting. This well-maintained home offers 4 bedrooms and 3.5 bathrooms with gleaming hardwood floors, recessed lighting, and thoughtfully designed living spaces throughout. The inviting kitchen features a charming breakfast area with a beautiful bay window, while the designated dining room provides the perfect setting for everyday meals and special occasions. Relax in the comfortable living room with a cozy fireplace, enjoy the additional sitting room, or unwind in the gorgeous sunroom overlooking the expansive deck and serene backyard views. A convenient main-level laundry room adds everyday functionality. Upstairs, the oversized primary suite is a true retreat, highlighted by soaring 10+ foot vaulted ceilings, a ceiling fan, a spacious walk-in closet, and a private ensuite bath. Additional secondary bedrooms offer flexibility for guests, work, or hobbies. The finished lower level provides a spacious recreation room with plush carpeting, custom built-ins, and abundant storage space. Step outside to enjoy the large deck overlooking beautiful greenery and a lush, manicured yard framed by mature trees that create exceptional privacy. A nearby neighborhood pond enhances the peaceful surroundings and adds to the scenic charm. Ideally located with convenient access to major commuter routes, this stunning home combines comfort, privacy, and an excellent location—all ready to welcome its new owners.
Pending
$935,000
11294 Chinn House Dr, Fairfax Station, VA 22039
4beds
2,871sqft
Single Family Residence
Built in 1983
0.98 Acres Lot
$972,900 Zestimate®
$326/sqft
$27/mo HOA
What's special
Additional sitting roomPlush carpetingThoughtfully designed living spacesRecessed lightingDesignated dining roomCustom built-insPrivate ensuite bath
- 27 days |
- 1,878 |
- 130 |
Likely to sell faster than
Zillow last checked:
Listing updated:
Listed by:
Allison Welch Taylor 703-595-3846,
Redfin Corporation 703-665-6665,
Co-Listing Agent: Rebecca Haughian 703-895-9835,
Redfin Corporation
Source: Bright MLS,MLS#: VAFX2332250
Facts & features
Interior
Bedrooms & bathrooms
- Bedrooms: 4
- Bathrooms: 4
- Full bathrooms: 3
- 1/2 bathrooms: 1
- Main level bathrooms: 1
Basement
- Area: 712
Heating
- Heat Pump, Natural Gas
Cooling
- Central Air, Electric
Appliances
- Included: Dryer, Washer, Dishwasher, Disposal, Refrigerator, Ice Maker, Cooktop, Gas Water Heater
- Laundry: Has Laundry
Features
- Attic, Ceiling Fan(s), Dining Area, Exposed Beams, Family Room Off Kitchen, Floor Plan - Traditional, Formal/Separate Dining Room, Primary Bath(s), Recessed Lighting, Walk-In Closet(s)
- Flooring: Hardwood, Carpet, Wood
- Windows: Window Treatments
- Basement: Finished,Walk-Out Access
- Number of fireplaces: 1
- Fireplace features: Screen
Interior area
- Total structure area: 2,871
- Total interior livable area: 2,871 sqft
- Finished area above ground: 2,159
- Finished area below ground: 712
Property
Parking
- Total spaces: 6
- Parking features: Covered, Garage Faces Side, Garage Door Opener, Asphalt, Attached, Driveway
- Attached garage spaces: 2
- Uncovered spaces: 4
Accessibility
- Accessibility features: None
Features
- Levels: Three
- Stories: 3
- Patio & porch: Deck
- Pool features: None
Lot
- Size: 0.98 Acres
- Features: Backs to Trees, Private, Rear Yard
Details
- Additional structures: Above Grade, Below Grade
- Parcel number: 0764 09 1105
- Zoning: 030
- Special conditions: Standard
Construction
Type & style
- Home type: SingleFamily
- Architectural style: Colonial
- Property subtype: Single Family Residence
Materials
- Vinyl Siding
- Foundation: Permanent, Other
Condition
- New construction: No
- Year built: 1983
Utilities & green energy
- Sewer: On Site Septic
- Water: Public
Community & HOA
Community
- Subdivision: Fairfax Station
HOA
- Has HOA: Yes
- HOA fee: $325 annually
- HOA name: FAIRFAX STATION HOA
Location
- Region: Fairfax Station
Financial & listing details
- Price per square foot: $326/sqft
- Tax assessed value: $963,770
- Annual tax amount: $11,117
- Date on market: 7/31/2026
- Listing agreement: Exclusive Right To Sell
- Ownership: Fee Simple
Estimated market value
$972,900
$924,000 - $1.02M
$4,901/mo
Price history
| Date | Event | Price |
|---|---|---|
| 8/3/2026 | Pending sale | $935,000$326/sqft |
Source:  Bright MLS #VAFX2332250 Report a problem Bright MLS #VAFX2332250 Report a problem | ||
| 7/31/2026 | Listed for sale | $935,000$326/sqft |
Source: Bright MLS #VAFX2332250 Report a problem | ||
Public tax history
| Year | Property taxes | Tax assessment |
|---|---|---|
| 2025 | $10,920 +8.7% | $944,600 +9% |
| 2024 | $10,042 +6.5% | $866,820 +3.7% |
| 2023 | $9,430 +4.5% | $835,620 +5.9% |
| 2022 | $9,026 | $789,340 +15.3% |
| 2021 | -- | $684,430 +5.7% |
| 2020 | $7,666 +0.9% | $647,760 +0.9% |
| 2019 | $7,595 | $641,750 |
| 2018 | $7,595 +3.8% | $641,750 +1.8% |
| 2017 | $7,319 +2.2% | $630,370 +2% |
| 2016 | $7,159 +3.8% | $617,930 |
| 2015 | $6,896 +0.2% | $617,930 |
| 2014 | $6,881 | $617,930 +8.6% |
| 2013 | -- | $568,770 -0.6% |
| 2012 | -- | $572,460 |
| 2011 | -- | $572,460 |
| 2010 | -- | $572,460 -4.7% |
| 2009 | -- | $600,690 -6.8% |
| 2008 | -- | $644,830 -11.7% |
| 2007 | -- | $729,960 +63.3% |
| 2003 | -- | $447,055 +3.5% |
| 2002 | -- | $432,055 +21.2% |
| 2001 | -- | $356,380 |
Find assessor info on the county website
Monthly payment
Est. payment
Payment breakdown
Explore the cost of this home by adjusting the details. Changes won't be saved.Climate risks
Neighborhood: 22039
Getting around
0 / 100
Car-DependentNearby schools
GreatSchools rating
- 9/10Oak View Elementary SchoolGrades: PK-6Distance: 2.7 mi
- 8/10Robinson SecondaryGrades: 7-12Distance: 2.8 mi
Schools provided by the listing agent
- District: Fairfax County Public Schools
Source: Bright MLS. This data may not be complete. We recommend contacting the local school district to confirm school assignments for this home.
- $1,019,4004 bd3 ba2.1k sqft11298 Chinn House Dr, Fairfax Station, VA 22039Off Market
- $1,087,8004 bd4 ba3.3k sqft11292 Chinn House Dr, Fairfax Station, VA 22039Off Market

- $1,049,9004 bd4 ba2.6k sqft11291 Chinn House Dr, Fairfax Station, VA 22039Off Market
- $1,031,3004 bd2 ba2.1k sqft11296 Chinn House Dr, Fairfax Station, VA 22039Off Market
- $1,073,0004 bd4 ba3.1k sqft11293 Chinn House Dr, Fairfax Station, VA 22039Off Market
- $1,050,4004 bd3 ba2.1k sqft11300 Chinn House Dr, Fairfax Station, VA 22039Off Market
- $1,044,1004 bd4 ba2.1k sqft11287 Chinn House Dr, Fairfax Station, VA 22039Off Market
- $1,114,9004 bd3 ba2.4k sqft6311 Youngs Branch Dr, Fairfax Station, VA 22039Off Market
A local agent can set up tours, give advice and negotiate with sellers.
Similar homes
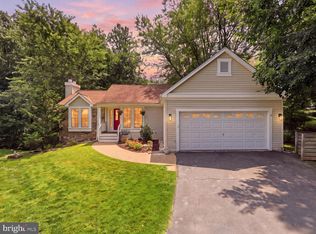
- $925,0004 bd3 ba2.2k sqft10799 Adare Dr, Fairfax, VA 22032For Sale
 MLS ID #VAFX2328158, Kiran Morzaria, Samson Properties. Bright MLS
 - $899,9004 bd3 ba3.2k sqft6424 Alloway Ct, Springfield, VA 22152For Sale
 MLS ID #VAFX2322718, Maggie Bier Bodge, Samson Properties. Bright MLS
 - $924,9003 bd3 ba2.6k sqft11334 Waples Mill Rd, Oakton, VA 22124For Sale
 MLS ID #VAFX2327058, Roberto Roncales, Keller Williams Realty. Bright MLS
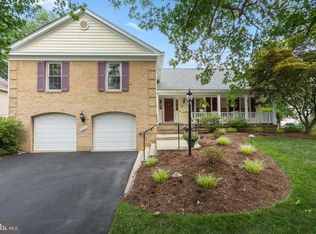
 - $950,0004 bd3 ba3.4k sqft9021 Parliament Dr, Burke, VA 22015For Sale
 MLS ID #VAFX2328636, Barb Branham, Corcoran McEnearney. Bright MLS
 - $845,0004 bd3 ba2.4k sqft4945 Gainsborough Dr, Fairfax, VA 22032For SaleMLS ID #VAFX2331510, Susannah Palik, Long & Foster Real Estate, Inc.. Bright MLS
- $795,0004 bd3 ba3k sqft11211 Caisson Ct, Woodbridge, VA 22192For SaleMLS ID #VAPW2125562, Tricia Filbert, Samson Properties. Bright MLS
- $875,0004 bd3 ba2.8k sqft9201 Bayard Pl, Fairfax, VA 22032For SaleMLS ID #VAFX2324622, Prince Raassi, Samson Properties. Bright MLS
- $819,9004 bd4 ba3.8k sqft4308 Marquis Pl, Woodbridge, VA 22192For SaleMLS ID #VAPW2127254, Ashling McGowan, Corcoran McEnearney. Bright MLS
- $899,9994 bd4 ba3.5k sqft14300 Grainery Rd, Centreville, VA 20121For SaleMLS ID #VAFX2334262, Mr. Bob Baser, First Decision Realty LLC. Bright MLS
- $775,0004 bd4 ba3.9k sqft7825 Oak St, Manassas, VA 20111For SaleMLS ID #VAPW2125970, Sam Henien, United Real Estate Premier. Bright MLS
- $838,8005 bd3 ba3.3k sqft7855 Waller Dr, Manassas, VA 20111For SaleMLS ID #VAPW2127852, Brittany Purdham, Long & Foster Real Estate, Inc.. Bright MLS
- $1,000,0005 bd4 ba2.8k sqft12400 Alexander Cornell Dr, Fairfax, VA 22033For SaleMLS ID #VAFX2331588, Amy O'Rourke, Compass. Bright MLS
- $899,9994 bd4 ba3.4k sqft14023 Flagtree Pl, Manassas, VA 20112For SaleMLS ID #VAPW2127158, Ashley Kopecky, Samson Properties. Bright MLS
- $910,0004 bd3 ba2.4k sqft1516 N Chambliss St, Alexandria, VA 22312For SaleMLS ID #VAAX2064206, Laurie Gessaman, Pearson Smith Realty, LLC. Bright MLS
- $1,285,0004 bd4 ba4.1k sqft12507 Paradise Spring Rd, Clifton, VA 20124For SaleMLS ID #VAFX2329658, Carrie Shokraei, Samson Properties. Bright MLS
- $895,0005 bd3 ba2.7k sqft6710 Sydenstricker Rd, Springfield, VA 22152For SaleMLS ID #VAFX2307882, Chris Craddock, EXP Realty, LLC. Bright MLS
- $995,0004 bd3 ba2.2k sqft311 Skyhill Rd, Alexandria, VA 22314For SaleMLS ID #VAAX2062768, Michael Manuel, Long & Foster Real Estate, Inc.. Bright MLS
- $975,0004 bd3 ba2.8k sqft13425 Alfred Mill Ct, Herndon, VA 20171For SaleMLS ID #VAFX2332974, Joseph Dedekind, LPT Realty, LLC. Bright MLS
- $1,100,0005 bd4 ba3k sqft10812 Hunt Club Rd, Reston, VA 20190For SaleMLS ID #VAFX2337148, Nikki Lagouros, Berkshire Hathaway HomeServices PenFed Realty. Bright MLS
- $865,0004 bd3 ba1.7k sqft9711 Turnbuckle Dr, Burke, VA 22015For SaleMLS ID #VAFX2331146, Danielle Johnson, Roberts Real Estate, LLC.. Bright MLS
