Lovely End Unit , Garage townhome with inviting open floor plan from the foyer throughout the entire townhome. A GREAT FLOOR PLAN with soaring ceilings & hardwood floors highlighting the living & dining rooms! A spacious kitchen with new granite counter tops. stove, dishwasher and room for eating-in! Large primary suite on main level with many updates in primary bath as well! Upper level with loft (perfect for office or a cozy area to read that enticing novel), and 2 additional bedrooms with Jack & Jill bath! Lower level with large rec room with fireplace to relax and enjoy your favorite movie, and a 4th bedroom or exercise or at room office plus full bath and walks out to a LARGE ,fenced backyard!! Freshly painted throughout with new vinyl flooring in kitchen and lower level + new carpeting, Oakton Mains Community -a small enclave of beautiful townhomes minutes to Route 123, 66, Metro, Shopping, Restaurants. Add the sought -after Oakton High Pyramid providing a perfect spot to call HOME! Move in and ENJOY!
Pending
$849,900
3011 Oakton Meadows Ct, Oakton, VA 22124
4beds
2,699sqft
:
Get pre-qualified$5,573/mo
Townhouse
Built in 1984
3,870 Square Feet Lot
$872,900 Zestimate®
$315/sqft
$200/mo HOA
What's special
New carpetingInviting open floor planSoaring ceilingsFreshly painted throughoutRoom for eating-in
- 6 days |
- 803 |
- 57 |
Likely to sell faster than
Zillow last checked:
Listing updated:
Listed by:
Kay Graff 703-725-5276,
Weichert, REALTORS 703-938-6070,
Co-Listing Agent: Jana Gilbert 703-595-7590,
Weichert, REALTORS
Source: Bright MLS,MLS#: VAFX2320678
Facts & features
Interior
Bedrooms & bathrooms
- Bedrooms: 4
- Bathrooms: 4
- Full bathrooms: 3
- 1/2 bathrooms: 1
- Main level bathrooms: 2
- Main level bedrooms: 1
Rooms
- Room types: Living Room, Dining Room, Primary Bedroom, Bedroom 2, Bedroom 3, Bedroom 4, Kitchen, Laundry, Loft, Recreation Room, Bathroom 2, Bathroom 3, Primary Bathroom
Primary bedroom
- Features: Flooring - Carpet, Primary Bedroom - Dressing Area, Attached Bathroom
- Level: Main
- Area: 180 Square Feet
- Dimensions: 12 X 15
Bedroom 2
- Features: Flooring - Carpet
- Level: Upper
- Area: 140 Square Feet
- Dimensions: 10 X 14
Bedroom 3
- Features: Flooring - Carpet
- Level: Upper
- Area: 120 Square Feet
- Dimensions: 10 X 12
Bedroom 4
- Features: Flooring - Luxury Vinyl Plank
- Level: Lower
- Area: 143 Square Feet
- Dimensions: 11 X 13
Primary bathroom
- Features: Bathroom - Walk-In Shower, Soaking Tub
- Level: Main
Bathroom 2
- Features: Jack and Jill Bathroom
- Level: Upper
Bathroom 2
- Level: Main
Bathroom 3
- Level: Lower
Dining room
- Features: Flooring - HardWood, Cathedral/Vaulted Ceiling, Formal Dining Room
- Level: Main
- Area: 143 Square Feet
- Dimensions: 11 X 13
Kitchen
- Features: Granite Counters, Dining Area, Flooring - Luxury Vinyl Plank
- Level: Main
- Area: 130 Square Feet
- Dimensions: 10 X 13
Laundry
- Level: Lower
Living room
- Features: Cathedral/Vaulted Ceiling, Flooring - HardWood
- Level: Main
- Area: 192 Square Feet
- Dimensions: 12 X 16
Loft
- Features: Flooring - Carpet
- Level: Upper
- Area: 120 Square Feet
- Dimensions: 10 X 12
Recreation room
- Features: Fireplace - Wood Burning, Flooring - Luxury Vinyl Plank
- Level: Lower
- Area: 240 Square Feet
- Dimensions: 12 X 20
Heating
- Heat Pump, Electric
Cooling
- Heat Pump, Central Air, Electric
Appliances
- Included: Built-In Range, Dishwasher, Disposal, Dryer, Range Hood, Washer, Water Heater, Electric Water Heater
- Laundry: Dryer In Unit, Has Laundry, Lower Level, Washer In Unit, Laundry Room
Features
- Kitchen - Table Space, Dining Area, Entry Level Bedroom, Primary Bath(s), Open Floorplan, Floor Plan - Traditional
- Flooring: Carpet, Hardwood, Luxury Vinyl, Tile/Brick, Wood
- Doors: Sliding Glass
- Windows: Palladian, Bay/Bow
- Basement: Exterior Entry,Rear Entrance,Finished,Full,Walk-Out Access,Windows
- Number of fireplaces: 1
- Fireplace features: Mantel(s), Brick
Interior area
- Total structure area: 2,699
- Total interior livable area: 2,699 sqft
- Finished area above ground: 1,912
- Finished area below ground: 787
Property
Parking
- Total spaces: 1
- Parking features: Garage Door Opener, Asphalt, Driveway, Private, Surface, Attached
- Attached garage spaces: 1
- Has uncovered spaces: Yes
Accessibility
- Accessibility features: None
Features
- Levels: Three
- Stories: 3
- Patio & porch: Patio
- Pool features: None
- Fencing: Back Yard,Partial
- Has view: Yes
- View description: Trees/Woods
Lot
- Size: 3,870 Square Feet
- Features: Wooded, Cul-De-Sac, Backs - Open Common Area, Backs to Trees, Corner Lot/Unit
Details
- Additional structures: Above Grade, Below Grade
- Parcel number: 0472 27 0006
- Zoning: 150
- Special conditions: Standard
Construction
Type & style
- Home type: Townhouse
- Architectural style: Colonial,Contemporary
- Property subtype: Townhouse
Materials
- Brick, Combination, Brick Front
- Foundation: Brick/Mortar, Block
- Roof: Composition
Condition
- Very Good
- New construction: No
- Year built: 1984
Details
- Builder model: MODEL G
Utilities & green energy
- Sewer: Public Sewer
- Water: Public
- Utilities for property: Electricity Available, Sewer Available, Water Available
Community & HOA
Community
- Subdivision: Oakton Mains
HOA
- Has HOA: Yes
- Services included: Common Area Maintenance, Reserve Funds, Road Maintenance
- HOA fee: $600 quarterly
- HOA name: OAKTON MAINS
Location
- Region: Oakton
Financial & listing details
- Price per square foot: $315/sqft
- Tax assessed value: $808,290
- Annual tax amount: $9,323
- Date on market: 7/31/2026
- Listing agreement: Exclusive Right To Sell
- Listing terms: FHA,VA Loan,Negotiable,Conventional,Cash
- Ownership: Fee Simple
Estimated market value
$872,900
$829,000 - $917,000
$3,700/mo
Price history
| Date | Event | Price |
|---|---|---|
| 8/3/2026 | Pending sale | $849,900$315/sqft |
Source:  Bright MLS #VAFX2320678 Report a problem Bright MLS #VAFX2320678 Report a problem | ||
| 7/31/2026 | Listed for sale | $849,900$315/sqft |
Source: Bright MLS #VAFX2320678 Report a problem | ||
| 8/4/2017 | Listing removed | $2,850$1/sqft |
Source: Coldwell Banker Residential Brokerage - Vienna #FX9994173 Report a problem | ||
| 7/4/2017 | Listed for rent | $2,850+3.6%$1/sqft |
Source: Coldwell Banker Residential Brokerage - Vienna #FX9994173 Report a problem | ||
| 4/30/2016 | Listing removed | $2,750+2%$1/sqft |
Source: Coldwell Banker Residential Brokerage - Vienna #FX9625576 Report a problem | ||
| 5/15/2014 | Listing removed | $2,695$1/sqft |
Source: Coldwell Banker Residential Brokerage - Vienna #FX8328333 Report a problem | ||
| 4/25/2014 | Listed for rent | $2,695+8.9%$1/sqft |
Source: Coldwell Banker Residential Brokerage - Vienna #FX8328333 Report a problem | ||
| 4/21/2013 | Listing removed | $2,475$1/sqft |
Source: Coldwell Banker Residential Brokerage - Vienna #FX8040501 Report a problem | ||
| 3/30/2013 | Listed for rent | $2,475+7.6%$1/sqft |
Source: Coldwell Banker Residential Brokerage - Vienna #FX8040501 Report a problem | ||
| 4/9/2011 | Listing removed | $2,300$1/sqft |
Source: Coldwell Banker Residential Brokerage - Vienna #FX7566873 Report a problem | ||
| 4/3/2011 | Listed for rent | $2,300$1/sqft |
Source: Coldwell Banker Residential Brokerage - Vienna #FX7566873 Report a problem | ||
Public tax history
| Year | Property taxes | Tax assessment |
|---|---|---|
| 2025 | $8,574 +4.7% | $741,700 +4.9% |
| 2024 | $8,190 +1.5% | $706,940 -1.1% |
| 2023 | $8,065 +3.9% | $714,660 +5.3% |
| 2022 | $7,760 | $678,580 +6% |
| 2021 | -- | $640,350 +2.3% |
| 2020 | $7,412 +3.9% | $626,240 +3.9% |
| 2019 | $7,136 +5.2% | $602,960 +5.2% |
| 2018 | $6,781 +1.2% | $572,960 -0.7% |
| 2017 | $6,698 +2.9% | $576,880 +2.7% |
| 2016 | $6,509 +7.1% | $561,880 +3.2% |
| 2015 | $6,077 -1.2% | $544,560 -1.4% |
| 2014 | $6,150 | $552,310 +15.5% |
| 2013 | -- | $478,130 +4.8% |
| 2012 | -- | $456,340 -3.2% |
| 2011 | -- | $471,320 +4.1% |
| 2010 | -- | $452,850 -7% |
| 2009 | -- | $486,910 -6.6% |
| 2008 | -- | $521,250 -2% |
| 2007 | -- | $531,780 +55.7% |
| 2003 | -- | $341,460 +15% |
| 2002 | -- | $296,920 |
Find assessor info on the county website
Monthly payment
Est. payment
Payment breakdown
Explore the cost of this home by adjusting the details. Changes won't be saved.Climate risks
Neighborhood: 22124
Nearby schools
GreatSchools rating
- 10/10Oakton Elementary SchoolGrades: PK-6Distance: 0.2 mi
- 9/10Thoreau Middle SchoolGrades: 7-8Distance: 3.3 mi
- 9/10Oakton High SchoolGrades: 9-12Distance: 1 mi
Schools provided by the listing agent
- Elementary: Oakton
- Middle: Thoreau
- High: Oakton
- District: Fairfax County Public Schools
Source: Bright MLS. This data may not be complete. We recommend contacting the local school district to confirm school assignments for this home.
- $826,0003 bd3 ba2.1k sqft3009 Oakton Meadows Ct, Oakton, VA 22124Off Market
- $830,8003 bd3 ba2.1k sqft3007 Oakton Meadows Ct, Oakton, VA 22124Off Market

- $886,6003 bd3 ba2.4k sqft3013 Oakton Meadows Ct, Oakton, VA 22124Off Market
- $755,6003 bd2 ba1.8k sqft3005 Oakton Meadows Ct, Oakton, VA 22124Off Market
- $799,2003 bd4 ba2.1k sqft3015 Oakton Meadows Ct, Oakton, VA 22124Off Market
- $808,0003 bd2 ba2.4k sqft3003 Oakton Meadows Ct, Oakton, VA 22124Off Market
- $828,9003 bd3 ba2.3k sqft3017 Oakton Meadows Ct, Oakton, VA 22124Off Market
- $878,1004 bd4 ba2.6k sqft3001 Oakton Meadows Ct, Oakton, VA 22124Off Market
A local agent can set up tours, give advice and negotiate with sellers.
Similar homes
- $850,0004 bd4 ba1.7k sqft3009 Barden Oaks Ct, Oakton, VA 22124For Sale
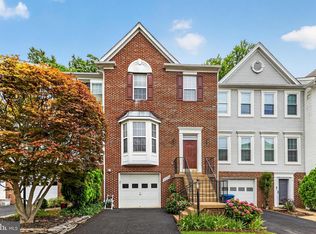
 MLS ID #VAFX2310392, Carol Ellickson, TTR Sothebys International Realty. Bright MLS
 - $709,0003 bd4 ba2.5k sqft2986 Borge St, Oakton, VA 22124For Sale
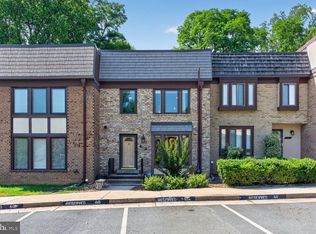 MLS ID #VAFX2320726, Tatiana Moody, Samson Properties. Bright MLS
 - $824,8884 bd3 ba2k sqft9307 Shari Dr, Fairfax, VA 22032For Sale
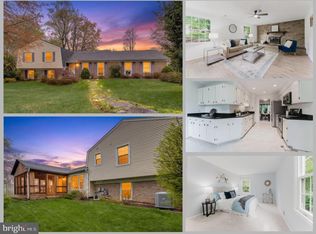 MLS ID #VAFX2332780, Kathlene Holzhauer, eXp Realty LLC. Bright MLS
 - $910,0004 bd4 ba2.2k sqft2243 Kings Garden Way, Falls Church, VA 22043For Sale
 MLS ID #VAFX2330690, Matt Ferris, Redfin Corporation. Bright MLS
 - $839,0004 bd3 ba2.2k sqft13202 Moss Ranch Ln, Fairfax, VA 22033For SaleMLS ID #VAFX2331248, Joe Dettor, Keller Williams Fairfax Gateway. Bright MLS
- $679,9004 bd4 ba1.7k sqftLinden Sq. Homes Association, Fairfax, VA 22031For SaleMLS ID #VAFX2325938, Mukaram Ghani, RE/MAX Galaxy. Bright MLS
- $760,0003 bd4 ba1.9k sqft9664 Scotch Haven Dr, Vienna, VA 22181For SaleMLS ID #VAFX2331982, Louise Molton, RE/MAX Distinctive Real Estate, Inc.. Bright MLS
- $899,0005 bd3 ba2.1k sqft9812 Oleander Ave, Vienna, VA 22181For SaleMLS ID #VAFX2301884, Syam Tadavarthy, Century 21 Redwood Realty. Bright MLS
- $884,5004 bd3 ba3.1k sqft6903 Rochambeau Pl, Springfield, VA 22153For SaleMLS ID #VAFX2330312, Lori Boyle, Keller Williams Realty. Bright MLS
- $874,8884 bd3 ba2.5k sqft9103 Bramble Pl, Annandale, VA 22003For SaleMLS ID #VAFX2322346, Nicole Dash, eXp Realty LLC. Bright MLS
- $860,0004 bd3 ba2.3k sqft5539 Shooters Hill Ln, Fairfax, VA 22032For SaleMLS ID #VAFX2318410, Ashley O'Brien, RE/MAX Allegiance. Bright MLS
- $650,0003 bd4 ba1.7k sqft3926 Collis Oak Ct, Fairfax, VA 22033For SaleMLS ID #VAFX2332452, Shelly Porter, Century 21 Redwood Realty. Bright MLS
- $660,0003 bd4 ba2.2k sqft6040 Heathwick Ct, Burke, VA 22015For SaleMLS ID #VAFX2333564, Michelle Doherty, RLAH @properties. Bright MLS
- $785,0003 bd3 ba2.2k sqft4216 Sideburn Rd, Fairfax, VA 22030For SaleMLS ID #VAFC2008824, Mark Laing, Keller Williams Realty. Bright MLS
- $860,0005 bd4 ba2.5k sqft12620 Holkein Dr, Herndon, VA 20171For SaleMLS ID #VAFX2319666, Ritu Desai, Samson Properties. Bright MLS
- $1,000,0005 bd4 ba2.8k sqft12400 Alexander Cornell Dr, Fairfax, VA 22033For SaleMLS ID #VAFX2331588, Amy O'Rourke, Compass. Bright MLS
- $660,0004 bd3 ba1.6k sqft11041 Saffold Way, Reston, VA 20190For SaleMLS ID #VAFX2324306, PJ Sikand, Long & Foster Real Estate, Inc.. Bright MLS
- $899,9005 bd3 ba3.1k sqft8710 Piccadilly Pl, Springfield, VA 22151For SaleMLS ID #VAFX2332410, Susan Metcalf, Corcoran McEnearney. Bright MLS
- $629,9003 bd4 ba2.2k sqft5426 Cabot Ridge Ct, Fairfax, VA 22032For SaleMLS ID #VAFX2332112, Gitte Long, Redfin Corporation. Bright MLS
- $749,9994 bd4 ba1.6k sqft1537 Park Glen Ct, Reston, VA 20190For SaleMLS ID #VAFX2326040, Kate Dolby, Samson Properties. Bright MLS
