Skip main navigation
Under contract
  • $1,250,000

    8422 Blevins Way Ct, Vienna, VA 22182

    4beds
    3,165sqft
    : 
    Loading
    Get pre-qualified
    Single Family Residence
    Built in 1979
    0.29 Acres Lot
    $1,228,800 Zestimate®
    $395/sqft
    $-- HOA

    What's special

    Classic subway tileBright walkout lower levelWelcoming family roomGranite countertopsRecessed lightingThoughtfully renovated ensuite bathCenter island
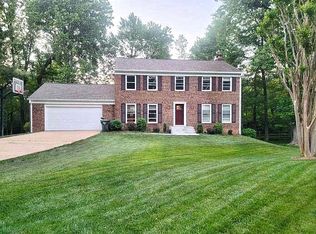
    ALL REALTORS WITH CONFIRMED SHOWINGS WILL BE NOTIFIED UPON RECEIPT OF AN OFFER. WHEN A TIME IS SET TO PRESENT OFFERS TO SELLER, AGENTS WILL BE NOTIFIED AGAIN. Tucked away in a peaceful neighborhood perfectly positioned between Tysons, the Mosaic District, and the Town of Vienna, this beautifully maintained home offers space, comfort, and an exceptionally convenient location with no HOA. Designed for both everyday living and entertaining, the main level features a welcoming family room with a wood-burning fireplace with gas logs, recessed lighting, and seamless flow into the expanded kitchen and breakfast room. Bathed in natural light from multiple skylights, the breakfast area creates an inviting space to gather. The kitchen is appointed with 42-inch cabinetry, granite countertops, a center island, and stainless steel appliances, including a KitchenAid slide-in gas range, French door refrigerator, and Bosch dishwasher. The spacious primary suite easily accommodates a king-size bed and offers a walk-in closet along with a thoughtfully renovated ensuite bath featuring a large frameless glass shower, classic subway tile, and a dual-sink vanity. The hall bath has also been tastefully updated. The bright walkout lower level provides outstanding flexibility with a generous recreation room opening to the patio, a den or potential fifth bedroom, plus abundant storage and utility space with an existing rough-in for a future bathroom. Offering an ideal blend of modern updates, versatile living spaces, and an unbeatable location close to shopping, dining, parks, Metro, and major commuter routes, this is a home you'll enjoy for years to come.
    6 days
    |
    944
    |
    44
    |

    Likely to sell faster than

    Zillow last checked:

    Listing updated:

    Listed by:

    Nancy Sorensen - Willson 703-899-7143,

    Paul Wesley Real Estate

    Source: Bright MLS,MLS#: VAFX2321356MLS Logo

      Facts & features

      Interior

      Bedrooms & bathrooms
      • Bedrooms: 4
      • Bathrooms: 3
      • Full bathrooms: 2
      • 1/2 bathrooms: 1
      • Main level bathrooms: 1
      Rooms
      • Room types: Living Room, Dining Room, Primary Bedroom, Bedroom 2, Bedroom 3, Bedroom 4, Kitchen, Family Room, Den, Foyer, Breakfast Room, Recreation Room, Primary Bathroom
      Primary bedroom
      • Features: Flooring - Carpet, Walk-In Closet(s)
      • Level: Upper
      • Area: 231 Square Feet
      • Dimensions: 11 X 21
      Bedroom 2
      • Features: Flooring - Carpet
      • Level: Upper
      • Area: 154 Square Feet
      • Dimensions: 11 X 14
      Bedroom 3
      • Features: Flooring - Carpet
      • Level: Upper
      • Area: 143 Square Feet
      • Dimensions: 11 X 13
      Bedroom 4
      • Features: Flooring - Carpet
      • Level: Upper
      • Area: 110 Square Feet
      • Dimensions: 10 X 11
      Primary bathroom
      • Features: Flooring - Tile/Brick, Double Sink, Granite Counters
      • Level: Upper
      Breakfast room
      • Features: Breakfast Room, Cathedral/Vaulted Ceiling, Ceiling Fan(s), Flooring - Tile/Brick, Skylight(s)
      • Level: Main
      • Area: 110 Square Feet
      • Dimensions: 10 X 11
      Den
      • Features: Flooring - Carpet, Built-in Features
      • Level: Lower
      • Area: 273 Square Feet
      • Dimensions: 13 X 21
      Dining room
      • Features: Flooring - HardWood, Chair Rail
      • Level: Main
      • Area: 168 Square Feet
      • Dimensions: 12 X 14
      Family room
      • Features: Fireplace - Wood Burning, Flooring - HardWood
      • Level: Main
      • Area: 264 Square Feet
      • Dimensions: 12 X 22
      Foyer
      • Features: Flooring - Tile/Brick
      • Level: Main
      Kitchen
      • Features: Built-in Features, Granite Counters, Flooring - Tile/Brick, Kitchen Island, Eat-in Kitchen, Kitchen - Gas Cooking, Pantry
      • Level: Main
      • Area: 238 Square Feet
      • Dimensions: 14 X 17
      Living room
      • Features: Flooring - HardWood
      • Level: Main
      • Area: 210 Square Feet
      • Dimensions: 14 X 15
      Recreation room
      • Features: Flooring - Carpet, Built-in Features
      • Level: Lower
      • Area: 468 Square Feet
      • Dimensions: 18 X 26
      Heating
      • Central, Forced Air, Humidity Control, Natural Gas
      Cooling
      • Central Air, Electric
      Appliances
      • Included: Built-In Range, Dishwasher, Disposal, Dryer, Ice Maker, Oven/Range - Gas, Refrigerator, Stainless Steel Appliance(s), Washer, Water Heater, Gas Water Heater
      • Laundry: In Basement
      Features
      • Attic, Built-in Features, Ceiling Fan(s), Crown Molding, Family Room Off Kitchen, Open Floorplan, Formal/Separate Dining Room, Eat-in Kitchen, Kitchen Island, Kitchen - Table Space, Primary Bath(s), Recessed Lighting, Bathroom - Stall Shower, Upgraded Countertops, Walk-In Closet(s), Chair Railings
      • Flooring: Ceramic Tile, Hardwood, Carpet, Wood
      • Doors: Six Panel, Sliding Glass, Storm Door(s)
      • Windows: Double Pane Windows, Screens, Skylight(s)
      • Basement: Full,Finished,Heated,Exterior Entry,Rear Entrance,Rough Bath Plumb,Walk-Out Access,Windows
      • Number of fireplaces: 1
      • Fireplace features: Mantel(s), Wood Burning
      Interior area
      • Total structure area: 3,438
      • Total interior livable area: 3,165 sqft
      • Finished area above ground: 2,318
      • Finished area below ground: 847
      Video & virtual tour

      Property

      Parking
      • Total spaces: 2
      • Parking features: Garage Faces Side, Garage Door Opener, Concrete, Attached, Driveway
      • Attached garage spaces: 2
      • Has uncovered spaces: Yes
      Accessibility
      • Accessibility features: None
      Features
      • Levels: Three
      • Stories: 3
      • Patio & porch: Deck, Patio
      • Exterior features: Sidewalks, Lighting
      • Pool features: None
      Lot
      • Size: 0.29 Acres
      • Features: Cul-De-Sac
      Details
      • Additional structures: Above Grade, Below Grade
      • Parcel number: 0393 36 0012
      • Zoning: 130
      • Special conditions: Standard

      Construction

      Type & style
      • Home type: SingleFamily
      • Architectural style: Colonial
      • Property subtype: Single Family Residence
      Materials
      • Brick Front, Aluminum Siding
      • Foundation: Block
      • Roof: Architectural Shingle
      Condition
      • New construction: No
      • Year built: 1979
      Details
      • Builder model: TALBOT + KIT EXTENSION

      Utilities & green energy

      • Electric: Underground
      • Sewer: Public Sewer
      • Water: Public
      • Utilities for property: Underground Utilities

      Community & HOA

      Community
      • Subdivision: Wincanton
      HOA
      • Has HOA: No
      Location
      • Region: Vienna

      Financial & listing details

      • Price per square foot: $395/sqft
      • Tax assessed value: $1,043,860
      • Annual tax amount: $12,041
      • Date on market: 7/2/2026
      • Listing agreement: Exclusive Right To Sell
      • Listing terms: Cash,Conventional,VA Loan,FHA
      • Ownership: Fee Simple

        Estimated market value

        $1,228,800

        $1.17M - $1.29M

        $4,584/mo

        Price history

        DateEventPrice
        7/4/2026Contingent$1,250,000$395/sqft
        Source: Bright MLS #VAFX2321356 Report a problem
        7/2/2026Listed for sale$1,250,000+25.6%$395/sqft
        Source: Bright MLS #VAFX2321356 Report a problem
        3/11/2023Listing removed--
        Source: Bright MLS #VAFX1178340 Report a problem
        3/11/2021Sold$995,000+8.7%$314/sqft
        Source: Public Record Report a problem
        2/16/2021Pending sale$914,999$289/sqft
        Source: Bright MLS #VAFX1178340 Report a problem
        2/10/2021Listed for sale$914,999+154.9%$289/sqft
        Source: Bright MLS #VAFX1178340 Report a problem
        11/15/2000Sold$359,000+21.7%$113/sqft
        Source: Public Record Report a problem
        2/3/1997Sold$295,000$93/sqft
        Source: Public Record Report a problem

        Public tax history

        YearProperty taxesTax assessment
        2025$11,476 +2.3%$992,720 +2.5%
        2024$11,219 +2.7%$968,380
        2023$10,928 -3.2%$968,380 -1.9%
        2022$11,286 $986,950 +27.1%
        2021-- $776,530 -0.7%
        2020$9,258 +3.3%$782,250 +3.3%
        2019$8,960 -0.7%$757,100 -0.7%
        2018$9,026 +0.2%$762,620 -1.7%
        2017$9,011 +0.2%$776,120
        2016$8,991 +6.9%$776,120 +3%
        2015$8,413 +3.2%$753,810 +3%
        2014$8,153 $732,160 +10.6%
        2013-- $662,030 +4.2%
        2012-- $635,530 +2.5%
        2011-- $620,040
        2010-- $620,040
        2009-- $620,040 -2.6%
        2008-- $636,750
        2007-- $636,750 +56.8%
        2003-- $406,105 +10%
        2002-- $369,185 +17%
        2001-- $315,545

        Find assessor info on the county website

        Monthly payment

        Est. payment

        Payment breakdown

        Explore the cost of this home by adjusting the details. Changes won't be saved.
        All calculations are estimates and provided by Zillow, Inc. for informational purposes only. Actual amounts may vary.
        HOA fees may include property taxes on listings classified as Co-Ops. Contact the listing agent and/or owner for fee details.
        Mortgage interest rates are dependent on a number of factors, including credit score, down payment, and repayment length. Interest rate data provided by Zillow Group Marketplace, Inc. as of 1/1/1970 from various mortgage lenders with which we have lead or other similar arrangements; the Estimated Payment is an average of those rates.
        See how much you could borrow to make a competitive offer.

        Climate risks

        Neighborhood: 22182

        Getting around

        23 / 100
        Car-Dependent
        42 / 100
        Somewhat Bikeable

        Nearby schools

        GreatSchools rating
        Schools provided by the listing agent
        • High: Marshall
        • District: Fairfax County Public Schools

        Source: Bright MLS. This data may not be complete. We recommend contacting the local school district to confirm school assignments for this home.

        A local agent can set up tours, give advice and negotiate with sellers.

        Browse local experts

        Similar homes

        Skip to the end of the carouselSkip to the beginning of the carousel