Welcome to this rare and expansive 4,400+ sq ft home in the desirable Twinbrook neighborhood, offering an exceptional opportunity to own significantly more space than typically available in the area. Completely rebuilt in 2007 and thoughtfully updated, this move-in ready residence features three full levels above ground, an open and functional layout, and a private setting backing directly to parkland. The main level showcases hardwood floors, a dramatic two-story foyer, a dedicated home office, and generously sized living and dining spaces ideal for both everyday living and entertaining. The open-concept kitchen is the centerpiece of the home, complete with granite countertops, marble backsplash, a large center island with second sink and wine refrigerator (2022), and recent appliance updates (2024). The kitchen flows seamlessly into the family room with a gas fireplace and access to the backyard and patio. Upstairs, the spacious owner’s suite offers a true retreat with its own fireplace, dual walk-in closets, and a well-appointed bath with soaking tub and double shower. Additional two bedrooms are bright and well-sized, with a convenient upper-level laundry room. The top level provides a versatile fourth bedroom with a full bath and bar area—ideal for guests, a home gym, or entertainment. Recent updates include fresh interior paint in most rooms (2025), a new roof (2025), and exterior paint (2018). A detached two-car garage and manageable yard with recent landscaping add to the home’s appeal. Backing to parkland with a playground, tennis courts, and open green space, and within walking distance to Croydon Creek Nature Center, Glenview Mansion, and the F. Scott Fitzgerald Theatre, this home combines space, privacy, and convenience. Metro access via Washington Metro Red Line stations is just minutes away. A unique opportunity to own one of the largest homes in the neighborhood—offering space, flexibility, and value that is hard to find at this price point.
For sale
$935,000
518 Calvin Ln, Rockville, MD 20851
4beds
4,455sqft
:
Get pre-qualified$5,791/mo
Single Family Residence
Built in 1953
8,327 Square Feet Lot
$-- Zestimate®
$210/sqft
$-- HOA
What's special
Gas fireplaceDramatic two-story foyerDedicated home officeDetached two-car garageHardwood floorsMarble backsplashGranite countertops
- 88 days |
- 477 |
- 26 |
Zillow last checked:
Listing updated:
Listed by:
Leo Keenan 443-690-0572,
Assist 2 Sell Buyers And Sellers 410-549-9555
Source: Bright MLS,MLS#: MDMC2232562
Facts & features
Interior
Bedrooms & bathrooms
- Bedrooms: 4
- Bathrooms: 4
- Full bathrooms: 3
- 1/2 bathrooms: 1
- Main level bathrooms: 1
Rooms
- Room types: Living Room, Dining Room, Primary Bedroom, Bedroom 2, Bedroom 3, Bedroom 4, Kitchen, Family Room, Office
Primary bedroom
- Features: Flooring - Carpet, Fireplace - Gas, Attached Bathroom, Soaking Tub, Bathroom - Walk-In Shower, Double Sink, Walk-In Closet(s)
- Level: Upper
- Area: 306 Square Feet
- Dimensions: 17 X 18
Bedroom 2
- Features: Flooring - Carpet, Attached Bathroom, Jack and Jill Bathroom
- Level: Upper
- Area: 288 Square Feet
- Dimensions: 16 X 18
Bedroom 3
- Features: Flooring - Carpet
- Level: Upper
- Area: 192 Square Feet
- Dimensions: 12 X 16
Bedroom 4
- Features: Attached Bathroom, Flooring - Carpet, Double Sink
- Level: Upper
- Area: 783 Square Feet
- Dimensions: 27 X 29
Dining room
- Features: Flooring - HardWood, Chair Rail, Crown Molding
- Level: Main
- Area: 208 Square Feet
- Dimensions: 13 X 16
Family room
- Features: Flooring - HardWood, Fireplace - Gas
- Level: Main
- Area: 342 Square Feet
- Dimensions: 18 X 19
Kitchen
- Features: Granite Counters, Flooring - HardWood, Kitchen Island, Eat-in Kitchen, Kitchen - Gas Cooking
- Level: Main
- Area: 340 Square Feet
- Dimensions: 17 X 20
Living room
- Features: Flooring - HardWood, Crown Molding
- Level: Main
- Area: 192 Square Feet
- Dimensions: 12 X 16
Office
- Features: Flooring - HardWood
- Level: Main
- Area: 144 Square Feet
- Dimensions: 12 X 12
Heating
- Forced Air, Natural Gas
Cooling
- Central Air, Ceiling Fan(s), Electric
Appliances
- Included: Built-In Range, Cooktop, Dishwasher, Disposal, Dryer, Exhaust Fan, Extra Refrigerator/Freezer, Oven/Range - Gas, Refrigerator, Stainless Steel Appliance(s), Washer, Electric Water Heater
Features
- Soaking Tub, Bathroom - Walk-In Shower, Breakfast Area, Ceiling Fan(s), Chair Railings, Crown Molding, Family Room Off Kitchen, Open Floorplan, Formal/Separate Dining Room, Eat-in Kitchen, Kitchen - Gourmet, Kitchen Island, Kitchen - Table Space, Pantry, Primary Bath(s), Recessed Lighting, Upgraded Countertops, Walk-In Closet(s), 2 Story Ceilings, 9'+ Ceilings, Dry Wall, High Ceilings
- Flooring: Carpet, Ceramic Tile, Hardwood, Wood
- Has basement: No
- Number of fireplaces: 2
- Fireplace features: Gas/Propane
Interior area
- Total structure area: 4,455
- Total interior livable area: 4,455 sqft
- Finished area above ground: 4,455
- Finished area below ground: 0
Property
Parking
- Total spaces: 2
- Parking features: Garage Faces Front, Garage Door Opener, Detached, Driveway
- Garage spaces: 2
- Has uncovered spaces: Yes
Accessibility
- Accessibility features: None
Features
- Levels: Three
- Stories: 3
- Pool features: None
- Has view: Yes
- View description: Park/Greenbelt
Lot
- Size: 8,327 Square Feet
- Features: Backs - Parkland, Cleared, Front Yard, Landscaped, Level, Premium, Private, Rear Yard, Wooded
Details
- Additional structures: Above Grade, Below Grade
- Parcel number: 160400220550
- Zoning: R60
- Special conditions: Standard
Construction
Type & style
- Home type: SingleFamily
- Architectural style: Colonial
- Property subtype: Single Family Residence
Materials
- Frame
- Foundation: Crawl Space
- Roof: Architectural Shingle
Condition
- New construction: No
- Year built: 1953
- Major remodel year: 2007
Utilities & green energy
- Sewer: Public Sewer
- Water: Public
Community & HOA
Community
- Subdivision: Twinbrook
HOA
- Has HOA: No
Location
- Region: Rockville
- Municipality: City of Rockville
Financial & listing details
- Price per square foot: $210/sqft
- Tax assessed value: $929,767
- Annual tax amount: $13,185
- Date on market: 5/7/2026
- Listing agreement: Exclusive Right To Sell
- Ownership: Fee Simple
Estimated market value
Not available
Estimated sales range
Not available
Not available
Price history
| Date | Event | Price |
|---|---|---|
| 5/7/2026 | Listed for sale | $935,000$210/sqft |
Source:  Bright MLS #MDMC2232562 Report a problem Bright MLS #MDMC2232562 Report a problem | ||
| 5/4/2026 | Listing removed | $935,000$210/sqft |
Source: Bright MLS #MDMC2210784 Report a problem | ||
| 4/23/2026 | Price change | $935,000-1.5%$210/sqft |
Source: Bright MLS #MDMC2210784 Report a problem | ||
| 3/5/2026 | Price change | $949,000-2.7%$213/sqft |
Source: Bright MLS #MDMC2210784 Report a problem | ||
| 1/8/2026 | Listed for sale | $975,000+0.8%$219/sqft |
Source: Bright MLS #MDMC2210784 Report a problem | ||
| 12/12/2025 | Listing removed | -- |
Source: Owner Report a problem | ||
| 10/22/2025 | Listed for sale | $966,900-2.9%$217/sqft |
Source: Owner Report a problem | ||
| 10/20/2025 | Listing removed | $995,900$224/sqft |
Source:  Long & Foster Broker Feed #MDMC2200712 Report a problem Long & Foster Broker Feed #MDMC2200712 Report a problem | ||
| 10/2/2025 | Price change | $995,900-2.1%$224/sqft |
Source: Bright MLS #MDMC2200712 Report a problem | ||
| 9/25/2025 | Listed for sale | $1,016,900+54.1%$228/sqft |
Source: Bright MLS #MDMC2200712 Report a problem | ||
| 1/23/2013 | Sold | $660,000-5.6%$148/sqft |
Source: Public Record Report a problem | ||
| 11/11/2012 | Listed for sale | $699,000$157/sqft |
Source: Long & Foster Real Estate #MC7962094 Report a problem | ||
| 10/5/2012 | Listing removed | $699,000$157/sqft |
Source: Long & Foster Real Estate #MC7810608 Report a problem | ||
| 4/5/2012 | Listed for sale | $699,000-3.6%$157/sqft |
Source: Long & Foster Real Estate #MC7810608 Report a problem | ||
| 12/14/2007 | Sold | $725,000+113.9%$163/sqft |
Source: Public Record Report a problem | ||
| 9/30/2005 | Sold | $339,000$76/sqft |
Source: Public Record Report a problem | ||
Public tax history
| Year | Property taxes | Tax assessment |
|---|---|---|
| 2025 | $12,493 +5.8% | $929,767 +4.8% |
| 2024 | $11,811 +8.6% | $887,133 +8.1% |
| 2023 | $10,877 +4.7% | $820,500 +1.8% |
| 2022 | $10,392 +1.4% | $805,833 +1.9% |
| 2021 | $10,249 +2.2% | $791,167 +1.9% |
| 2020 | $10,029 +3.9% | $776,500 |
| 2019 | $9,651 -0.5% | $776,500 +4.2% |
| 2018 | $9,704 +0.2% | $744,900 +2.2% |
| 2017 | $9,686 +12.6% | $729,100 +0.6% |
| 2016 | $8,599 | $724,433 +0.6% |
| 2015 | $8,599 | $719,767 +0.7% |
| 2014 | $8,599 | $715,100 |
| 2013 | -- | $715,100 |
| 2012 | -- | $715,100 -0.5% |
| 2011 | -- | $718,610 |
| 2010 | -- | $718,610 -6.8% |
| 2009 | -- | $770,890 +105.8% |
| 2008 | -- | $374,520 +16.1% |
| 2007 | -- | $322,486 +19.2% |
| 2006 | -- | $270,453 +23.8% |
| 2005 | -- | $218,420 +16.4% |
| 2004 | -- | $187,606 |
| 2003 | -- | $187,606 +48.9% |
| 2002 | -- | $125,980 |
| 2001 | -- | $125,980 |
Find assessor info on the county website
Monthly payment
Est. payment
Payment breakdown
Explore the cost of this home by adjusting the details. Changes won't be saved.Climate risks
Neighborhood: Twinbrook
Nearby schools
GreatSchools rating
- 4/10Meadow Hall Elementary SchoolGrades: K-5Distance: 0.4 mi
- 6/10Earle B. Wood Middle SchoolGrades: 6-8Distance: 1.2 mi
- 6/10Rockville High SchoolGrades: 9-12Distance: 0.4 mi
Schools provided by the listing agent
- District: Montgomery County Public Schools
Source: Bright MLS. This data may not be complete. We recommend contacting the local school district to confirm school assignments for this home.
- $541,5004 bd3 ba1.2k sqft520 Calvin Ln, Rockville, MD 20851Off Market
- $553,8004 bd2 ba1.4k sqft516 Calvin Ln, Rockville, MD 20851Off Market

- $638,3004 bd2 ba1.9k sqft522 Calvin Ln, Rockville, MD 20851Off Market
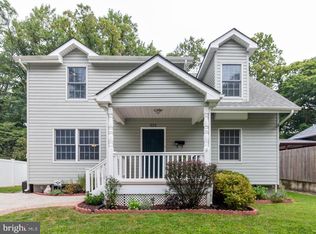
- $566,2004 bd2 ba1.3k sqft514 Calvin Ln, Rockville, MD 20851Off Market
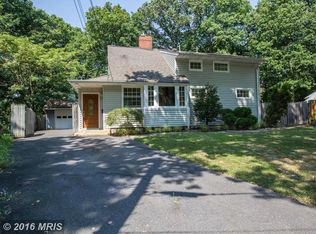
- $592,3003 bd2 ba1.2k sqft513 Calvin Ln, Rockville, MD 20851Off Market
- $555,0004 bd2 ba1.2k sqft512 Calvin Ln, Rockville, MD 20851Sold
- $649,9004 bd3 ba2.1k sqft524 Calvin Ln, Rockville, MD 20851Sold
- $531,6004 bd2 ba1.2k sqft515 Calvin Ln, Rockville, MD 20851Off Market
A local agent can set up tours, give advice and negotiate with sellers.
Similar homes
- $965,0004 bd3 ba2.5k sqft12038 Devilwood Dr, Potomac, MD 20854For Sale

 MLS ID #MDMC2248114, Wendy Banner, Compass. Bright MLS
 - $995,0004 bd4 ba2.5k sqft11533 Flints Grove Ln, Gaithersburg, MD 20878For Sale
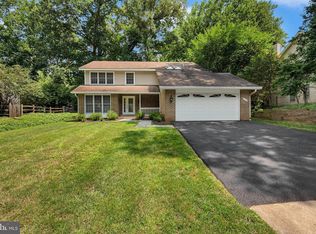 MLS ID #MDMC2247762, Matthew Klein, Compass. Bright MLS
 - $790,0004 bd4 ba3.3k sqft15623 Sycamore Ln, Rockville, MD 20853For Sale
 MLS ID #MDMC2223000, Rob Krop, Keller Williams Realty Centre. Bright MLS
 - $759,9504 bd3 ba3k sqft15101 Carrolton Rd, Rockville, MD 20853For Sale
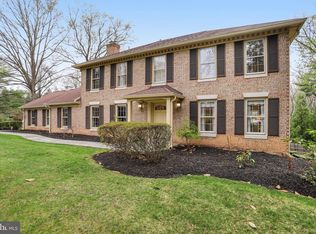 MLS ID #MDMC2223782, Stephen Paderofsky, JPAR Stellar Living. Bright MLS
 - $910,0004 bd3 ba2.4k sqft1516 N Chambliss St, Alexandria, VA 22312For SaleMLS ID #VAAX2064206, Laurie Gessaman, Pearson Smith Realty, LLC. Bright MLS
- $1,150,0004 bd3 ba2.5k sqft2433 Henslowe Dr, Rockville, MD 20854For SaleMLS ID #MDMC2228716, Eddie Flook, Maryland Real Estate Group LLC. Bright MLS
- $850,0004 bd4 ba4k sqft311 Flannery Ln, Silver Spring, MD 20904For SaleMLS ID #MDMC2245292, Ashley Veith, RLAH @properties. Bright MLS
- $1,039,0006 bd3 ba2.8k sqft1106 Pipestem Pl, Rockville, MD 20854For SaleMLS ID #MDMC2229236, Nurit Coombe, The Agency DC. Bright MLS
- $950,0004 bd3 ba2.4k sqft14520 Pebble Hill Ln, North Potomac, MD 20878For SaleMLS ID #MDMC2228630, Nathan Dart, RE/MAX Realty Group. Bright MLS
- $924,9005 bd4 ba3.5k sqft1501 Snowflake Ct, Herndon, VA 20170For SaleMLS ID #VAFX2327980, Pamela Marsters, Long & Foster Real Estate, Inc.. Bright MLS
- $1,165,0004 bd3 ba3.7k sqft1910 Sunrise Dr, Potomac, MD 20854For SaleMLS ID #MDMC2223156, Deborah Berger, RE/MAX Town Center. Bright MLS
- $899,0004 bd4 ba4.9k sqft23816 Echo Creek Ct, Gaithersburg, MD 20882For SaleMLS ID #MDMC2230088, Joe Bernardo, Trusst Residential, LLC. Bright MLS
- $1,095,0003 bd4 ba2.7k sqftCherington Codm, Rockville, MD 20852For SaleMLS ID #MDMC2236574, Seema Mokhtari, Fairfax Realty of Tysons. Bright MLS
- $1,095,0005 bd5 ba5.7k sqft18117 Hayloft Dr, Derwood, MD 20855For SaleMLS ID #MDMC2239624, Karen Rollings, EXP Realty, LLC. Bright MLS
- $925,0004 bd4 ba4k sqft7142 Rivers Edge Rd, Columbia, MD 21044For SaleMLS ID #MDHW2068710, Gregory Osborn, Long & Foster Real Estate, Inc.. Bright MLS
- $1,198,0004 bd4 ba4.7k sqft17511 Toboggan Ln, Rockville, MD 20855For SaleMLS ID #MDMC2229814, Mr. Eric Stewart, Long & Foster Real Estate, Inc.. Bright MLS
- $1,150,0004 bd5 ba3.5k sqft11900 Canfield Rd, Rockville, MD 20854For SaleMLS ID #MDMC2238306, Mr. Eric Stewart, Long & Foster Real Estate, Inc.. Bright MLS
- $1,125,0004 bd4 ba4.2k sqft5019 Tothill Dr, Olney, MD 20832For SaleMLS ID #MDMC2236884, Carolyn Simpkins, Weichert, REALTORS. Bright MLS
- $880,0004 bd4 ba3.8k sqft2 Crosscut Ct, Damascus, MD 20872For SaleMLS ID #MDMC2244350, Rosie Tomlinson, LPT Realty, LLC. Bright MLS
- $1,050,0004 bd3 ba4k sqft9304 Heather Field Ct, Laytonsville, MD 20882For SaleMLS ID #MDMC2247272, Mark Smith, RE/MAX Realty Group. Bright MLS
