Welcome to 12511 Thunder Chase Drive, a former model home beautifully situated on a distinctive corner lot in Reston’s sought-after Polo Fields neighborhood. Set at an angle with no homes directly behind it, this five-bedroom home offers an uncommon sense of space and privacy while showcasing the exceptional care and pride of ownership its longtime owners have invested both inside and out. The thoughtfully maintained grounds are a highlight of the property, featuring mature crepe myrtles, a graceful willow, black gum, Japanese maple, oak and cherry trees, plus lilac bushes flanking the front porch steps and an array of established landscaping throughout. A fully fenced backyard and refreshed deck, redone in 2025, create an inviting outdoor living and entertaining space surrounded by mature landscaping. The two-car side-load garage further complements the home’s attractive corner-lot setting. Inside, the main level offers generous living and entertaining spaces, including a convenient butler’s pantry, half bath, and a dedicated study that provides an ideal home office or flexible living space. Upstairs, all five bedrooms are thoughtfully located on one level along with two full baths. The primary suite features a spacious walk-in closet and private bath with a walk-in shower installed in 2026, while a second full hall bath serves the additional bedrooms. Deep, generously sized closets throughout the home provide excellent everyday storage. The spacious finished lower level offers even more flexible living space for recreation, hobbies, fitness, or additional work-from-home needs. Updated LED lighting creates a bright and welcoming environment, while abundant storage, including additional space beneath the stairs, helps maximize the functionality of the lower level. The home has benefited from a number of significant improvements to give prospective homeowners peace of mind, including a roof replaced in 2018, front windows in 2023, gutter guards in 2024, new water heater and deck redone in 2025, and a brand new HVAC in 2026. The driveway and sidewalk were also replaced in 2016. Beyond the property, enjoy everything the Reston lifestyle has to offer. Reston Association membership provides access to 15 pools and an extensive network of trails, parks, recreational facilities, and other community amenities, with three parks nearby. The Herndon Metro Station and Herndon Monroe Wetland Preserve are also nearby, offering convenient access to transportation as well as opportunities to enjoy nature and local wildlife close to home. With convenient access to Fairfax County Parkway, the Dulles Toll Road, Metro, parks, trails, and the many amenities of Reston, 12511 Thunder Chase Drive offers a special combination of space, privacy, flexibility, convenience, and thoughtful ownership.
Coming soon 10/08
$950,000
12511 Thunder Chase Dr, Reston, VA 20191
5beds
3,608sqft
Single Family Residence
Built in 1981
0.34 Acres Lot
$996,100 Zestimate®
$263/sqft
$74/mo HOA
What's special
- 12 days
- 1,062
- 85
Zillow last checked:
Listing updated:
Listed by:
Douglas Ruff 614-832-8393,
Long & Foster Real Estate, Inc. 703-437-3800
Source: Bright MLS,MLS#: VAFX2342064
Facts & features
Interior
Bedrooms & bathrooms
- Bedrooms: 5
- Bathrooms: 3
- Full bathrooms: 2
- 1/2 bathrooms: 1
- Main level bathrooms: 3
- Main level bedrooms: 5
Basement
- Area: 1188
Heating
- Heat Pump, Electric
Cooling
- Central Air, Electric
Appliances
- Included: Microwave, Dishwasher, Disposal, Dryer, Ice Maker, Oven/Range - Electric, Refrigerator, Washer, Water Heater, Electric Water Heater
Features
- Attic, Bathroom - Tub Shower, Bathroom - Walk-In Shower, Breakfast Area, Butlers Pantry, Ceiling Fan(s), Dining Area, Pantry, Walk-In Closet(s)
- Flooring: Carpet, Wood
- Doors: Six Panel
- Windows: Double Pane Windows, Screens, Skylight(s), Window Treatments
- Basement: Full,Finished
- Number of fireplaces: 1
Interior area
- Total structure area: 3,608
- Total interior livable area: 3,608 sqft
- Finished area above ground: 2,420
- Finished area below ground: 1,188
Property
Parking
- Total spaces: 2
- Parking features: Garage Faces Side, Garage Door Opener, Concrete, Attached, Driveway
- Attached garage spaces: 2
- Has uncovered spaces: Yes
Accessibility
- Accessibility features: None
Features
- Levels: Two
- Stories: 2
- Pool features: Community
Lot
- Size: 0.34 Acres
Details
- Additional structures: Above Grade, Below Grade
- Parcel number: 0164 09 0216
- Zoning: 130
- Special conditions: Standard
Construction
Type & style
- Home type: SingleFamily
- Architectural style: Colonial
- Property subtype: Single Family Residence
Materials
- Vinyl Siding
- Foundation: Permanent
Condition
- Good
- New construction: No
- Year built: 1981
Details
- Builder model: HAMILTON
Utilities & green energy
- Sewer: Public Sewer
- Water: Public
- Utilities for property: Cable Available
Community & HOA
Community
- Subdivision: Polo Fields
HOA
- Has HOA: Yes
- Amenities included: Baseball Field, Basketball Court, Bike Trail, Jogging Path, Lake, Picnic Area, Pool, Soccer Field, Tennis Court(s)
- HOA fee: $890 annually
Location
- Region: Reston
Financial & listing details
- Price per square foot: $263/sqft
- Tax assessed value: $879,880
- Annual tax amount: $10,562
- Date on market: 10/8/2026
- Listing agreement: Exclusive Right To Sell
- Inclusions: Firewood Rack In Backyard And Fireplace, As-is Items: Blinds And Free Standing Shelves In Garage
- Exclusions: Porch Swing And Hardware, Existing Brass Fireplace Screen, Curtains And Other Soft Window Treatments Including Their Hardware
- Ownership: Fee Simple
Estimated market value
$996,100
$946,000 - $1.05M
$4,232/mo
Price history
| Date | Event | Price |
|---|---|---|
| 5/25/2016 | Listing removed | $599,500$166/sqft |
Source: Keller Williams - Reston/Herndon #FX9539981 Report a problem | ||
| 5/24/2016 | Pending sale | $599,500+0.8%$166/sqft |
Source: Keller Williams - Reston/Herndon #FX9539981 Report a problem | ||
| 5/23/2016 | Sold | $595,000-0.8%$165/sqft |
Source: Public Record Report a problem | ||
| 2/18/2016 | Price change | $599,500-2.5%$166/sqft |
Source: Keller Williams - Reston/Herndon #FX9539981 Report a problem | ||
| 12/20/2015 | Listed for sale | $615,000+22890.7%$170/sqft |
Source: Keller Williams Realty #FX9539981 Report a problem | ||
| 12/31/2013 | Listing removed | $2,675$1/sqft |
Source: Keller Williams Realty #FX8223256 Report a problem | ||
| 12/21/2013 | Sold | $2,675-99.4%$1/sqft |
Source: Agent Provided Report a problem | ||
| 12/9/2013 | Price change | $2,675-5.3%$1/sqft |
Source: Keller Williams Realty #FX8223256 Report a problem | ||
| 11/14/2013 | Listed for rent | $2,825+8.7%$1/sqft |
Source: Keller Williams Realty #FX8223256 Report a problem | ||
| 7/10/2011 | Listing removed | $2,600$1/sqft |
Source: Long & Foster Real Estate #FX7629328 Report a problem | ||
| 6/18/2011 | Listed for rent | $2,600$1/sqft |
Source: Long & Foster Real Estate #FX7629328 Report a problem | ||
| 11/1/2002 | Sold | $430,000+83.8%$119/sqft |
Source: Public Record Report a problem | ||
| 11/12/1998 | Sold | $234,000$65/sqft |
Source: Public Record Report a problem | ||
Public tax history
| Year | Property taxes | Tax assessment |
|---|---|---|
| 2025 | $9,975 +10.8% | $829,190 +11% |
| 2024 | $9,005 +6.4% | $746,970 +3.7% |
| 2023 | $8,465 +4.2% | $720,120 +5.5% |
| 2022 | $8,127 | $682,640 +5.5% |
| 2021 | -- | $647,230 +4% |
| 2020 | $7,659 -2.1% | $622,470 -2.1% |
| 2019 | $7,822 +5.4% | $635,700 +5.4% |
| 2018 | $7,424 +4.9% | $603,300 +2.9% |
| 2017 | $7,079 +2.2% | $586,040 +2% |
| 2016 | $6,926 +3.7% | $574,570 |
| 2015 | $6,682 +3.9% | $574,570 +3.7% |
| 2014 | $6,429 | $554,010 +9% |
| 2013 | -- | $508,300 |
| 2012 | -- | $508,300 |
| 2011 | -- | $508,300 +2.5% |
| 2010 | -- | $495,750 |
| 2009 | -- | $495,750 -14.5% |
| 2008 | -- | $580,010 +3.8% |
| 2007 | -- | $558,580 +48.1% |
| 2003 | -- | $377,155 +15.1% |
| 2002 | -- | $327,815 +20% |
| 2001 | -- | $273,180 |
Find assessor info on the county website
Monthly payment
Est. payment
Payment breakdown
Explore the cost of this home by adjusting the details. Changes won't be saved.Climate risks
Neighborhood: Hattontown
Nearby schools
Schools provided by the listing agent
- Elementary: Dogwood
- Middle: Hughes
- High: South Lakes
- District: Fairfax County Public Schools
Source: Bright MLS. This data may not be complete. We recommend contacting the local school district to confirm school assignments for this home.
- $938,8004 bd3 ba2.6k sqft12506 Cross Country Ln, Reston, VA 20191Off Market
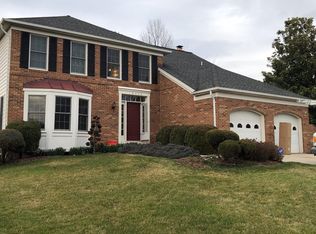
- $950,3005 bd4 ba3.6k sqft12509 Thunder Chase Dr, Reston, VA 20191Off Market
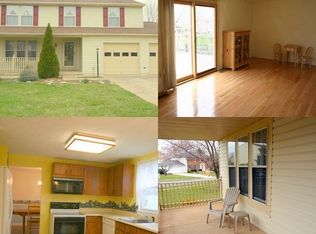
- $882,5005 bd2 ba2.4k sqft12601 Thunder Chase Dr, Reston, VA 20191Off Market
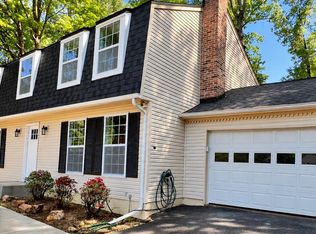
- $826,3004 bd3 ba2.7k sqft12512 Thunder Chase Dr, Reston, VA 20191Off Market
Similar homes
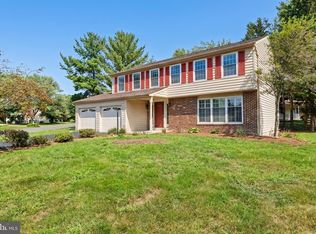
- $879,9005 bd3 ba2.9k sqft2283 Dosinia Ct, Reston, VA 20191For Sale
 MLS ID #VAFX2344184, Rafi A Mohabbat, CapStar Properties. Bright MLS
 - $1,049,9994 bd4 ba3.2k sqft12555 Cross Country Ln, Reston, VA 20191For Sale
 MLS ID #VAFX2336328, Ashish Khianey, Vylla Home. Bright MLS
 - $1,049,0005 bd4 ba2.1k sqft12501 Cross Country Ln, Reston, VA 20191For Sale
 MLS ID #VAFX2334710, Chris Tran, RE/MAX One Solutions. Bright MLS
 - $1,100,0005 bd3 ba3.4k sqft12107 Stirrup Rd, Reston, VA 20191For Sale
 MLS ID #VAFX2334394, Kelly Stock Bacon, Century 21 Redwood Realty. Bright MLS
 - $875,0004 bd3 ba2.3k sqftStratton Woods Hoa, Reston, VA 20191For SaleMLS ID #VAFX2332422, Kristi Guidry, Long & Foster Real Estate, Inc.. Bright MLS
- $750,0006 bd4 ba3.6k sqft2403 Ivywood Rd, Reston, VA 20191For SaleMLS ID #VAFX2342992, Jose Barreto, Spring Hill Real Estate, LLC.. Bright MLS
- $998,5005 bd3 ba3.2k sqft11502 Purple Beech Dr, Reston, VA 20191For SaleMLS ID #VAFX2341342, Tony Saa, Samson Properties. Bright MLS
- $650,0004 bd3 ba2.3k sqft12382 Copenhagen Ct, Reston, VA 20191For SaleMLS ID #VAFX2343490, Chris Craddock, EXP Realty, LLC. Bright MLS
- $939,0003 bd4 ba2.3k sqft13058 Farthingale Dr, Herndon, VA 20171For SaleMLS ID #VAFX2344150, Michael Clubb, Berkshire Hathaway HomeServices PenFed Realty. Bright MLS
- $729,0004 bd3 ba2.1k sqft11586 Red Leaf Ct, Reston, VA 20191For SaleMLS ID #VAFX2344464, Daan De Raedt, Property Collective. Bright MLS
- $874,9504 bd4 ba2.8k sqft500 Fairfax Ln, Herndon, VA 20170For SaleMLS ID #VAFX2332786, Mary Wisker, Long & Foster Real Estate, Inc.. Bright MLS
- $1,150,0004 bd3 ba4.1k sqft12210 Lake James Dr, Herndon, VA 20171For SaleMLS ID #VAFX2337516, Sally Moffett DiGiovanni, Long & Foster Real Estate, Inc.. Bright MLS
- $915,0003 bd4 ba2.8k sqft13452 Lake Shore Dr, Herndon, VA 20171For SaleMLS ID #VAFX2342076, Maggie Hatfield, Samson Properties. Bright MLS
- $775,0005 bd4 ba2.8k sqft12630 Etruscan Dr, Herndon, VA 20171For SaleMLS ID #VAFX2342606, Jay Gholson, RE/MAX Executives. Bright MLS
- $899,0004 bd4 ba3k sqft11202 Wedge Dr, Reston, VA 20190For SaleMLS ID #VAFX2339736, Tom Bauer, Pearson Smith Realty, LLC. Bright MLS
- $1,100,0004 bd4 ba2.8k sqft13604 Copper Ridge Dr, Herndon, VA 20171For SaleMLS ID #VAFX2340616, Faith Saunders, Samson Properties. Bright MLS
- $1,100,0004 bd3 ba2.5k sqft2711 Mustang Dr, Herndon, VA 20171For SaleMLS ID #VAFX2343736, Bryan Felder, Real Broker, LLC. Bright MLS
- $950,0004 bd4 ba2.7k sqftLakewinds, Reston, VA 20191For SaleMLS ID #VAFX2328020, Pat Derwinski, Weichert, REALTORS. Bright MLS
- $695,0004 bd3 ba2.2k sqft653 Pemberton Ct, Herndon, VA 20170For SaleMLS ID #VAFX2342624, Tammy Irby, EXP Realty, LLC. Bright MLS
- $1,050,0003 bd3 ba3.6k sqft902 Leona Ln, Herndon, VA 20170For SaleMLS ID #VAFX2340430, Mindy Thunman, RE/MAX Allegiance. Bright MLS
