Welcome to 10005 Scenic View Terrace, served by Colvin Run Elementary School, Cooper Middle School, and Langley High School. This exceptional five-bedroom, four-and-a-half-bath residence offering generous proportions, abundant natural light, and inviting outdoor spaces in Vienna, just off Leesburg Pike. An expansive driveway and spacious two-car garage set the stage for a home that blends timeless elegance with everyday comfort across three beautifully finished levels. The main level offers an impressive collection of living spaces, including an elegant formal living room, a welcoming family room, a dedicated dining room, and a stunning sunroom framed by windows. At the heart of the home, the beautifully updated kitchen features refreshed cabinetry, countertops, appliances, and finishes, creating an inviting setting for everyday meals and memorable gatherings. Direct deck access from both the family room and sunroom extends the living space outdoors, making entertaining effortless. The main-level primary suite provides a spacious private retreat with two generous walk-in closets and an adjoining office or library. Its thoughtfully appointed en-suite bathroom features heated floors for added comfort, skylights that fill the space with natural light, a soaking tub, a separate walk-in shower, and refined finishes. Upstairs, three generously sized bedrooms offer abundant natural light and ample closet space. One features its own private full bathroom, while additional linen closets add convenient storage throughout the level. The finished walkout lower level adds exceptional flexibility, with ceramic tile flooring throughout most of the space and carpeting in the fifth bedroom or den, which includes windows and closet space. A large recreation area, kitchenette, bar, and ample storage provide room for entertaining, hosting guests, or creating a dedicated workspace. Outside, a covered patio beneath the deck opens to the beautifully landscaped backyard and garden, offering another inviting place to relax and gather. With its main-level primary suite, expansive gathering spaces, and seamless connection to the outdoors, 10005 Scenic View Terrace offers an exceptional setting for both everyday living and special occasions.
For sale
$1,696,000
10005 Scenic View Ter, Vienna, VA 22182
5beds
4,510sqft
Single Family Residence
Built in 1985
0.58 Acres Lot
$1,648,400 Zestimate®
$376/sqft
$8/mo HOA
What's special
Spacious private retreatFinished walkout lower levelMain-level primary suiteRefined finishesWelcoming family roomSpacious two-car garageBeautifully updated kitchen
- --
- on Zillow
- 2,042
- views
- 160
- saves
Likely to sell faster than
Zillow last checked:
Listing updated:
Listed by:
Yasseen Elagazy 703-400-4204,
Compass (202) 386-6330,
Listing Team: Mollaan Babbington Group, Co-Listing Agent: Margaret M. Babbington 240-460-4007,
Compass
Source: Bright MLS,MLS#: VAFX2334466
Facts & features
Interior
Bedrooms & bathrooms
- Bedrooms: 5
- Bathrooms: 5
- Full bathrooms: 4
- 1/2 bathrooms: 1
- Main level bathrooms: 2
- Main level bedrooms: 1
Basement
- Area: 1479
Heating
- Forced Air, Natural Gas
Cooling
- Central Air, Electric
Appliances
- Included: Gas Water Heater
Features
- Basement: Full,Exterior Entry
- Number of fireplaces: 1
Interior area
- Total structure area: 4,510
- Total interior livable area: 4,510 sqft
- Finished area above ground: 3,031
- Finished area below ground: 1,479
Property
Parking
- Total spaces: 2
- Parking features: Built In, Garage Faces Side, Driveway, Attached, On Street
- Attached garage spaces: 2
- Has uncovered spaces: Yes
Accessibility
- Accessibility features: Other
Features
- Levels: Three
- Stories: 3
- Pool features: None
Lot
- Size: 0.58 Acres
Details
- Additional structures: Above Grade, Below Grade
- Parcel number: 0182 09 0030
- Zoning: 111
- Special conditions: Standard
Construction
Type & style
- Home type: SingleFamily
- Architectural style: Colonial
- Property subtype: Single Family Residence
Materials
- Brick
- Foundation: Permanent, Slab, Other
Condition
- New construction: No
- Year built: 1985
Utilities & green energy
- Sewer: Other
- Water: Other
Community & HOA
Community
- Subdivision: Colvins Glen
HOA
- Has HOA: Yes
- HOA fee: $90 annually
Location
- Region: Vienna
Financial & listing details
- Price per square foot: $376/sqft
- Tax assessed value: $1,465,800
- Annual tax amount: $16,909
- Date on market: 9/30/2026
- Listing agreement: Exclusive Right To Sell
- Ownership: Fee Simple
Estimated market value
$1,648,400
$1.57M - $1.73M
$6,621/mo
Price history
| Date | Event | Price |
|---|---|---|
| 12/15/2017 | Sold | $965,000$214/sqft |
Source: Public Record Report a problem | ||
| 10/11/2017 | Price change | $965,000+1%$214/sqft |
Source: Keller Williams Realty Falls Church #FX10056790 Report a problem | ||
| 9/14/2017 | Listed for sale | $955,000$212/sqft |
Source: Keller Williams Realty Falls Church #FX10056790 Report a problem | ||
Public tax history
| Year | Property taxes | Tax assessment |
|---|---|---|
| 2026 | $16,908 +12.6% | $1,465,800 +12.8% |
| 2025 | $15,020 +7.9% | $1,299,310 +8.2% |
| 2024 | $13,917 +2.3% | $1,201,330 -0.3% |
| 2023 | $13,604 +10.1% | $1,205,520 +11.5% |
| 2022 | $12,360 | $1,080,930 +8.1% |
| 2021 | -- | $999,760 -1.2% |
| 2020 | $11,981 +9.4% | $1,012,350 +9.4% |
| 2019 | $10,954 +1.6% | $925,540 +1.6% |
| 2018 | $10,776 +6.5% | $910,540 +4.5% |
| 2017 | $10,116 -1.5% | $871,310 -1.8% |
| 2016 | $10,275 +1.3% | $886,880 -2.4% |
| 2015 | $10,139 +4.8% | $908,500 +4.6% |
| 2014 | $9,670 | $868,460 +5.9% |
| 2013 | -- | $820,130 +3.7% |
| 2012 | -- | $790,870 |
| 2011 | -- | $790,870 |
| 2010 | -- | $790,870 -9.4% |
| 2009 | -- | $872,690 -7.2% |
| 2008 | -- | $940,550 +8.6% |
| 2007 | -- | $865,950 +51% |
| 2003 | -- | $573,540 +8% |
| 2002 | -- | $531,055 +8% |
| 2001 | -- | $491,870 |
Find assessor info on the county website
Monthly payment
Est. payment
Payment breakdown
Explore the cost of this home by adjusting the details. Changes won't be saved.Climate risks
Neighborhood: 22182
Nearby schools
Schools provided by the listing agent
- District: Fairfax County Public Schools
Source: Bright MLS. This data may not be complete. We recommend contacting the local school district to confirm school assignments for this home.
- $1,589,4004 bd4 ba3.1k sqft10003 Scenic View Ter, Vienna, VA 22182Off Market

- $1,674,8005 bd4 ba4.6k sqft10007 Scenic View Ter, Vienna, VA 22182Off Market
- $1,287,9005 bd3 ba2.4k sqft10011 Scenic View Ter, Vienna, VA 22182Off Market
- $1,530,2005 bd5 ba4.7k sqft10013 Scenic View Ter, Vienna, VA 22182Off Market

Similar homes
- $1,624,9995 bd4 ba3.6k sqft8869 Glenridge Ct, Vienna, VA 22182For Sale
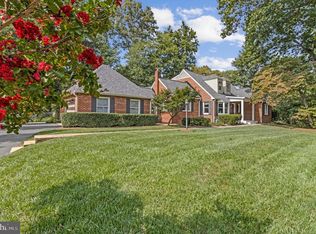
 MLS ID #VAFX2347220, Brett Korade, KW United. Bright MLS
- $1,699,9005 bd5 ba4.9k sqft2402 Stryker Ave, Vienna, VA 22181For Sale
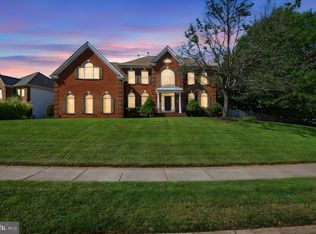 MLS ID #VAFX2332314, Ryan McKevitt, Real Broker, LLC - Gaithersburg. Bright MLS
- $1,700,0005 bd5 ba4.5k sqft8022 Cypress Grove Ln, Cabin John, MD 20818For Sale
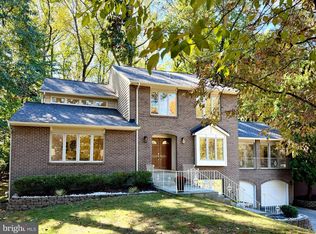 MLS ID #MDMC2249750, Mrs. Catherine N Triantis, TTR Sotheby's International Realty. Bright MLS
- $1,150,0005 bd5 ba3.1k sqft9719 Cinnamon Creek Dr, Vienna, VA 22182For Sale
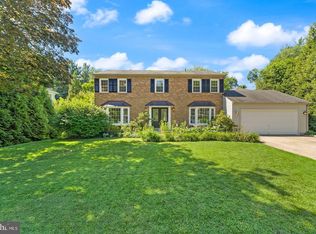 MLS ID #VAFX2346640, Claudia Kern, Compass. Bright MLS
- $1,850,0006 bd6 ba5.9k sqft11616 Lake Potomac Dr, Potomac, MD 20854For SaleMLS ID #MDMC2259988, Bob Chew, Samson Properties. Bright MLS
- $1,995,0005 bd5 ba4.6k sqft7845 Old Dominion Dr, McLean, VA 22102For SaleMLS ID #VAFX2338438, Julie Nirschl, Long & Foster Real Estate, Inc.. Bright MLS
- $1,899,0005 bd3 ba5.1k sqft8354 Old Dominion Dr, Mc Lean, VA 22102For SaleMLS ID #VAFX2333278, Nita Neri, Samson Properties. Bright MLS
- $1,750,0006 bd5 ba5.4k sqft10009 New London Dr, Potomac, MD 20854For SaleMLS ID #MDMC2234678, Tom Yang, Evergreen Properties. Bright MLS
- $1,750,0006 bd6 ba5.3k sqft10320 Glen Rd, Potomac, MD 20854For SaleMLS ID #MDMC2256030, Jesses Griswold, Keller Williams Realty. Bright MLS
- $1,950,0005 bd5 ba6.3k sqft915 Winstead St, Great Falls, VA 22066For SaleMLS ID #VAFX2305540, Boni Vinter, Samson Properties. Bright MLS
- $1,749,9005 bd4 ba4k sqft6116 Franklin Park Rd, Mc Lean, VA 22101For SaleMLS ID #VAFX2344816, Pascale Karam, Long & Foster Real Estate, Inc.. Bright MLS
- $1,995,0005 bd5 ba4k sqft9405 Lagovista Ct, Great Falls, VA 22066For SaleMLS ID #VAFX2319226, Daan De Raedt, Property Collective. Bright MLS
- $1,775,0004 bd5 ba5.8k sqft12100 Drews Ct, Rockville, MD 20854For SaleMLS ID #MDMC2227724, Jose Morejon, Realty Advantage of Maryland LLC. Bright MLS
- $1,749,9004 bd5 ba4.3k sqft6409 Fallen Oak Ct, Bethesda, MD 20817For SaleMLS ID #MDMC2255544, Stacie Hatziyannis, Berkshire Hathaway HomeServices PenFed Realty. Bright MLS
- $1,249,9004 bd4 ba5.2k sqft8233 Franklin Dr, Lorton, VA 22079For SaleMLS ID #VAFX2346548, Baljit Singh, M.O. Wilson Properties. Bright MLS
- $1,775,0005 bd4 ba4.3k sqft3845 N Tazewell St, Arlington, VA 22207For SaleMLS ID #VAAR2078208, Karen Close, Century 21 Redwood Realty. Bright MLS
- $1,574,9894 bd4 ba3.1k sqft1825 Dalmation Dr, Mc Lean, VA 22101For SaleMLS ID #VAFX2346012, Jay Caputo, EXP Realty, LLC. Bright MLS
- $1,197,0004 bd4 ba3.1k sqft11907 Fawn Ridge Ln, Reston, VA 20194For SaleMLS ID #VAFX2339296, Susan Wisely, Compass. Bright MLS
- $1,995,0004 bd5 ba3.2k sqft7337 Hooking Rd, Mc Lean, VA 22101For SaleMLS ID #VAFX2334742, Gabriele Aulisi, Weichert, REALTORS. Bright MLS
