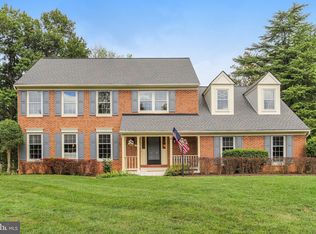
***Seller will contribute 10k towards buyers closing*** Welcome to this beautifully maintained brick-front home in the highly sought-after Cascades community! Offering about 4,000 square feet of finished living space, this spacious residence features 5 bedrooms, 3.5 bathrooms, and a thoughtfully designed floor plan perfect for both everyday living and entertaining. The main level showcases gleaming hardwood floors, a private home office with custom built-ins, formal living and dining rooms, and a stunning gourmet kitchen with granite countertops, a large center island, stainless steel appliances, gas cooking, a Butler’s pantry, and a sunny breakfast area. The impressive two-story family room with a cozy gas fireplace creates the perfect gathering space. Upstairs, the luxurious primary suite offers hardwood flooring, a walk-in closet, and a beautifully renovated spa-inspired bath with dual vanities, a soaking tub, and a frameless glass shower. Four additional generously sized bedrooms complete the upper level. The fully finished walk-out basement provides exceptional additional living space with a large recreation room, wet bar, full bathroom, media area, flex room ideal for a gym or guest space, and abundant storage. Step outside to a spacious deck overlooking the backyard—perfect for relaxing or entertaining. Recent major updates include the roof and HVAC systems for added peace of mind. Enjoy all that Cascades has to offer, including multiple pools, fitness centers, tennis and pickleball courts, playgrounds, scenic walking trails, parks, and community events. Conveniently located near shopping, dining, Algonkian Regional Park, golf courses, major commuter routes, and Dulles International Airport. This exceptional home truly offers the perfect combination of space, comfort, and an unbeatable location.
For sale
Price cut: $10K (8/4)
$1,055,000
46405 Esterbrook Cir, Sterling, VA 20165
5beds
3,980sqft
Single Family Residence
Built in 1994
9,148 Square Feet Lot
$1,039,900 Zestimate®
$265/sqft
$107/mo HOA
What's special
Cozy gas fireplaceFully finished walk-out basementWet barThoughtfully designed floor planBrick-front homeGranite countertopsBeautifully renovated spa-inspired bath
- 98 days
- 678
- 18
Zillow last checked:
Listing updated:
Listed by:
Nina Albadri 703-989-0309,
Samson Properties 7033788810
Source: Bright MLS,MLS#: VALO2130552
Facts & features
Interior
Bedrooms & bathrooms
- Bedrooms: 5
- Bathrooms: 4
- Full bathrooms: 3
- 1/2 bathrooms: 1
- Main level bathrooms: 1
Basement
- Area: 1206
Heating
- Central, Forced Air, Natural Gas
Cooling
- Central Air, Electric
Appliances
- Included: Gas Water Heater
Features
- Basement: Full
- Number of fireplaces: 1
Interior area
- Total structure area: 3,980
- Total interior livable area: 3,980 sqft
- Finished area above ground: 2,774
- Finished area below ground: 1,206
Video & virtual tour
Property
Parking
- Total spaces: 2
- Parking features: Covered, Attached
- Attached garage spaces: 2
Accessibility
- Accessibility features: 2+ Access Exits
Features
- Levels: Three
- Stories: 3
- Pool features: Community
Lot
- Size: 9,148 Square Feet
Details
- Additional structures: Above Grade, Below Grade
- Parcel number: 018191719000
- Zoning: PDH4
- Special conditions: Standard
Construction
Type & style
- Home type: SingleFamily
- Architectural style: Colonial
- Property subtype: Single Family Residence
Materials
- Brick Front
- Foundation: Stone
Condition
- New construction: No
- Year built: 1994
Utilities & green energy
- Sewer: Public Sewer
- Water: Public
Community & HOA
Community
- Subdivision: Cascades
HOA
- Has HOA: Yes
- HOA fee: $107 monthly
Location
- Region: Sterling
Financial & listing details
- Price per square foot: $265/sqft
- Tax assessed value: $984,120
- Annual tax amount: $7,922
- Date on market: 7/16/2026
- Listing agreement: Exclusive Right To Sell
- Ownership: Fee Simple
Estimated market value
$1,039,900
$988,000 - $1.09M
$4,671/mo
Price history
| Date | Event | Price |
|---|---|---|
| 8/4/2026 | Price change | $1,055,000-0.9%$265/sqft |
Source:  Bright MLS #VALO2130552 Report a problem Bright MLS #VALO2130552 Report a problem | ||
| 7/16/2026 | Listed for sale | $1,065,000+18.3%$268/sqft |
Source: Bright MLS #VALO2130552 Report a problem | ||
| 8/9/2022 | Listing removed | -- |
Source: Zillow Rental Manager Report a problem | ||
| 7/14/2022 | Listed for rent | $4,300$1/sqft |
Source: Zillow Rental Manager Report a problem | ||
| 7/13/2022 | Listing removed | -- |
Source:  RE/MAX International Report a problem RE/MAX International Report a problem | ||
| 6/12/2022 | Price change | $899,900-2.7%$226/sqft |
Source: Bright MLS #VALO2027808 Report a problem | ||
| 5/26/2022 | Listed for sale | $925,000+136%$232/sqft |
Source: Bright MLS #VALO2027808 Report a problem | ||
| 4/27/2001 | Sold | $392,000+26.9%$98/sqft |
Source: Public Record Report a problem | ||
| 5/27/1994 | Sold | $309,000$78/sqft |
Source: Public Record Report a problem | ||
Public tax history
| Year | Property taxes | Tax assessment |
|---|---|---|
| 2026 | $7,922 +0.4% | $984,120 +0.4% |
| 2025 | $7,887 +9.6% | $979,720 +17.7% |
| 2024 | $7,197 +6.5% | $832,050 +7.8% |
| 2023 | $6,756 -1.1% | $772,160 +0.6% |
| 2022 | $6,832 +2% | $767,590 +12.3% |
| 2021 | $6,699 +2% | $683,530 +7.8% |
| 2020 | $6,564 | $634,240 +2.6% |
| 2019 | $6,564 -0.1% | $617,910 +2% |
| 2018 | $6,573 -1.9% | $605,790 +1.7% |
| 2017 | $6,702 +2.4% | $595,730 -0.3% |
| 2016 | $6,545 | $597,310 +56% |
| 2015 | $6,545 -1.5% | $382,890 -0.5% |
| 2014 | $6,644 -2.1% | $384,940 +3% |
| 2013 | $6,788 | $373,750 |
| 2012 | -- | -- |
| 2011 | -- | -- |
| 2010 | -- | -- |
| 2009 | -- | $509,900 -15.1% |
| 2008 | -- | $600,900 -10.4% |
| 2007 | -- | $670,500 -8.1% |
| 2006 | -- | $729,300 +24% |
| 2005 | -- | $588,100 |
| 2004 | -- | $588,100 +35.3% |
| 2003 | -- | $434,600 +5.3% |
| 2002 | -- | $412,900 +19.8% |
| 2001 | -- | $344,600 |
Find assessor info on the county website
Monthly payment
Est. payment
Payment breakdown
Explore the cost of this home by adjusting the details. Changes won't be saved.Climate risks
Neighborhood: 20165
Nearby schools
Schools provided by the listing agent
- District: Loudoun County Public Schools
Source: Bright MLS. This data may not be complete. We recommend contacting the local school district to confirm school assignments for this home.

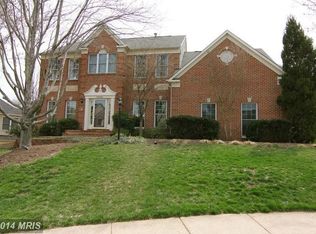

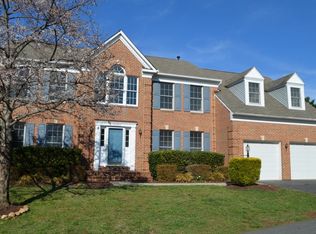
Similar homes
- $1,024,9005 bd4 ba3.6k sqft47549 Saulty Dr, Sterling, VA 20165For Sale
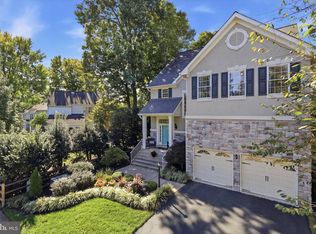
 MLS ID #VALO2138612, Leslie Hoban, EXP Realty, LLC. Bright MLS
 - $1,055,0004 bd4 ba2.4k sqft46495 Primula Ct, Sterling, VA 20165For Sale
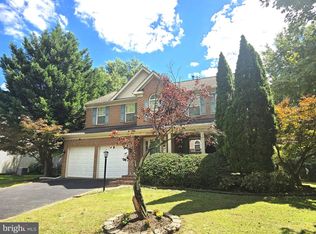 MLS ID #VALO2134240, Aziz Nawabi, Fairfax Realty of Tysons. Bright MLS
 - $845,0004 bd4 ba3.5k sqft1 Byron Ct, Sterling, VA 20165For Sale
 MLS ID #VALO2134758, Laurie Mensing, Long & Foster Real Estate, Inc.. Bright MLS
 - $940,0005 bd4 ba4.2k sqft46797 Backwater Dr, Sterling, VA 20164For Sale
 MLS ID #VALO2133744, Elias Jabra, Long & Foster Real Estate, Inc.. Bright MLS
 - $1,099,0004 bd3 ba4.6k sqft47616 Paulsen Sq, Sterling, VA 20165For SaleMLS ID #VALO2136886, Tor Bahadery, Address. Bright MLS
- $874,9993 bd3 ba2.7k sqft19598 Youngs Cliff Rd, Sterling, VA 20165For SaleMLS ID #VALO2136560, Jordan Rucker, Samson Properties. Bright MLS
- $1,050,0004 bd3 ba3.6k sqft902 Leona Ln, Herndon, VA 20170For SaleMLS ID #VAFX2340430, Mindy Thunman, RE/MAX Allegiance. Bright MLS
- $1,125,0005 bd4 ba3.2k sqft11607 Auburn Grove Ct, Reston, VA 20194For SaleMLS ID #VAFX2339506, Roxanne Watts, Coldwell Banker Realty. Bright MLS
- $1,100,0004 bd5 ba3.2k sqft42875 Autumn Harvest Ct, Ashburn, VA 20148For SaleMLS ID #VALO2137578, Frank Schofield, Compass. Bright MLS
- $819,9004 bd4 ba2.5k sqft103 S Cameron St, Sterling, VA 20164For SaleMLS ID #VALO2135650, Alyssa Lancaster, Real Broker, LLC. Bright MLS
- $1,150,0005 bd5 ba4.9k sqft14604 Pebblewood Dr, Gaithersburg, MD 20878For SaleMLS ID #MDMC2258742, Mayland Lin, Evergreen Properties. Bright MLS
- $849,0004 bd3 ba2.2k sqft11718 Blue Smoke Trl, Reston, VA 20191For SaleMLS ID #VAFX2344672, Arturo Cruz, EXP Realty, LLC. Bright MLS
- $1,175,0004 bd4 ba4k sqft4 Talley Ct, Gaithersburg, MD 20878For SaleMLS ID #MDMC2254792, Tom Betz, RE/MAX Town Center. Bright MLS
- $1,099,9005 bd5 ba3.2k sqft7 Turley Ct, North Potomac, MD 20878For SaleMLS ID #MDMC2240188, Mike McDermitt, Long & Foster Real Estate, Inc.. Bright MLS
- $948,0004 bd4 ba2.4k sqft13616 S Springs Dr, Clifton, VA 20124For SaleMLS ID #VAFX2346482, Brad Meletti, Samson Properties. Bright MLS
- $895,0004 bd3 ba2.3k sqft43701 Great Harvest Ct, Ashburn, VA 20147For SaleMLS ID #VALO2136248, Minjin Byun, Pearson Smith Realty, LLC. Bright MLS
- $899,9004 bd3 ba2.6k sqft4921 Sweetbirch Dr, Rockville, MD 20853For SaleMLS ID #MDMC2259320, Carmen Murphy, Samson Properties. Bright MLS
- $970,0005 bd4 ba4.6k sqft18428 Crownsgate Cir, Germantown, MD 20874For SaleMLS ID #MDMC2251792, Andrew Tzamaras, Samson Properties. Bright MLS
