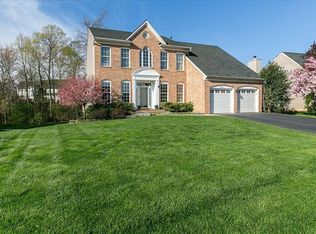
"Beautiful Brick front 2 car garage award winning Sheridan model from quality home builder Christopher Companies. Over 4,000 sq ft in Carter's Grove/ Westerley subdivision, just off of route 7. Freshly painted on 3 levels, Open floor plan with hardwood floors on both levels, 9 ft ceilings, 5 bedrooms, 3 1/2 baths. Main level with formal living room, large dining room, powder room, kitchen with 42" maple cabinets, Corian counter tops, center island and desk/computer nook, eat-in kitchen area/breakfast nook and bay window, family room with gas fireplace, and French doors opens to large deck. Upper level with master bedroom Suite with vaulted ceiling, dual closets, master bathroom with separate shower, corner soaking tub, and dual vanities, 3 additional bedrooms and an open study/ den/ possible 5th bedroom, hallway full bathroom, and laundry room. Very spacious Basement with large rec room and 5th bedroom, full bathroom and utility/storage area with walkup stairs to large yard backing to common wooded area. Updates including Roof 2019, Hot Water Heater 2022, Refrigerator 2024, Oven 2025, Washer and Dryer 2023, Wood floors 2016, New window panes 2026 . Short walk to middle and high schools, minutes to shopping and shopping centers, very close to major routes and airport. All that at an exceptionally low price for this spacious and elegant house at a great convenient location.
For sale
Price cut: $10K (9/22)
$940,000
46797 Backwater Dr, Sterling, VA 20164
5beds
4,275sqft
Single Family Residence
Built in 2000
8,276 Square Feet Lot
$929,200 Zestimate®
$220/sqft
$100/mo HOA
What's special
Brick frontOpen floor planCorian counter topsCenter islandLarge dining roomLaundry roomPowder room
- 65 days
- 1,559
- 77
Zillow last checked:
Listing updated:
Listed by:
Elias Jabra 703-568-0711,
Long & Foster Real Estate, Inc. 703-437-3800,
Co-Listing Agent: Mark S Wilson 703-307-1934,
Long & Foster Real Estate, Inc.
Source: Bright MLS,MLS#: VALO2133744
Facts & features
Interior
Bedrooms & bathrooms
- Bedrooms: 5
- Bathrooms: 4
- Full bathrooms: 3
- 1/2 bathrooms: 1
- Main level bathrooms: 1
Basement
- Description: Percent Finished: 100.0
- Area: 1325
Heating
- Forced Air, Natural Gas
Cooling
- Central Air, Electric
Appliances
- Included: Dishwasher, Disposal, Dryer, Exhaust Fan, Ice Maker, Refrigerator, Cooktop, Washer, Gas Water Heater
Features
- Open Floorplan, Eat-in Kitchen, Kitchen Island, Walk-In Closet(s), Family Room Off Kitchen
- Flooring: Hardwood, Ceramic Tile, Wood
- Basement: Rear Entrance,Walk-Out Access
- Number of fireplaces: 1
- Fireplace features: Glass Doors, Gas/Propane
Interior area
- Total structure area: 4,275
- Total interior livable area: 4,275 sqft
- Finished area above ground: 2,950
- Finished area below ground: 1,325
Property
Parking
- Total spaces: 2
- Parking features: Garage Door Opener, Attached
- Attached garage spaces: 2
Accessibility
- Accessibility features: 2+ Access Exits
Features
- Levels: Three
- Stories: 3
- Patio & porch: Deck
- Pool features: Community
Lot
- Size: 8,276 Square Feet
- Features: Backs to Trees, Corner Lot
Details
- Additional structures: Above Grade, Below Grade
- Parcel number: 013370641000
- Zoning: RS
- Special conditions: Standard
Construction
Type & style
- Home type: SingleFamily
- Architectural style: Colonial
- Property subtype: Single Family Residence
Materials
- Brick Front
- Foundation: Concrete Perimeter
Condition
- Very Good
- New construction: No
- Year built: 2000
Utilities & green energy
- Sewer: Public Sewer
- Water: Public
Community & HOA
Community
- Subdivision: Carters Grove
HOA
- Has HOA: Yes
- Amenities included: Bike Trail, Jogging Path, Pool, Tot Lots/Playground
- Services included: Pool(s), Trash
- HOA fee: $100 monthly
- HOA name: WESTERLEY
Location
- Region: Sterling
Financial & listing details
- Price per square foot: $220/sqft
- Tax assessed value: $934,360
- Annual tax amount: $7,521
- Date on market: 8/14/2026
- Listing agreement: Exclusive Right To Sell
- Listing terms: FHA,VA Loan,Conventional,Cash
- Ownership: Fee Simple
Estimated market value
$929,200
$883,000 - $976,000
$4,272/mo
Price history
| Date | Event | Price |
|---|---|---|
| 10/14/2026 | Listed for rent | $4,500+55.2%$1/sqft |
Source: Bright MLS #VALO2138386 Report a problem | ||
| 9/22/2026 | Price change | $940,000-1.1%$220/sqft |
Source:  Bright MLS #VALO2133744 Report a problem Bright MLS #VALO2133744 Report a problem | ||
| 8/15/2026 | Listed for sale | $950,000+6.9%$222/sqft |
Source: Bright MLS #VALO2133744 Report a problem | ||
| 5/16/2022 | Listing removed | $889,000$208/sqft |
Source: Bright MLS #VALO2024430 Report a problem | ||
| 4/28/2022 | Listed for sale | $889,000$208/sqft |
Source: Bright MLS #VALO2024430 Report a problem | ||
| 9/20/2019 | Listing removed | $2,900$1/sqft |
Source: Long & Foster Real Estate, Inc. #VALO394254 Report a problem | ||
| 9/7/2019 | Listed for rent | $2,900+9.4%$1/sqft |
Source: Long & Foster Real Estate, Inc. #VALO394254 Report a problem | ||
| 1/30/2016 | Listing removed | $2,650$1/sqft |
Source: Long & Foster Real Estate, Inc. #LO8757258 Report a problem | ||
| 1/20/2016 | Price change | $2,650-5.4%$1/sqft |
Source: Long & Foster Real Estate, Inc. #LO8757258 Report a problem | ||
| 11/24/2015 | Price change | $2,800-5.1%$1/sqft |
Source: Long & Foster Real Estate, Inc. #LO8757258 Report a problem | ||
| 11/8/2015 | Price change | $2,950-1.7%$1/sqft |
Source: Long & Foster Real Estate, Inc. #LO8757258 Report a problem | ||
| 9/25/2015 | Listed for rent | $3,000+7.1%$1/sqft |
Source: Long & Foster Real Estate, Inc. #LO8757258 Report a problem | ||
| 1/4/2013 | Listing removed | $2,800$1/sqft |
Source: Hotpads for Rent Report a problem | ||
| 12/22/2012 | Listed for rent | $2,800$1/sqft |
Source: Hotpads for Rent Report a problem | ||
| 9/22/2012 | Listing removed | $2,800$1/sqft |
Source: Long & Foster Real Estate #LO7918481 Report a problem | ||
| 9/2/2012 | Listed for rent | $2,800$1/sqft |
Source: Long & Foster Real Estate #LO7918481 Report a problem | ||
Public tax history
| Year | Property taxes | Tax assessment |
|---|---|---|
| 2026 | $7,522 +4.9% | $934,360 +4.9% |
| 2025 | $7,170 -1.6% | $890,700 +5.8% |
| 2024 | $7,284 +8.6% | $842,090 +9.9% |
| 2023 | $6,705 +0% | $766,290 +1.7% |
| 2022 | $6,705 +4.9% | $753,350 +15.5% |
| 2021 | $6,393 -2.1% | $652,380 +3.4% |
| 2020 | $6,529 0% | $630,830 +1.4% |
| 2019 | $6,529 -0.1% | $622,040 +3.3% |
| 2018 | $6,534 +0.2% | $602,230 +3.9% |
| 2017 | $6,523 -5.9% | $579,780 -2.6% |
| 2016 | $6,932 | $595,460 +37.7% |
| 2015 | $6,932 +5.2% | $432,530 +7.5% |
| 2014 | $6,590 | $402,360 -44.1% |
| 2006 | -- | $719,800 +21.7% |
| 2005 | -- | $591,400 |
| 2004 | -- | $591,400 +19.1% |
| 2003 | -- | $496,400 +11.7% |
| 2002 | -- | $444,500 +38.2% |
| 2001 | -- | $321,700 |
Find assessor info on the county website
Monthly payment
Est. payment
Payment breakdown
Explore the cost of this home by adjusting the details. Changes won't be saved.Climate risks
Neighborhood: 20164
Nearby schools
Schools provided by the listing agent
- Elementary: Meadowland
- Middle: Seneca Ridge
- High: Dominion
- District: Loudoun County Public Schools
Source: Bright MLS. This data may not be complete. We recommend contacting the local school district to confirm school assignments for this home.
Similar homes
- $900,0004 bd4 ba3.5k sqft1 Byron Ct, Sterling, VA 20165For Sale
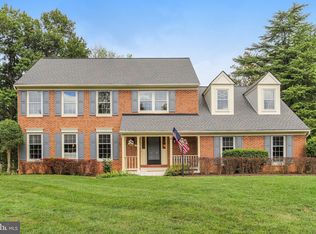
 MLS ID #VALO2134758, Laurie Mensing, Long & Foster Real Estate, Inc.. Bright MLS
 - $914,9003 bd5 ba3.6k sqft47656 Pennrun Way, Sterling, VA 20165For Sale
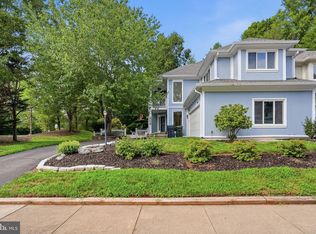 MLS ID #VALO2136804, Zac Duboff, RLAH @properties. Bright MLS
 - $874,9004 bd4 ba2.9k sqft20915 Chippoaks Forest Cir, Sterling, VA 20165For Sale
 MLS ID #VALO2129466, Carolyn Young, Samson Properties. Bright MLS
 - $935,0004 bd4 ba3.1k sqft2663 Yukon Rd, Herndon, VA 20171For Sale
 MLS ID #VAFX2344612, Kristie Gaibler, Pearson Smith Realty, LLC. Bright MLS
 - $925,0004 bd5 ba4.2k sqft47650 Mid Surrey Sq, Sterling, VA 20165For SaleMLS ID #VALO2135596, Rebecca Vittitow, Century 21 Redwood Realty. Bright MLS
- $799,9004 bd3 ba2.5k sqft273 Terrie Dr, Sterling, VA 20165For SaleMLS ID #VALO2137796, Robin Gebhardt, EXP Realty, LLC. Bright MLS
- $999,9504 bd4 ba4.3k sqft20369 Potomac Landing Ter, Sterling, VA 20165For SaleMLS ID #VALO2130770, Matt Benson, Paul Wesley Real Estate. Bright MLS
- $735,0004 bd4 ba2.2k sqft6 Bentley Dr, Sterling, VA 20165For SaleMLS ID #VALO2136820, Joe Facenda, RE/MAX Gateway, LLC. Bright MLS
- $1,149,0004 bd4 ba4k sqft2608 Chriswell Pl, Herndon, VA 20171For SaleMLS ID #VAFX2346100, Shivam Vashi, DMV Realty, INC.. Bright MLS
- $1,100,0004 bd4 ba4.3k sqft43280 John Danforth Ct, Ashburn, VA 20147For SaleMLS ID #VALO2138418, Reed Jimenez, LPT Realty, LLC. Bright MLS
- $969,9994 bd4 ba3.4k sqft20828 Cross Timber Dr, Ashburn, VA 20147For SaleMLS ID #VALO2133234, Sandy Brill, Century 21 Redwood Realty. Bright MLS
- $985,0004 bd4 ba3k sqft21614 Goodwin Ct, Ashburn, VA 20148For SaleMLS ID #VALO2134218, Kelly Stock Bacon, Century 21 Redwood Realty. Bright MLS
- $900,0004 bd5 ba3.2k sqftOverlook At Lowes Island Condo, Sterling, VA 20165For SaleMLS ID #VALO2136242, Viktar Kutsevich, Samson Properties. Bright MLS
- $817,8004 bd3 ba2.4k sqft1425 Cellar Creek Way, Herndon, VA 20170For SaleMLS ID #VAFX2331102, Lisa Smith, Pearson Smith Realty, LLC. Bright MLS
- $945,0006 bd4 ba3.3k sqft3600 Hill St, Fairfax, VA 22030For SaleMLS ID #VAFC2009198, Candace Sun, Home America Realty, Inc.. Bright MLS
- $970,0005 bd4 ba4.6k sqft18428 Crownsgate Cir, Germantown, MD 20874For SaleMLS ID #MDMC2251792, Andrew Tzamaras, Samson Properties. Bright MLS
- $850,0004 bd3 ba2.4k sqft21535 Overland Park Dr, Ashburn, VA 20147For SaleMLS ID #VALO2137592, Emily Marentette, Real Broker, LLC. Bright MLS
- $1,099,0005 bd4 ba3.6k sqft2410 Dakota Lakes Dr, Herndon, VA 20171For SaleMLS ID #VAFX2331682, Sreedhar Maram, Maram Realty, LLC. Bright MLS
- $1,100,0004 bd3 ba2.5k sqft2711 Mustang Dr, Herndon, VA 20171For SaleMLS ID #VAFX2343736, Bryan Felder, Real Broker, LLC. Bright MLS
- $1,150,0004 bd5 ba4.4k sqft43640 Cather Ct, Ashburn, VA 20147For SaleMLS ID #VALO2130630, Tania Gonda, Weichert, REALTORS. Bright MLS
