Welcome to this beautiful 4-bedroom home in the sought-after Lowes Island community, adjacent to Trump National Golf Club. This spacious home offers three finished levels, an open floor plan, extensive upgrades. The main level features newly refinished hardwood floors, large windows, new lighting, and a spacious kitchen with a large island, walk-in pantry, custom cabinetry, and stainless steel appliances. The family room offers abundant natural light and a fireplace. A private office with a walk-in closet can also be used as an additional bedroom. Upstairs, all three bedrooms are generously sized and include walk-in closets. The primary suite features a sitting area, oversized custom closet, and private bath with dual vanities, soaking tub, and separate shower. A large laundry room with washer and dryer provides additional storage and workspace. The finished lower level is perfect for entertaining, featuring a recreation, a bedroom and full bathroom, and additional storage. A walk-up leads directly to the backyard. With generous living and entertaining spaces, walk-in closets, upgrades, this property offers comfort, convenience, and exceptional functionality in a desirable Potomac Falls location.
For sale
$1,099,000
47616 Paulsen Sq, Sterling, VA 20165
4beds
4,634sqft
Townhouse
Built in 2007
5,663 Square Feet Lot
$-- Zestimate®
$237/sqft
$85/mo HOA
What's special
Open floor planWalk-in pantryAdditional storageNewly refinished hardwood floorsNew lightingLarge windowsCustom cabinetry
- 28 days
- 425
- 18
Zillow last checked:
Listing updated:
Listed by:
Tor Bahadery 202-294-0463,
Address 202-294-0463
Source: Bright MLS,MLS#: VALO2136886
Facts & features
Interior
Bedrooms & bathrooms
- Bedrooms: 4
- Bathrooms: 3
- Full bathrooms: 3
Basement
- Area: 1550
Heating
- Heat Pump, Natural Gas
Cooling
- Central Air, Electric
Appliances
- Included: Gas Water Heater
Features
- Dining Area, Open Floorplan
- Basement: Full,Exterior Entry,Rear Entrance,Finished
- Number of fireplaces: 1
Interior area
- Total structure area: 4,634
- Total interior livable area: 4,634 sqft
- Finished area above ground: 3,084
- Finished area below ground: 1,550
Property
Parking
- Total spaces: 2
- Parking features: Garage Faces Side, Attached
- Attached garage spaces: 2
Accessibility
- Accessibility features: None
Features
- Levels: Three
- Stories: 3
- Pool features: Community
Lot
- Size: 5,663 Square Feet
Details
- Additional structures: Above Grade, Below Grade
- Parcel number: 005190433000
- Zoning: PDH4
- Special conditions: Standard
Construction
Type & style
- Home type: Townhouse
- Architectural style: Contemporary
- Property subtype: Townhouse
Materials
- Brick, Combination, Stone
- Foundation: Other
Condition
- New construction: No
- Year built: 2007
Utilities & green energy
- Sewer: Public Septic
- Water: Public
Community & HOA
Community
- Subdivision: Cascades
HOA
- Has HOA: Yes
- HOA fee: $85 monthly
- HOA name: CASCADES
Location
- Region: Sterling
Financial & listing details
- Price per square foot: $237/sqft
- Tax assessed value: $938,600
- Annual tax amount: $7,556
- Date on market: 9/19/2026
- Listing agreement: Exclusive Right To Sell
- Ownership: Fee Simple
Estimated market value
Not available
Estimated sales range
Not available
$4,144/mo
Price history
| Date | Event | Price |
|---|---|---|
| 9/19/2026 | Listed for sale | $1,099,000+35.3%$237/sqft |
Source:  Bright MLS #VALO2136886 Report a problem Bright MLS #VALO2136886 Report a problem | ||
| 2/5/2025 | Sold | $812,000+19.4%$175/sqft |
Source: Public Record Report a problem | ||
| 5/23/2018 | Listing removed | $680,000$147/sqft |
Source: Chase Realtors #1000429292 Report a problem | ||
| 5/8/2018 | Listing removed | $2,950$1/sqft |
Source: Chase Realtors #1000450568 Report a problem | ||
| 4/27/2018 | Listed for rent | $2,950$1/sqft |
Source: Chase Realtors #1000450568 Report a problem | ||
| 4/22/2018 | Listed for sale | $680,000+9.2%$147/sqft |
Source: Chase Realtors #1000429292 Report a problem | ||
| 10/27/2017 | Listing removed | $622,533-2.6%$134/sqft |
Source: Auction.com Report a problem | ||
| 10/20/2017 | Listed for sale | -- |
Source: Auction.com Report a problem | ||
| 12/26/2007 | Sold | $639,000$138/sqft |
Source: Public Record Report a problem | ||
Public tax history
| Year | Property taxes | Tax assessment |
|---|---|---|
| 2026 | $7,556 -6.5% | $938,600 -6.5% |
| 2025 | $8,077 +9.1% | $1,003,340 +17.2% |
| 2024 | $7,403 +11.9% | $855,840 +13.2% |
| 2023 | $6,614 +2.7% | $755,890 +4.5% |
| 2022 | $6,439 -2.4% | $723,480 +7.5% |
| 2021 | $6,596 +3.8% | $673,080 +9.6% |
| 2020 | $6,354 | $613,940 +1.6% |
| 2019 | $6,354 -2.5% | $604,450 +0.7% |
| 2018 | $6,514 -3.5% | $600,370 +0.1% |
| 2017 | $6,748 +3.3% | $599,820 -1.1% |
| 2016 | $6,532 | $606,590 +60.9% |
| 2015 | $6,532 -3.7% | $377,020 -3% |
| 2014 | $6,780 -1.3% | $388,490 -6.7% |
| 2013 | $6,867 | $416,380 |
| 2012 | -- | -- |
| 2011 | -- | -- |
| 2010 | -- | -- |
| 2009 | -- | $508,700 -10.3% |
| 2008 | -- | $567,200 |
Find assessor info on the county website
Monthly payment
Est. payment
Payment breakdown
Explore the cost of this home by adjusting the details. Changes won't be saved.Climate risks
Neighborhood: 20165
Nearby schools
Schools provided by the listing agent
- High: Dominion
- District: Loudoun County Public Schools
Source: Bright MLS. This data may not be complete. We recommend contacting the local school district to confirm school assignments for this home.
- $1,027,3004 bd4 ba3.3k sqft47618 Paulsen Sq, Sterling, VA 20165Off Market
- $717,2003 bd4 ba2.6k sqft20324 Center Brook Sq, Sterling, VA 20165Off Market

- $693,4003 bd4 ba2.5k sqft20322 Center Brook Sq, Sterling, VA 20165Off Market

- $713,7003 bd4 ba2.5k sqft20320 Center Brook Sq, Sterling, VA 20165Off Market
Similar homes
- $1,055,0004 bd4 ba2.4k sqft46495 Primula Ct, Sterling, VA 20165For Sale
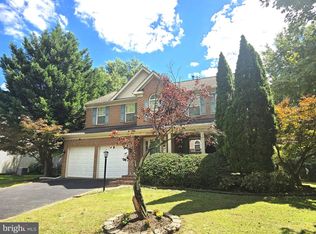
 MLS ID #VALO2134240, Aziz Nawabi, Fairfax Realty of Tysons. Bright MLS
 - $735,0003 bd3 ba2.4k sqftMedinah Homes Condo, Sterling, VA 20165For Sale
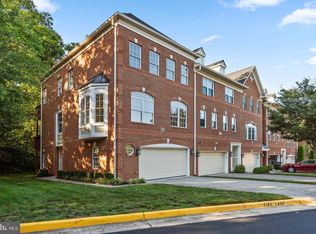 MLS ID #VALO2137784, Mayura Gupte, Realty2U Inc.. Bright MLS
 - $1,055,0005 bd4 ba3.9k sqft46405 Esterbrook Cir, Sterling, VA 20165For Sale
 MLS ID #VALO2130552, Nina Albadri, Samson Properties. Bright MLS
 - $874,9993 bd3 ba2.7k sqft19598 Youngs Cliff Rd, Sterling, VA 20165For Sale
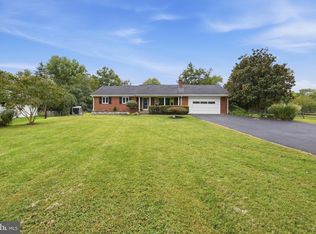 MLS ID #VALO2136560, Jordan Rucker, Samson Properties. Bright MLS
 - $1,149,0004 bd5 ba5k sqft22827 Oakgrove Rd, Sterling, VA 20166For SaleMLS ID #VALO2131776, Sabeen Khattak, Samson Properties. Bright MLS
- $1,050,0004 bd3 ba3.6k sqft902 Leona Ln, Herndon, VA 20170For SaleMLS ID #VAFX2340430, Mindy Thunman, RE/MAX Allegiance. Bright MLS
- $1,175,0004 bd4 ba4k sqft4 Talley Ct, Gaithersburg, MD 20878For SaleMLS ID #MDMC2254792, Tom Betz, RE/MAX Town Center. Bright MLS
- $654,9904 bd4 ba2.6k sqft20933 Sandstone Sq, Sterling, VA 20165For SaleMLS ID #VALO2134742, James Carter, Carter Realty. Bright MLS
- $1,125,0005 bd4 ba3.2k sqft11607 Auburn Grove Ct, Reston, VA 20194For SaleMLS ID #VAFX2339506, Roxanne Watts, Coldwell Banker Realty. Bright MLS
- $1,100,0004 bd5 ba3.2k sqft42875 Autumn Harvest Ct, Ashburn, VA 20148For SaleMLS ID #VALO2137578, Frank Schofield, Compass. Bright MLS
- $1,025,0004 bd4 ba3.8k sqft8205 Bondage Dr, Gaithersburg, MD 20882For SaleMLS ID #MDMC2259936, Aylin Gokce, Weichert, REALTORS. Bright MLS
- $1,325,0005 bd5 ba4.8k sqft19928 Hazeltine Pl, Ashburn, VA 20147For SaleMLS ID #VALO2137644, Tanya Johnson, Keller Williams Realty. Bright MLS
- $1,099,0004 bd3 ba3k sqft2244 Providence St, Falls Church, VA 22043For SaleMLS ID #VAFX2339964, Kartik Aggarwal, Realty2U Inc.. Bright MLS
- $895,0004 bd4 ba2.8k sqft5073 Sapphire Sky Ln, Centreville, VA 20120For SaleMLS ID #VAFX2346122, Teanna Harrigan, Real Broker, LLC. Bright MLS
- $1,050,0004 bd3 ba3.1k sqft6250 Diamond Dr, Falls Church, VA 22044For SaleMLS ID #VAFX2345122, Jason Curry, Pearson Smith Realty, LLC. Bright MLS
- $1,199,0003 bd3 ba2.8k sqft4738 Holly Ave, Fairfax, VA 22030For SaleMLS ID #VAFX2344990, Tien Cotter, Pearson Smith Realty, LLC. Bright MLS
