**PRICE IMPROVEMENT — NOW $1,149,000!** Don’t miss this exceptional opportunity to own a beautifully maintained home in one of Sterling’s desirable locations. Ideally situated **directly across from the W&OD Trail**, this spacious residence offers an outstanding combination of comfort, updates, parking, and convenience. The home features **6-car driveway parking with a new asphalt surface completed in 2026**, plus a **2-car attached garage**, providing exceptional parking for residents and guests. Thoughtfully updated and move-in ready, the home offers numerous recent improvements, including: • **Custom closets in all 4 bedrooms** — May & June 2024 • **Professionally painted throughout** — June 2024 • **New carpet throughout** — December 2025 • **New water heater** — January 2026 • **New asphalt driveway** — 2026 • **New refrigerator** — July 2026 Inside, you'll find spacious living areas designed for comfortable everyday living and entertaining, along with generous outdoor space and quality updates throughout. The location is ideal for an active lifestyle, with the W&OD Trail just across the street for walking, running, and biking. Conveniently located near shopping, dining, parks, major commuter routes, top-rated schools, and Dulles International Airport, this home offers the space, updates, and location you've been looking for. **OPEN HOUSE: Saturday | 11:00 AM – 1:00 PM** & Sunday | 1:00 PM - 3:00 PM** Come see everything this exceptional Sterling home has to offer. **With the new price of $1,149,000, this is an opportunity you won’t want to miss!**
For sale
Price cut: $50K (9/11)
$1,149,000
22827 Oakgrove Rd, Sterling, VA 20166
4beds
5,077sqft
Single Family Residence
Built in 2006
0.25 Acres Lot
$1,127,300 Zestimate®
$226/sqft
$105/mo HOA
What's special
New carpet throughoutProfessionally painted throughoutGenerous outdoor space
- 56 days
- 890
- 25
Zillow last checked:
Listing updated:
Listed by:
Sabeen Khattak 703-403-6589,
Samson Properties 7033788810
Source: Bright MLS,MLS#: VALO2131776
Facts & features
Interior
Bedrooms & bathrooms
- Bedrooms: 4
- Bathrooms: 5
- Full bathrooms: 4
- 1/2 bathrooms: 1
- Main level bathrooms: 5
- Main level bedrooms: 4
Basement
- Area: 1323
Heating
- Forced Air, Natural Gas
Cooling
- Central Air, Electric
Appliances
- Included: Cooktop, Dishwasher, Disposal, Exhaust Fan, Ice Maker, Microwave, Double Oven, Oven, Refrigerator, Water Heater, Gas Water Heater
- Laundry: Washer/Dryer Hookups Only
Features
- Breakfast Area, Combination Dining/Living, Dining Area, Family Room Off Kitchen, Open Floorplan, Kitchen Island, Primary Bath(s), 9'+ Ceilings, Dry Wall
- Flooring: Hardwood, Carpet, Ceramic Tile, Wood
- Doors: Atrium, French Doors, Insulated, Six Panel, Sliding Glass
- Windows: Double Pane Windows, Screens
- Basement: Finished,Rear Entrance,Walk-Out Access
- Number of fireplaces: 1
- Fireplace features: Mantel(s)
Interior area
- Total structure area: 5,077
- Total interior livable area: 5,077 sqft
- Finished area above ground: 3,754
- Finished area below ground: 1,323
Property
Parking
- Total spaces: 2
- Parking features: Garage Door Opener, Garage Faces Front, Attached, Off Street
- Attached garage spaces: 2
Accessibility
- Accessibility features: None
Features
- Levels: Three
- Stories: 3
- Exterior features: Sidewalks
- Pool features: None
- Has view: Yes
- View description: Trees/Woods
Lot
- Size: 0.25 Acres
- Features: Additional Lot(s), Backs to Trees, PUD, Wooded
Details
- Additional structures: Above Grade, Below Grade
- Parcel number: 024457696000
- Zoning: R3
- Special conditions: Standard
Construction
Type & style
- Home type: SingleFamily
- Architectural style: Colonial
- Property subtype: Single Family Residence
Materials
- Masonry
- Foundation: Brick/Mortar
- Roof: Asphalt
Condition
- Very Good
- New construction: No
- Year built: 2006
Details
- Builder model: PRINCETON
- Builder name: CENTEX HOMES
Utilities & green energy
- Sewer: Public Sewer
- Water: Public
- Utilities for property: Cable Available, Multiple Phone Lines, Underground Utilities
Community & HOA
Community
- Security: Fire Alarm
- Subdivision: Brook Haven
HOA
- Has HOA: Yes
- Amenities included: Bike Trail, Common Grounds, Jogging Path, Tot Lots/Playground
- HOA fee: $105 monthly
Location
- Region: Sterling
Financial & listing details
- Price per square foot: $226/sqft
- Tax assessed value: $1,058,270
- Annual tax amount: $8,519
- Date on market: 8/1/2026
- Listing agreement: Exclusive Right To Sell
- Listing terms: Conventional,Other
- Inclusions: Parking Included In Listprice
- Ownership: Fee Simple
- Road surface type: Black Top
Estimated market value
$1,127,300
$1.07M - $1.18M
$4,822/mo
Price history
| Date | Event | Price |
|---|---|---|
| 9/11/2026 | Price change | $1,149,000-4.2%$226/sqft |
Source:  Bright MLS #VALO2131776 Report a problem Bright MLS #VALO2131776 Report a problem | ||
| 9/1/2026 | Listed for rent | $4,600$1/sqft |
Source: Bright MLS #VALO2134888 Report a problem | ||
| 8/1/2026 | Listed for sale | $1,199,000+78.5%$236/sqft |
Source: Bright MLS #VALO2131776 Report a problem | ||
| 9/29/2006 | Sold | $671,861$132/sqft |
Source: Public Record Report a problem | ||
Public tax history
| Year | Property taxes | Tax assessment |
|---|---|---|
| 2026 | $8,519 +2.3% | $1,058,270 +2.3% |
| 2025 | $8,331 -3.3% | $1,034,950 +3.9% |
| 2024 | $8,614 +9.2% | $995,860 +10.5% |
| 2023 | $7,887 +4.1% | $901,330 +5.9% |
| 2022 | $7,574 +3.2% | $851,040 +13.7% |
| 2021 | $7,338 +3.4% | $748,730 +9.2% |
| 2020 | $7,098 0% | $685,810 -1.2% |
| 2019 | $7,098 -3.3% | $694,250 +2.6% |
| 2018 | $7,343 -0.6% | $676,750 +3% |
| 2017 | $7,388 -6.3% | $656,750 -2.7% |
| 2016 | $7,889 | $674,960 +31% |
| 2015 | $7,889 +6.1% | $515,090 +8.8% |
| 2014 | $7,434 +10.1% | $473,600 +18.3% |
| 2013 | $6,750 | $400,200 |
| 2012 | -- | -- |
| 2011 | -- | -- |
| 2010 | -- | -- |
| 2009 | -- | $520,700 -20% |
| 2008 | -- | $651,100 -10.3% |
| 2007 | -- | $726,200 |
Find assessor info on the county website
Monthly payment
Est. payment
Payment breakdown
Explore the cost of this home by adjusting the details. Changes won't be saved.Climate risks
Neighborhood: 20166
Nearby schools
Schools provided by the listing agent
- Elementary: Forest Grove
- Middle: Sterling
- High: Park View
- District: Loudoun County Public Schools
Source: Bright MLS. This data may not be complete. We recommend contacting the local school district to confirm school assignments for this home.
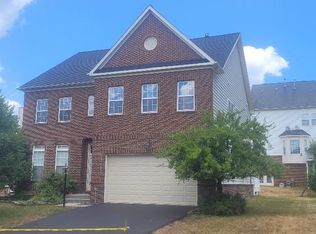
- $1,047,3005 bd5 ba5.2k sqft22823 Oakgrove Rd, Sterling, VA 20166Off Market
- $947,4004 bd3 ba2.8k sqft46066 Earle Wallace Cir, Sterling, VA 20166Off Market
- $1,047,4004 bd4 ba4.5k sqft46070 Earle Wallace Cir, Sterling, VA 20166Off Market
- $940,0005 bd5 ba4.2k sqft46062 Earle Wallace Cir, Sterling, VA 20166Sold
Similar homes
- $1,249,0004 bd5 ba5k sqft47404 Middle Bluff Pl, Sterling, VA 20165For Sale
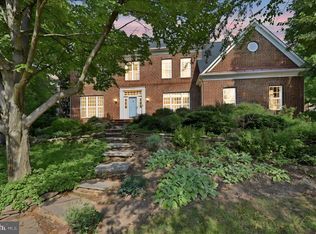
 MLS ID #VALO2136802, Alex Londono, CENTURY 21 New Millennium. Bright MLS
 - $1,200,0004 bd4 ba3.7k sqft1101 Sugar Maple Ln, Herndon, VA 20170For Sale
 MLS ID #VAFX2337220, Gary Bare, Samson Properties. Bright MLS
 - $874,9504 bd4 ba2.8k sqft500 Fairfax Ln, Herndon, VA 20170For Sale
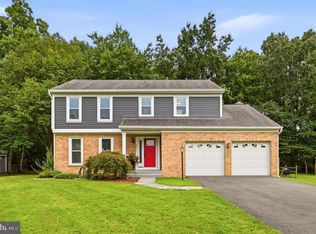 MLS ID #VAFX2332786, Mary Wisker, Long & Foster Real Estate, Inc.. Bright MLS
 - $1,099,0005 bd4 ba3.6k sqft2410 Dakota Lakes Dr, Herndon, VA 20171For Sale
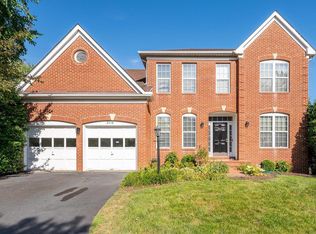 MLS ID #VAFX2331682, Sreedhar Maram, Maram Realty, LLC. Bright MLS
 - $1,199,7004 bd5 ba5.1k sqft23096 Red Admiral Pl, Ashburn, VA 20148For SaleMLS ID #VALO2134228, Bhavani Ghanta, Samson Properties. Bright MLS
- $1,130,0004 bd4 ba4.3k sqft43280 John Danforth Ct, Ashburn, VA 20147For SaleMLS ID #VALO2134768, Reed Jimenez, LPT Realty, LLC. Bright MLS
- $925,0005 bd4 ba4k sqftAutumn Glen, Herndon, VA 20170For SaleMLS ID #VAFX2333190, Rob Rochon, Rochon Realty, Inc.. Bright MLS
- $940,0005 bd4 ba4.2k sqft46797 Backwater Dr, Sterling, VA 20164For SaleMLS ID #VALO2133744, Elias Jabra, Long & Foster Real Estate, Inc.. Bright MLS
- $1,150,0005 bd4 ba3.7k sqftBrambleton, Ashburn, VA 20148For SaleMLS ID #VALO2130138, Sanjay Joshi, AARE. Bright MLS
- $1,210,0004 bd5 ba5.5k sqft10037 Esteppe Dr, Manassas, VA 20111For SaleMLS ID #VAPW2129512, Chris Regan, Berkshire Hathaway HomeServices PenFed Realty. Bright MLS
- $995,0004 bd4 ba4.4k sqft42514 Pelican Dr, Chantilly, VA 20152For SaleMLS ID #VALO2136534, Donna Chong, Samson Properties. Bright MLS
- $1,150,0003 bd5 ba4.7k sqft5008 Shortgrass Ln, Haymarket, VA 20169For SaleMLS ID #VAPW2130146, John Brand, Compass. Bright MLS
- $1,075,0004 bd5 ba4.6k sqft42047 Pepperbush Pl, Aldie, VA 20105For SaleMLS ID #VALO2133534, Ravinder Avala, Premium Realty, LLC. Bright MLS
- $1,199,0004 bd5 ba4.1k sqft21054 Hooded Crow Dr, Leesburg, VA 20175For SaleMLS ID #VALO2130962, Adam Alami, Real Broker, LLC. Bright MLS
- $1,175,0005 bd5 ba4.8k sqft41443 Carriage Horse Dr, Aldie, VA 20105For SaleMLS ID #VALO2130430, Kimberly Campbell, Samson Properties. Bright MLS
- $1,300,0005 bd5 ba5.4k sqft5404 Emmys Mill Ct, Haymarket, VA 20169For SaleMLS ID #VAPW2128714, Kim Ramos, Keller Williams Realty. Bright MLS
- $925,0004 bd4 ba2.7k sqft20518 Norwich Pl, Ashburn, VA 20147For SaleMLS ID #VALO2135550, JeanneMarie Siracuse, Real Broker, LLC. Bright MLS
- $1,199,0005 bd5 ba6k sqft15792 Ryder Cup Dr, Haymarket, VA 20169For SaleMLS ID #VAPW2113232, Michael Mack, RE/MAX Ideal. Bright MLS
- $719,9005 bd4 ba2.6k sqft310 Newman Ct, Sterling, VA 20164For SaleMLS ID #VALO2126264, Mohammed Huq, Partners Real Estate. Bright MLS
- $949,9003 bd4 ba2.9k sqft20759 Crescent Pointe Pl, Ashburn, VA 20147For SaleMLS ID #VALO2136402, Sam Fisher, On The Market Properties. Bright MLS
