Tucked away on a cul-de-sac, this beautifully updated home backs to serene woods, offering the privacy and space rarely found in today's market. With generous separation from neighboring homes, you'll enjoy a rare sense of seclusion while still being close to everything Ashburn Village and Loudoun County has to offer. Step inside to high ceilings and durable, stylish scraped hardwood flooring flowing through the main living spaces and bedrooms. The kitchen is a showstopper — featuring a brand-new gas stove, sleek stainless steel appliances, gleaming granite countertops, lots of prep & storage space, great for entertaining. Every bathroom in the home has been thoughtfully designed & upgraded. Work from home in comfort with a private study/office, offering a quiet retreat separate from the main living areas. Laundry day is effortless with a new washer and dryer, storage cabinets to hide away the laundry uglies, and a rough-in for sink. If basking in the outdoors is your passion, this home checks the boxes. Unwind on the private deck or patio, both perfect for entertaining or enjoying the wooded backdrop in quiet solitude. The walk/jog path to the right of the property connects to the Villages miles of paths, wanders through neighborhoods and to the local elementary school. This home has been meticulously maintained and upgraded throughout, a true move-in ready opportunity backing to nature, on a cul-de-sac, with room to breathe. It even has a sprinkler system for ease of yard maintenance. It's location in the heart of Ashburn Village provides ready access to resort-like community amenities including a full gym with work out equipment & weights, classes, indoor & outdoor pools, racquet & pickleball courts; 3 additional community pools; more than 20 community tennis court; miles of walking & jogging paths; lakes for fishing & boating; basketball, volleyball, and hockey courts; even a dog park. So many recent updates. 2026 - Stair runner, stove & hood, washer & dryer, HVAC. 2025 -Patio retaining wall, patio ceiling fan, floodlight. Within 5 years - Basement bathroom renovation, primary bath remodel, office built-ins & french doors, entryway drop zone nooks, & humidifier. Other unique improvements include remodeled Kitchen, double hung windows with safety latches, 2 mini fridges, elegant scrapped hardwood, fully finished basement with full bath, walk out basement, house wrapped exterior trim, expansion tank on water heater, lawn sprinkler system and don't worry about grass cutting this year the contract is paid through end of year.
Sold for $870,000
$870,000
20518 Norwich Pl, Ashburn, VA 20147
4beds
2,776sqft
Single Family Residence
Built in 1993
0.25 Acres Lot
$889,400 Zestimate®
$313/sqft
$3,834 Estimated rent
Home value
$889,400
$845,000 - $934,000
$3,834/mo
Zestimate® history
Owner options
List your home for rent
$3,834/mo
Rent Zestimate®
Find your next renter with Zillow Rental Manager. Plus, with online applications, you can quickly screen prospective tenants – for free.
$3,834/mo
Rent Zestimate®
Refinance and save
$5,604/mo
Est. payment
Refinancing to a lower rate could help reduce your monthly payments and save thousands over the life of the loan.
$5,604/mo
Est. payment
Explore your selling options
Work with a Zillow partner agent
Leverage their expertise and Zillow's premium Showcase listings to get your home seen by more buyers.
Get startedList with your own agent
Get your home in front of millions of buyers by listing it on Zillow.
Learn how to do itSell it yourself
Take full control of how buyers see your home on Zillow by listing For Sale by Owner (FSBO).
List your homeWhat's special
Private deckWalk out basementBacks to serene woodsHouse wrapped exterior trimHigh ceilingsWooded backdropStylish scraped hardwood flooring
Zillow last checked:
Listing updated:
Listed by:
JeanneMarie Siracuse 703-999-6640,
Real Broker, LLC
Bought with:
Andrea Woodhouse, 0225191647
Compass
Source: Bright MLS,MLS#: VALO2135550
Facts & features
Interior
Bedrooms & bathrooms
- Bedrooms: 4
- Bathrooms: 4
- Full bathrooms: 3
- 1/2 bathrooms: 1
- Main level bathrooms: 1
Rooms
- Room types: Dining Room, Primary Bedroom, Bedroom 2, Bedroom 3, Bedroom 4, Kitchen, Family Room, Other, Office, Recreation Room, Bathroom 2, Bathroom 3, Primary Bathroom, Half Bath
Primary bedroom
- Features: Attached Bathroom, Built-in Features, Ceiling Fan(s), Lighting - Ceiling, Walk-In Closet(s), Flooring - HardWood
- Level: Upper
Bedroom 2
- Features: Ceiling Fan(s), Flooring - HardWood
- Level: Upper
Bedroom 3
- Features: Ceiling Fan(s), Flooring - HardWood
- Level: Upper
Bedroom 4
- Features: Ceiling Fan(s), Flooring - HardWood
- Level: Upper
Primary bathroom
- Features: Bathroom - Walk-In Shower, Granite Counters, Double Sink, Flooring - Ceramic Tile, Recessed Lighting
- Level: Upper
Bathroom 2
- Features: Bathroom - Tub Shower, Flooring - Ceramic Tile, Lighting - Ceiling, Recessed Lighting
- Level: Upper
Bathroom 3
- Features: Bathroom - Stall Shower, Flooring - Ceramic Tile
- Level: Lower
Dining room
- Features: Lighting - Ceiling, Chair Rail, Crown Molding, Flooring - HardWood
- Level: Main
Family room
- Features: Fireplace - Gas, Ceiling Fan(s), Recessed Lighting, Lighting - Ceiling, Flooring - HardWood
- Level: Main
Half bath
- Features: Flooring - Ceramic Tile
- Level: Main
Kitchen
- Features: Breakfast Nook, Granite Counters, Flooring - Ceramic Tile, Kitchen Island, Kitchen - Gas Cooking, Recessed Lighting, Lighting - Pendants
- Level: Main
Office
- Features: Recessed Lighting, Built-in Features, Flooring - HardWood
- Level: Main
Other
- Features: Ceiling Fan(s)
- Level: Lower
Recreation room
- Features: Basement - Finished, Flooring - Ceramic Tile
- Level: Lower
Heating
- Forced Air, Natural Gas
Cooling
- Central Air, Electric
Appliances
- Included: Dishwasher, Disposal, Dryer, Exhaust Fan, Extra Refrigerator/Freezer, Humidifier, Self Cleaning Oven, Oven/Range - Gas, Range Hood, Refrigerator, Stainless Steel Appliance(s), Washer, Gas Water Heater
- Laundry: Main Level
Features
- Bathroom - Tub Shower, Bathroom - Walk-In Shower, Breakfast Area, Built-in Features, Ceiling Fan(s), Chair Railings, Crown Molding, Family Room Off Kitchen, Formal/Separate Dining Room, Kitchen Island, Kitchen - Table Space, Pantry, Primary Bath(s), Recessed Lighting, Upgraded Countertops, Walk-In Closet(s)
- Flooring: Carpet, Engineered Wood, Ceramic Tile, Wood
- Doors: French Doors
- Windows: Double Hung, Double Pane Windows, Window Treatments
- Basement: Finished,Heated,Exterior Entry,Rear Entrance,Sump Pump,Walk-Out Access,Windows
- Number of fireplaces: 1
- Fireplace features: Glass Doors, Gas/Propane, Mantel(s)
Interior area
- Total structure area: 2,776
- Total interior livable area: 2,776 sqft
- Finished area above ground: 2,096
- Finished area below ground: 680
Property
Parking
- Total spaces: 4
- Parking features: Storage, Garage Faces Front, Garage Door Opener, Asphalt, Driveway, Attached, On Street
- Attached garage spaces: 2
- Uncovered spaces: 2
- Details: Garage Sqft: 400
Accessibility
- Accessibility features: Grip-Accessible Features
Features
- Levels: Two
- Stories: 2
- Patio & porch: Deck, Patio
- Exterior features: Lighting, Rain Gutters, Lawn Sprinkler, Sidewalks, Street Lights, Underground Lawn Sprinkler
- Pool features: Community
- Has view: Yes
- View description: Trees/Woods
Lot
- Size: 0.25 Acres
- Features: Backs to Trees, Cul-De-Sac, Front Yard, No Thru Street, Premium, Rear Yard, SideYard(s), Suburban
Details
- Additional structures: Above Grade, Below Grade
- Parcel number: 058355193000
- Zoning: PDH4
- Special conditions: Standard
Construction
Type & style
- Home type: SingleFamily
- Architectural style: Colonial
- Property subtype: Single Family Residence
Materials
- Blown-In Insulation, Brick Front, Vinyl Siding
- Foundation: Concrete Perimeter
- Roof: Architectural Shingle
Condition
- Excellent
- New construction: No
- Year built: 1993
Details
- Builder model: Chandler
- Builder name: Ryan Homes
Utilities & green energy
- Sewer: Public Sewer
- Water: Public
- Utilities for property: Underground Utilities, Broadband, Fiber Optic
Community & HOA
Community
- Features: Pool
- Security: Fire Sprinkler System
- Subdivision: Ashburn Village
HOA
- Has HOA: Yes
- Amenities included: Baseball Field, Basketball Court, Bike Trail, Boat Ramp, Common Grounds, Dog Park, Fitness Center, Jogging Path, Lake, Meeting Room, Indoor Pool, Pool, Racquetball, Soccer Field, Tennis Court(s), Tot Lots/Playground, Volleyball Courts, Water/Lake Privileges
- Services included: Common Area Maintenance, Health Club, Pier/Dock Maintenance, Pool(s), Recreation Facility, Reserve Funds, Snow Removal, Trash, Road Maintenance
- HOA fee: $144 monthly
- HOA name: ASHBURN VILLAGE COMMUNITY ASSOCIATION
Location
- Region: Ashburn
Financial & listing details
- Price per square foot: $313/sqft
- Tax assessed value: $825,950
- Annual tax amount: $6,648
- Date on market: 9/11/2026
- Listing agreement: Exclusive Right To Sell
- Listing terms: Cash,Conventional,FHA,VA Loan
- Ownership: Fee Simple
Price history
| Date | Event | Price |
|---|---|---|
| 10/21/2026 | Sold | $870,000-2.8%$313/sqft |
Source:  Bright MLS #VALO2135550 Report a problem | ||
| 9/30/2026 | Contingent | $895,000$322/sqft |
Source: Bright MLS #VALO2135550 Report a problem | ||
| 9/26/2026 | Price change | $895,000-3.2%$322/sqft |
Source: Bright MLS #VALO2135550 Report a problem | ||
| 9/11/2026 | Listed for sale | $925,000+36.4%$333/sqft |
Source: Bright MLS #VALO2135550 Report a problem | ||
| 9/28/2005 | Sold | $678,000+196.7%$244/sqft |
Source: Public Record Report a problem | ||
| 11/4/1993 | Sold | $228,550$82/sqft |
Source: Public Record Report a problem | ||
Public tax history
| Year | Property taxes | Tax assessment |
|---|---|---|
| 2026 | $6,649 -0.5% | $825,950 -0.5% |
| 2025 | $6,683 -0.8% | $830,190 +6.6% |
| 2024 | $6,734 +2.3% | $778,500 +3.5% |
| 2023 | $6,580 +3.4% | $751,990 +5.2% |
| 2022 | $6,364 +3.7% | $715,000 +14.2% |
| 2021 | $6,135 +0.7% | $626,040 +6.4% |
| 2020 | $6,092 0% | $588,600 +1.8% |
| 2019 | $6,092 +6.6% | $578,040 +9.7% |
| 2018 | $5,716 -1.3% | $526,800 +2.4% |
| 2017 | $5,790 -0.7% | $514,700 -0.8% |
| 2016 | $5,829 | $518,730 +55.5% |
| 2015 | $5,829 +0.7% | $333,550 +3.9% |
| 2014 | $5,786 +0.2% | $320,940 +0.6% |
| 2013 | $5,772 | $318,990 |
| 2012 | -- | -- |
| 2011 | -- | -- |
| 2010 | -- | -- |
| 2009 | -- | $392,300 -20.9% |
| 2008 | -- | $496,100 -7.5% |
| 2007 | -- | $536,100 -14.1% |
| 2006 | -- | $624,100 +28.9% |
| 2005 | -- | $484,100 +4.6% |
| 2004 | -- | $462,900 +20.2% |
| 2003 | -- | $385,000 +11.4% |
| 2002 | -- | $345,600 +17.3% |
| 2001 | -- | $294,700 |
Find assessor info on the county website
Neighborhood: 20147
Nearby homes
- $901,9004 bd3 ba2.2k sqft20519 Norwich Pl, Ashburn, VA 20147Off Market
- $884,2004 bd3 ba3k sqft20523 Norwich Pl, Ashburn, VA 20147Off Market

- $881,5004 bd3 ba2.7k sqft20530 Norwich Pl, Ashburn, VA 20147Off Market
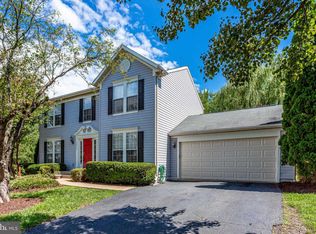
- $864,3213 bd3 ba2.2k sqft20419 Crescent Pointe Pl, Ashburn, VA 20147Sold

- $842,1003 bd3 ba2.3k sqft20423 Crescent Pointe Pl, Ashburn, VA 20147Off Market
- $923,6004 bd4 ba3.1k sqft20527 Norwich Pl, Ashburn, VA 20147Off Market
- $831,000-- bd3 ba2.2k sqft20427 Crescent Pointe Pl, Ashburn, VA 20147Off Market
- $865,3003 bd3 ba2.3k sqft20415 Crescent Pointe Pl, Ashburn, VA 20147Off Market
Nearby schools
GreatSchools rating
- 10/10Ashburn Elementary SchoolGrades: PK-5Distance: 0.5 mi
- 8/10Farmwell Station Middle SchoolGrades: 6-8Distance: 0.8 mi
- 8/10Broad Run High SchoolGrades: 9-12Distance: 2.2 mi
Schools provided by the listing agent
- Elementary: Ashburn
- Middle: Farmwell Station
- High: Broad Run
- District: Loudoun County Public Schools
Source: Bright MLS. This data may not be complete. We recommend contacting the local school district to confirm school assignments for this home.
Get a cash offer in 3 minutes
Find out how much your home could sell for in as little as 3 minutes with a no-obligation cash offer.
Estimated market value
$889,400
Get a cash offer in 3 minutes
Find out how much your home could sell for in as little as 3 minutes with a no-obligation cash offer.
Estimated market value
$889,400
- Virginia
- Loudoun County
- Ashburn
- 20147
- 20518 Norwich Pl
