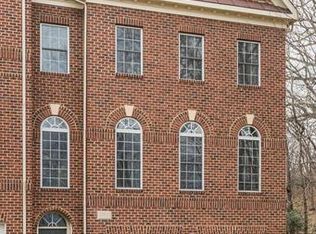
Huge Price Drop!!!Perfectly positioned on one of the community's most desirable end-unit lots backing to Trump National Golf Club, this elegant townhome offers an unparalleled combination of location, privacy, and year-round scenic beauty. Enjoy tranquil views of mature HOA-maintained trees from the private deck during the warmer months, creating a peaceful retreat for relaxing or entertaining. As the seasons change, the landscape transforms to reveal breathtaking panoramic views of the lush golf course and the Potomac River from all three levels of the home—a rare setting that blends natural beauty with an unbeatable location. This beautifully updated, light-filled home offers an open floor plan with gleaming hardwood floors throughout the main level, upper hallway, and primary suite. The gourmet kitchen features granite countertops, stainless steel appliances, gas cooking, a pantry, and a convenient butler's pantry. The spacious main level includes a bay-window living room, an inviting family room with a gas fireplace, and a sunroom bump-out that opens to a private deck overlooking the wooded setting. Upstairs, the luxurious primary suite offers its own private deck, a spa-like bath with dual vanities, a two-person corner soaking tub, separate shower, and a spacious walk-in closet. Two additional bedrooms, a full bath, and a conveniently located upper-level laundry room with front-loading washer and dryer complete the upper level. The bright walk-out lower level features a spacious recreation room with a bump-out, abundant natural light, a half bath, and access to a private patio. Enjoy exceptional outdoor living with a three-tier outdoor space consisting of two decks and a patio—perfect for relaxing or entertaining. Recent updates include a new HVAC system (2021), new water heater (2021), brand-new insulated garage door (2026), freshly painted interior, newer faucets, brand-new carpet runner, and freshly stained two-level decks (2026). The condominium association has also recently replaced the roof and gutters and repointed the brick exterior, providing added peace of mind. Additional highlights include a spacious two-car garage, extended driveway, and ample guest parking. Residents enjoy all the outstanding Cascades/Lowes Island amenities, including multiple pools, fitness centers, tennis and basketball courts, playgrounds, miles of walking and biking trails, and more. Conveniently located within walking distance of Seneca Regional Park with trails leading to the Potomac River and just minutes from Route 7, Route 28, Fairfax County Parkway, One Loudoun, Dulles International Airport, Leesburg Premium Outlets, shopping, dining, and entertainment. This meticulously maintained home has been extensively updated and truly shows like a model—an exceptional opportunity you won't want to miss!
For sale
Price cut: $20K (10/13)
$735,000
47740 Warwickshire Ter, Sterling, VA 20165
3beds
2,468sqft
Townhouse
Built in 2002
-- sqft lot
$-- Zestimate®
$298/sqft
$521/mo HOA
What's special
Beautifully updated light-filled homeFreshly stained two-level decksOpen floor planGranite countertopsExtended drivewaySpacious two-car garageAmple guest parking
- 11 days
- 289
- 14
Zillow last checked:
Listing updated:
Listed by:
Mayura Gupte 571-263-9814,
Realty2U Inc. (571) 263-9814
Source: Bright MLS,MLS#: VALO2137784
Facts & features
Interior
Bedrooms & bathrooms
- Bedrooms: 3
- Bathrooms: 3
- Full bathrooms: 2
- 1/2 bathrooms: 1
- Main level bathrooms: 1
Basement
- Area: 0
Heating
- Programmable Thermostat, Humidity Control, Natural Gas
Cooling
- Central Air, Programmable Thermostat, Ceiling Fan(s), Electric
Appliances
- Included: Microwave, Disposal, Down Draft, Dryer, Humidifier, Oven/Range - Gas, Refrigerator, Washer, Gas Water Heater
- Laundry: Upper Level, Washer In Unit, Dryer In Unit
Features
- Soaking Tub, Ceiling Fan(s), Dining Area, Formal/Separate Dining Room, Eat-in Kitchen, Kitchen - Table Space, Pantry, Recessed Lighting, Walk-In Closet(s), Other
- Flooring: Hardwood, Wood
- Basement: Finished,Exterior Entry,Interior Entry,Garage Access
- Number of fireplaces: 1
Interior area
- Total structure area: 2,468
- Total interior livable area: 2,468 sqft
- Finished area above ground: 2,468
- Finished area below ground: 0
Property
Parking
- Total spaces: 2
- Parking features: Garage Faces Front, Attached
- Attached garage spaces: 2
Accessibility
- Accessibility features: None
Features
- Levels: Three
- Stories: 3
- Patio & porch: Deck, Patio
- Pool features: Community
Details
- Additional structures: Above Grade, Below Grade
- Parcel number: 005105125001
- Zoning: PDH4
- Special conditions: Standard
Construction
Type & style
- Home type: Townhouse
- Architectural style: Colonial
- Property subtype: Townhouse
Materials
- Masonry
- Foundation: Slab
- Roof: Architectural Shingle
Condition
- Excellent
- New construction: No
- Year built: 2002
Details
- Builder model: Aberdeen
Utilities & green energy
- Sewer: Public Sewer
- Water: Public
Community & HOA
Community
- Condo and coop fee: $445 monthly
- Subdivision: Medinah Homes
HOA
- Has HOA: Yes
- Amenities included: Basketball Court, Bike Trail, Clubhouse, Common Grounds, Community Center, Fitness Center, Golf Course Membership Available, Pool, Tennis Court(s), Tot Lots/Playground
- Services included: Common Area Maintenance, Lawn Care Front, Lawn Care Rear, Lawn Care Side, Reserve Funds, Trash
- HOA fee: $227 quarterly
- HOA name: CASCADES ASSOCIATION
Location
- Region: Sterling
Financial & listing details
- Price per square foot: $298/sqft
- Tax assessed value: $656,120
- Annual tax amount: $5,282
- Date on market: 10/3/2026
- Listing agreement: Exclusive Right To Sell
- Listing terms: Cash,FHA,Other,VA Loan
- Ownership: Condominium
Estimated market value
Not available
Estimated sales range
Not available
Not available
Price history
| Date | Event | Price |
|---|---|---|
| 10/13/2026 | Price change | $735,000-2.6%$298/sqft |
Source:  Bright MLS #VALO2137784 Report a problem Bright MLS #VALO2137784 Report a problem | ||
| 10/3/2026 | Listed for sale | $755,000-0.5%$306/sqft |
Source: Bright MLS #VALO2137784 Report a problem | ||
| 10/1/2026 | Listing removed | $759,000$308/sqft |
Source: Bright MLS #VALO2132460 Report a problem | ||
| 9/23/2026 | Listed for sale | $759,000$308/sqft |
Source: Bright MLS #VALO2132460 Report a problem | ||
| 8/31/2026 | Contingent | $759,000$308/sqft |
Source: Bright MLS #VALO2132460 Report a problem | ||
| 7/31/2026 | Listed for sale | $759,000+34.6%$308/sqft |
Source: Bright MLS #VALO2132460 Report a problem | ||
| 8/19/2021 | Sold | $563,700-2%$228/sqft |
Source: Bright MLS #VALO437934 Report a problem | ||
| 7/3/2021 | Pending sale | $575,000$233/sqft |
Source: Bright MLS #VALO437934 Report a problem | ||
| 6/16/2021 | Price change | $575,000-1.7%$233/sqft |
Source: Bright MLS #VALO437934 Report a problem | ||
| 6/11/2021 | Listed for sale | $585,000$237/sqft |
Source: Bright MLS #VALO437934 Report a problem | ||
| 6/6/2021 | Contingent | $585,000$237/sqft |
Source: Bright MLS #VALO437934 Report a problem | ||
| 5/23/2021 | Listed for sale | $585,000$237/sqft |
Source: Bright MLS #VALO437934 Report a problem | ||
| 5/18/2021 | Contingent | $585,000$237/sqft |
Source: Bright MLS #VALO437934 Report a problem | ||
| 5/12/2021 | Listed for sale | $585,000+22.9%$237/sqft |
Source: Bright MLS #VALO437934 Report a problem | ||
| 3/29/2019 | Sold | $476,000+0.2%$193/sqft |
Source: Public Record Report a problem | ||
| 2/7/2019 | Listed for sale | $475,000+9.2%$192/sqft |
Source: Keller Williams Realty Dulles #VALO315372 Report a problem | ||
| 5/12/2011 | Sold | $435,000-2.7%$176/sqft |
Source: Public Record Report a problem | ||
| 4/5/2011 | Pending sale | $447,000+17.6%$181/sqft |
Source: RE/MAX DISTINCTIVE REAL ESTATE #LO7546572 Report a problem | ||
| 10/30/2002 | Sold | $380,241$154/sqft |
Source: Public Record Report a problem | ||
Public tax history
| Year | Property taxes | Tax assessment |
|---|---|---|
| 2026 | $5,282 +0.2% | $656,120 +0.2% |
| 2025 | $5,270 +1% | $654,620 +8.5% |
| 2024 | $5,219 +9.7% | $603,300 +10.9% |
| 2023 | $4,758 +1% | $543,790 +2.8% |
| 2022 | $4,709 -4% | $529,120 +5.7% |
| 2021 | $4,905 +5% | $500,560 +10.9% |
| 2020 | $4,673 | $451,490 +3% |
| 2019 | $4,673 +3.5% | $438,440 +5.4% |
| 2018 | $4,513 +1.3% | $415,980 +5% |
| 2017 | $4,455 -14.6% | $396,040 -5.4% |
| 2016 | $5,220 | $418,740 +47% |
| 2015 | $5,220 +12% | $284,920 -3% |
| 2014 | $4,663 +4% | $293,690 +7.9% |
| 2013 | $4,485 | $272,220 |
| 2012 | -- | -- |
| 2011 | -- | -- |
| 2010 | -- | -- |
| 2009 | -- | $367,700 -20.6% |
| 2008 | -- | $463,300 -7.5% |
| 2007 | -- | $501,100 -6.4% |
| 2006 | -- | $535,300 +22.9% |
| 2005 | -- | $435,500 |
| 2004 | -- | $435,500 +33.3% |
| 2003 | -- | $326,800 |
Find assessor info on the county website
Monthly payment
Est. payment
Payment breakdown
Explore the cost of this home by adjusting the details. Changes won't be saved.Climate risks
Neighborhood: 20165
Nearby schools
Schools provided by the listing agent
- Elementary: Lowes Island
- Middle: Seneca Ridge
- High: Dominion
- District: Loudoun County Public Schools
Source: Bright MLS. This data may not be complete. We recommend contacting the local school district to confirm school assignments for this home.
Similar homes
- $825,0004 bd3 ba2.9k sqftMedinah Homes, Sterling, VA 20165For Sale

 MLS ID #VALO2137388, Collin Sediqi, Real Broker, LLC. Bright MLS
 - $659,0003 bd4 ba2.1k sqftCascades, Sterling, VA 20165For Sale
 MLS ID #VALO2136426, Jennifer Shah, Keller Williams Realty. Bright MLS
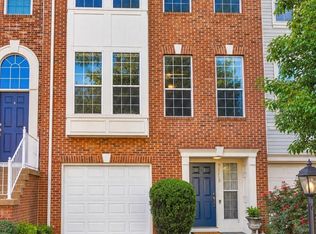
 - $649,9903 bd4 ba2.1k sqft47715 Sandbank Sq, Sterling, VA 20165For Sale
 MLS ID #VALO2131030, Kelly Alvarez Pugliese, Metas Realty Group, LLC. Bright MLS
 - $900,0004 bd5 ba3.2k sqftOverlook At Lowes Island Condo, Sterling, VA 20165For Sale
 MLS ID #VALO2136242, Viktar Kutsevich, Samson Properties. Bright MLS
 - $799,9004 bd3 ba2.5k sqft273 Terrie Dr, Sterling, VA 20165For SaleMLS ID #VALO2137796, Robin Gebhardt, EXP Realty, LLC. Bright MLS
- $629,0003 bd4 ba2k sqft20752 Breezy Point Ter, Sterling, VA 20165For SaleMLS ID #VALO2133294, Ruba Ayoub, Long & Foster Real Estate, Inc.. Bright MLS
- $675,0003 bd3 ba2.5k sqft20951 Cherokee Ter, Sterling, VA 20165For SaleMLS ID #VALO2136368, Allison Welch Taylor, Redfin Corporation. Bright MLS
- $699,9993 bd3 ba2k sqftCountryside, Sterling, VA 20165For SaleMLS ID #VALO2133430, Ivan Rakela Gutierrez, Real Broker, LLC. Bright MLS
- $599,0003 bd4 ba2k sqft45556 Lake Haven Ter, Sterling, VA 20165For SaleMLS ID #VALO2132802, John McCambridge, Samson Properties. Bright MLS
- $569,0003 bd4 ba1.8k sqft22011 Box Car Sq, Sterling, VA 20166For SaleMLS ID #VALO2137786, Ellen Nicholson, Weichert, REALTORS. Bright MLS
- $739,9004 bd2 ba2.1k sqft1412 Bayshire Ln, Herndon, VA 20170For SaleMLS ID #VAFX2344434, Wilmer Vasquez-Martinez, Weichert, REALTORS. Bright MLS
- $957,5004 bd4 ba3.6k sqft46415 Hampshire Station Dr, Sterling, VA 20165For SaleMLS ID #VALO2135986, Elizabeth Kovalak, Real Broker, LLC. Bright MLS
- $749,9003 bd4 ba1.8k sqft109 Wootton Oaks Ct, Rockville, MD 20852For SaleMLS ID #MDMC2257680, Derek Colen, Redfin Corp. Bright MLS
- $749,9994 bd4 ba2.7k sqft43391 Frenchmans Creek Ter, Ashburn, VA 20147For SaleMLS ID #VALO2130776, Denise Finley, Pearson Smith Realty, LLC. Bright MLS
- $770,0003 bd4 ba2.5k sqft12500 N Lake Ct, Fairfax, VA 22033For SaleMLS ID #VAFX2338900, Anthony Ford, Long & Foster Real Estate, Inc.. Bright MLS
- $649,9003 bd4 ba2.1k sqft43445 Livery Sq, Ashburn, VA 20147For SaleMLS ID #VALO2137206, Kathleen Stakem, RE/MAX Gateway, LLC. Bright MLS
- $774,9004 bd4 ba2.8k sqft12200 Mosel Ter, Gaithersburg, MD 20878For SaleMLS ID #MDMC2252292, Debbie Sheehan, Samson Properties. Bright MLS
- $699,9003 bd4 ba3.2k sqft22582 Scattersville Gap Ter, Ashburn, VA 20148For SaleMLS ID #VALO2134234, Casey Margenau, Casey Margenau Fine Homes and Estates LLC. Bright MLS
- $770,0003 bd4 ba2.8k sqft13280 Maple Creek Ln, Centreville, VA 20120For SaleMLS ID #VAFX2338572, Nathan Arnold, eXp Realty LLC. Bright MLS
- $749,9004 bd4 ba2.7k sqft4421 Morningwood Dr, Olney, MD 20832For SaleMLS ID #MDMC2252634, CHIP Ward, Long & Foster Real Estate, Inc.. Bright MLS
