Unbelievable opportunity in Lowes Island! Outstanding value. Don't miss your chance at this Amazing golf course and wooded views adjacent to National Golf Club! Welcome to luxury, comfort, and uncompromising quality in this exceptionally maintained brick-front townhome boasting 2,900 finished sq ft across three expansive levels. The owners have meticulously maintained the home with over $150K+ in extensive modernization including whole house UV-blocking window replacement (2023), master bath remodel (2021), lower level remodel and custom closets (2025), roof replacement by the HOA (2019), full siding replacement by the HOA (2025), dishwasher (2025), water heater (2024), A/C (2020), recently serviced air ducts (2023), washer and dryer (2026), and IPE outdoor deck & lower stone patio (2020). Inside, discover gleaming hardwood floors throughout and abundant natural light flowing through the newly replaced energy-efficient windows complete with custom motorized electric blinds in the spacious living room. The chef’s kitchen features granite countertops, double wall ovens, a gas cooktop, stainless steel appliances, and a brand-new GE dishwasher. The upper level offers 3 generous bedrooms including a vaulted master bedroom with a spacious walk-in closet, upper -level laundry, and a spa-inspired primary bath renovated with Porcelanosa finishes and modern heated bidet Toto toilet. The recently renovated lower level showcases luxury vinyl plank flooring and two custom storage closets allowing it to be utilized as a 4th bedroom, home gym, play room, or guest suite. Outside, dazzle guests while entertaining effortlessly flows from the dining room to the brilliant hues of a 75+ year durability IPE Brazilian hardwood deck and custom stone patio backing to serene, tree-lined golf vistas. On top of the views, residents enjoy a turnkey lifestyle through comprehensive exterior building maintenance to include roof and siding coverage with exceptional lawn and grounds care, snow and trash removal, and access to premier community amenities. Recreational athletes and outdoor enthusiasts are surrounded by abundant opportunities for an active lifestyle provided in the adjacent golf course, swimming pools, fitness centers, tennis/pickleball courts, and scenic walking trails leading to Algonkian Regional Park and Seneca National Park. Tucked away on a tranquil, dead-end street with golf course views, this highly sought-after enclave does not disappoint!
For sale
$765,000
20374 Fallsway Ter, Sterling, VA 20165
4beds
2,956sqft
Townhouse
Built in 2002
-- sqft lot
$762,200 Zestimate®
$259/sqft
$353/mo HOA
What's special
Exceptionally maintained brick-front townhomeTwo custom storage closetsGleaming hardwood floors throughoutDouble wall ovensGas cooktopUpper-level laundryStainless steel appliances
- 52 days
- 346
- 38
Zillow last checked:
Listing updated:
Listed by:
Collin Sediqi 703-728-6963,
Real Broker, LLC 8504500442
Source: Bright MLS,MLS#: VALO2137388
Facts & features
Interior
Bedrooms & bathrooms
- Bedrooms: 4
- Bathrooms: 3
- Full bathrooms: 2
- 1/2 bathrooms: 1
- Main level bathrooms: 1
Basement
- Area: 0
Heating
- Heat Pump, ENERGY STAR Qualified Equipment, Natural Gas
Cooling
- Ceiling Fan(s), Central Air, Electric
Appliances
- Included: Microwave, Cooktop, Dishwasher, Disposal, Dryer, Energy Efficient Appliances, ENERGY STAR Qualified Refrigerator, Exhaust Fan, Ice Maker, Double Oven, Self Cleaning Oven, Oven, Refrigerator, Stainless Steel Appliance(s), Washer, Water Heater, Gas Water Heater
- Laundry: Upper Level
Features
- Attic, Breakfast Area, Ceiling Fan(s), Chair Railings, Combination Dining/Living, Combination Kitchen/Living, Crown Molding, Dining Area, Family Room Off Kitchen, Open Floorplan, Formal/Separate Dining Room, Eat-in Kitchen, Kitchen - Gourmet, Kitchen - Table Space, Primary Bath(s), Pantry, Recessed Lighting, Bathroom - Stall Shower, Store/Office, Upgraded Countertops, 9'+ Ceilings, Dry Wall
- Flooring: Ceramic Tile, Hardwood
- Windows: Double Pane Windows, Screens, Vinyl Clad
- Basement: Full,Front Entrance,Garage Access,Heated,Improved,Exterior Entry,Rear Entrance,Walk-Out Access,Windows
- Number of fireplaces: 1
- Fireplace features: Gas/Propane, Mantel(s)
Interior area
- Total structure area: 2,956
- Total interior livable area: 2,956 sqft
- Finished area above ground: 2,956
- Finished area below ground: 0
Property
Parking
- Total spaces: 2
- Parking features: Basement, Garage Faces Front, Garage Door Opener, Inside Entrance, Asphalt, Attached, Driveway, On Street
- Attached garage spaces: 2
- Has uncovered spaces: Yes
Accessibility
- Accessibility features: None
Features
- Levels: Three and One Half
- Stories: 3.5
- Patio & porch: Deck
- Exterior features: Sidewalks
- Pool features: Community
- Has view: Yes
- View description: Golf Course, Trees/Woods
Lot
- Features: Adjoins Golf Course
Details
- Additional structures: Above Grade, Below Grade
- Parcel number: 002152921003
- Zoning: PDH4
- Special conditions: Standard
Construction
Type & style
- Home type: Townhouse
- Architectural style: Colonial
- Property subtype: Townhouse
Materials
- Masonry, Frame, Brick Front, Vinyl Siding
- Foundation: Slab
- Roof: Shingle
Condition
- Very Good
- New construction: No
- Year built: 2002
Utilities & green energy
- Electric: 110 Volts, 120/240V, Circuit Breakers, Underground
- Sewer: Public Sewer
- Water: Public
- Utilities for property: Cable Connected, Electricity Available, Natural Gas Available, Water Available
Community & HOA
Community
- Features: Pool
- Security: Carbon Monoxide Detector(s), Fire Alarm, Fire Sprinkler System
- Condo and coop fee: $302 monthly
- Subdivision: Medinah Homes
HOA
- Has HOA: Yes
- Amenities included: Basketball Court, Bike Trail, Common Grounds, Community Center, Golf Club, Golf Course Membership Available, Party Room, Jogging Path, Pool, Recreation Facilities, Tot Lots/Playground, Tennis Court(s)
- Services included: Common Area Maintenance, Insurance, Lawn Care Front, Lawn Care Rear, Lawn Care Side, Snow Removal, Trash, Road Maintenance, Reserve Funds, Recreation Facility, Pool(s), Management, Maintenance Grounds
- HOA fee: $154 quarterly
Location
- Region: Sterling
Financial & listing details
- Price per square foot: $259/sqft
- Tax assessed value: $753,770
- Annual tax amount: $6,067
- Date on market: 9/30/2026
- Listing agreement: Exclusive Right To Sell
- Listing terms: Cash,Conventional,FHA,VA Loan
- Ownership: Condominium
- Road surface type: Paved
Estimated market value
$762,200
$724,000 - $800,000
$3,492/mo
Price history
| Date | Event | Price |
|---|---|---|
| 4/22/2019 | Sold | $550,000-1.8%$186/sqft |
Source: Public Record Report a problem | ||
| 1/9/2019 | Listed for sale | $560,000+2.8%$189/sqft |
Source: CENTURY 21 New Millennium #VALO267754 Report a problem | ||
| 6/14/2017 | Sold | $545,000-0.9%$184/sqft |
Source: Public Record Report a problem | ||
| 5/6/2017 | Pending sale | $549,900$186/sqft |
Source: Fairfax Realty 50/66 LLC #LO9911813 Report a problem | ||
| 4/29/2017 | Listed for sale | $549,900+0.9%$186/sqft |
Source: Fairfax Realty 50/66 LLC #LO9911813 Report a problem | ||
| 11/11/2009 | Listing removed | $545,000$184/sqft |
Source: Long & Foster Real Estate #LO7140198 Report a problem | ||
| 9/30/2009 | Price change | $545,000-9%$184/sqft |
Source: Long & Foster Real Estate #LO7140198 Report a problem | ||
| 8/26/2009 | Listed for sale | $599,000+55.5%$203/sqft |
Source: Long & Foster Real Estate #LO7140198 Report a problem | ||
| 2/20/2002 | Sold | $385,088$130/sqft |
Source: Public Record Report a problem | ||
Public tax history
| Year | Property taxes | Tax assessment |
|---|---|---|
| 2026 | $6,068 +3.9% | $753,770 +3.9% |
| 2025 | $5,838 +2.6% | $725,180 +10.3% |
| 2024 | $5,689 -6.2% | $657,630 -5.1% |
| 2023 | $6,062 +9.7% | $692,820 +11.6% |
| 2022 | $5,525 -8.4% | $620,740 +0.9% |
| 2021 | $6,030 +6.3% | $615,340 +12.3% |
| 2020 | $5,671 | $547,890 +1% |
| 2019 | $5,671 -3.3% | $542,570 +0.4% |
| 2018 | $5,862 +0.8% | $540,240 +4.5% |
| 2017 | $5,816 +3.2% | $517,010 +5.9% |
| 2016 | $5,635 | $488,070 +59.2% |
| 2015 | $5,635 -4.8% | $306,510 -15.5% |
| 2014 | $5,922 -9.9% | $362,770 -11.7% |
| 2013 | $6,577 | $410,770 |
| 2012 | -- | -- |
| 2011 | -- | -- |
| 2010 | -- | -- |
| 2009 | -- | $561,300 -9.1% |
| 2008 | -- | $617,700 -13.5% |
| 2007 | -- | $714,100 -9.6% |
| 2006 | -- | $790,000 +49.4% |
| 2005 | -- | $528,700 |
| 2004 | -- | $528,700 +31.8% |
| 2003 | -- | $401,200 |
Find assessor info on the county website
Monthly payment
Est. payment
Payment breakdown
Explore the cost of this home by adjusting the details. Changes won't be saved.Climate risks
Neighborhood: 20165
Nearby schools
Schools provided by the listing agent
- Elementary: Lowes Island
- Middle: Seneca Ridge
- High: Dominion
- District: Loudoun County Public Schools
Source: Bright MLS. This data may not be complete. We recommend contacting the local school district to confirm school assignments for this home.


Similar homes
- $900,0004 bd5 ba3.2k sqftOverlook At Lowes Island Condo, Sterling, VA 20165For Sale

 MLS ID #VALO2136242, Viktar Kutsevich, Samson Properties. Bright MLS
- $790,0004 bd4 ba2.8k sqft115 Connemara Dr, Sterling, VA 20164For Sale
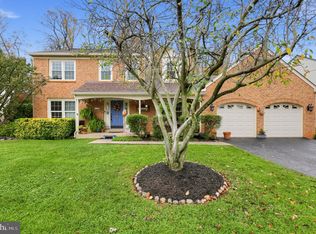 MLS ID #VALO2139544, Claudia Cornejo, Samson Properties. Bright MLS
- $649,9903 bd4 ba2.1k sqft47715 Sandbank Sq, Sterling, VA 20165For Sale
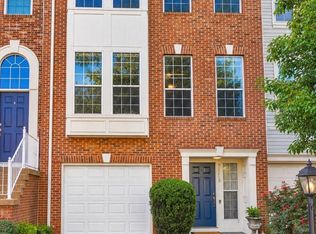 MLS ID #VALO2131030, Kelly Alvarez Pugliese, Metas Realty Group, LLC. Bright MLS
- $717,0004 bd4 ba2.8k sqft44276 Marchand Ln, Ashburn, VA 20147For Sale
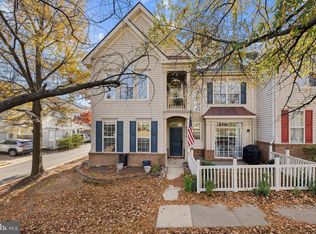 MLS ID #VALO2139858, Tyler Nguyen, EXP Realty, LLC. Bright MLS
- $914,9003 bd5 ba3.6k sqft47656 Pennrun Way, Sterling, VA 20165For SaleMLS ID #VALO2136804, Zac Duboff, RLAH @properties. Bright MLS
- $675,0003 bd3 ba2k sqftCountryside, Sterling, VA 20165For SaleMLS ID #VALO2133430, Ivan Rakela Gutierrez, Real Broker, LLC. Bright MLS
- $725,0004 bd4 ba2.7k sqft2115 Capstone Cir, Herndon, VA 20170For SaleMLS ID #VAFX2345752, Alina Bakhtamian, Weichert Company of Virginia. Bright MLS
- $739,9004 bd4 ba2.7k sqft43731 Hay Rd, Ashburn, VA 20147For SaleMLS ID #VALO2139878, Kelly Gaitten, Berkshire Hathaway HomeServices PenFed Realty. Bright MLS
- $798,7504 bd4 ba3k sqft13004 Rose Petal Cir, Herndon, VA 20171For SaleMLS ID #VAFX2341888, Gomathi Nagaraj, Samson Properties. Bright MLS
- $774,9004 bd4 ba2.3k sqft603 Gatestone St, Gaithersburg, MD 20878For SaleMLS ID #MDMC2248894, Charles Sullivan, Cabell Reid, LLC. Bright MLS
- $769,9993 bd4 ba2.7k sqft20086 Northville Hills Ter, Ashburn, VA 20147For SaleMLS ID #VALO2133700, Robin Wolters, Coldwell Banker Realty. Bright MLS
- $799,9004 bd4 ba2.5k sqft2463 Silk Ct, Oak Hill, VA 20171For SaleMLS ID #VAFX2335164, Bhavani Ghanta, Samson Properties. Bright MLS
- $799,0003 bd4 ba2.8k sqft43207 Somerset Hills Ter, Ashburn, VA 20147For SaleMLS ID #VALO2137952, Kristy Odendhal, Long & Foster. Bright MLS
- $749,9004 bd4 ba2.2k sqft3041 Meeting St, Falls Church, VA 22044For SaleMLS ID #VAFX2349790, Sue Chong, Samson Properties. Bright MLS
- $950,0004 bd4 ba3.5k sqft20058 Great Falls Forest Dr, Great Falls, VA 22066For SaleMLS ID #VALO2138498, Gary Bare, Samson Properties. Bright MLS
- $775,0003 bd4 ba2.8k sqft43411 Briar Creek Ter, Ashburn, VA 20147For SaleMLS ID #VALO2131250, Cameron Salemi, Long & Foster Real Estate, Inc.. Bright MLS
- $749,4504 bd4 ba2.9k sqft24747 Carbonate Ter, Aldie, VA 20105For SaleMLS ID #VALO2139056, Abbie Platt, Pearson Smith Realty, LLC. Bright MLS
- $795,0004 bd3 ba2.6k sqft1413 Bayshire Ln, Herndon, VA 20170For SaleMLS ID #VAFX2328568, Stefan Rosu, Keller Williams Capital Properties. Bright MLS
- $795,0004 bd5 ba2.8k sqft13640 Air And Space Museum Pkwy, Herndon, VA 20171For SaleMLS ID #VAFX2345882, Gail Carter, RLAH @properties. Bright MLS
- $799,0004 bd4 ba3.2k sqft1117 Gaither Rd, Rockville, MD 20850For SaleMLS ID #MDMC2260176, Tyler Nguyen, EXP Realty, LLC. Bright MLS
