Beautifully updated 3-bedroom, 2 full and 2 half bath townhouse-style condominium in sought-after Lowes Island! The open main level features true hardwood floors ("winebrushed sea salt"), a spacious living and dining area, and an updated kitchen with quartz countertops, stainless steel appliances, abundant cabinetry, and a large peninsula. The adjoining family room with gas fireplace opens to a private deck, creating the perfect space for relaxing or entertaining. Upstairs, luxury vinyl plank flooring extends throughout all three bedrooms, including a spacious primary suite with en suite bath. Two additional bedrooms, a full hall bath, and convenient upper-level laundry complete the bedroom level. The entry level offers flexible living space ideal for a home office, recreation room, or gym, plus a half bath. Conveniently located near Algonkian Regional Park, the Potomac River, shopping, dining, commuter routes, and Trump National Golf Club.
For sale
Price cut: $39.1K (9/27)
$799,900
20381 Fallsway Ter, Sterling, VA 20165
3beds
2,468sqft
Townhouse
Built in 2002
-- sqft lot
$-- Zestimate®
$324/sqft
$521/mo HOA
What's special
Private deckOpen main levelTwo additional bedroomsLarge peninsulaFull hall bathConvenient upper-level laundryAbundant cabinetry
- 84 days
- 295
- 4
Zillow last checked:
Listing updated:
Listed by:
Lisa Jalufka 703-887-8506,
CENTURY 21 New Millennium 5406650700
Source: Bright MLS,MLS#: VALO2131218
Facts & features
Interior
Bedrooms & bathrooms
- Bedrooms: 3
- Bathrooms: 4
- Full bathrooms: 2
- 1/2 bathrooms: 2
- Main level bathrooms: 1
Rooms
- Room types: Living Room, Dining Room, Primary Bedroom, Bedroom 2, Bedroom 3, Kitchen, Great Room, Recreation Room
Primary bedroom
- Level: Upper
Bedroom 2
- Level: Upper
Bedroom 3
- Level: Upper
Dining room
- Features: Flooring - HardWood
- Level: Main
Great room
- Level: Main
Kitchen
- Level: Main
Living room
- Features: Flooring - HardWood
- Level: Main
Recreation room
- Level: Lower
Heating
- Forced Air, Natural Gas
Cooling
- Central Air, Electric
Appliances
- Included: Dishwasher, Disposal, Dryer, Exhaust Fan, Refrigerator, Cooktop, Washer, Water Heater, Gas Water Heater
Features
- Open Floorplan, Walk-In Closet(s)
- Basement: Other
- Number of fireplaces: 1
Interior area
- Total structure area: 2,468
- Total interior livable area: 2,468 sqft
- Finished area above ground: 2,468
- Finished area below ground: 0
Property
Parking
- Total spaces: 2
- Parking features: Garage Faces Side, Attached
- Attached garage spaces: 2
Accessibility
- Accessibility features: None
Features
- Levels: Three
- Stories: 3
- Pool features: Community
Details
- Additional structures: Above Grade, Below Grade
- Parcel number: 002151322005
- Zoning: RESIDENTIAL
- Special conditions: Standard
Construction
Type & style
- Home type: Townhouse
- Architectural style: Other
- Property subtype: Townhouse
Materials
- Brick
- Foundation: Slab
Condition
- New construction: No
- Year built: 2002
Utilities & green energy
- Sewer: Public Sewer
- Water: Public
Community & HOA
Community
- Condo and coop fee: $445 monthly
- Subdivision: Lowes Island
HOA
- Has HOA: Yes
- Amenities included: Pool, Basketball Court, Clubhouse, Common Grounds, Community Center, Fitness Center, Jogging Path, Tennis Court(s)
- Services included: Management, Trash, Common Area Maintenance, Pool(s), Recreation Facility, Reserve Funds, Snow Removal
- HOA fee: $227 quarterly
- HOA name: CASCADES COMMUNITY ASSOCIATION
- Second HOA name: Medinah Homes
Location
- Region: Sterling
Financial & listing details
- Price per square foot: $324/sqft
- Tax assessed value: $652,100
- Annual tax amount: $5,249
- Date on market: 7/14/2026
- Listing agreement: Exclusive Right To Sell
- Listing terms: Cash,Conventional,FHA,VA Loan
- Ownership: Condominium
Estimated market value
Not available
Estimated sales range
Not available
Not available
Price history
| Date | Event | Price |
|---|---|---|
| 9/27/2026 | Price change | $799,900-4.7%$324/sqft |
Source:  Bright MLS #VALO2131218 Report a problem Bright MLS #VALO2131218 Report a problem | ||
| 8/2/2026 | Price change | $839,000-4.7%$340/sqft |
Source: Bright MLS #VALO2131218 Report a problem | ||
| 7/14/2026 | Listed for sale | $880,000+89.2%$357/sqft |
Source: Bright MLS #VALO2131218 Report a problem | ||
| 11/13/2019 | Sold | $465,000-2.9%$188/sqft |
Source: Public Record Report a problem | ||
| 10/30/2019 | Pending sale | $479,000$194/sqft |
Source: Long & Foster Real Estate, Inc. #VALO356548 Report a problem | ||
| 8/26/2019 | Price change | $479,000-2%$194/sqft |
Source: Long & Foster Real Estate, Inc. #VALO356548 Report a problem | ||
| 7/16/2019 | Price change | $489,000-2%$198/sqft |
Source: Long & Foster Real Estate, Inc. #VALO356548 Report a problem | ||
| 4/5/2019 | Listed for sale | $499,000-5%$202/sqft |
Source: Long & Foster Real Estate, Inc. #VALO356548 Report a problem | ||
| 12/21/2016 | Listing removed | $2,400-4%$1/sqft |
Source: Long & Foster Real Estate, Inc. #LO9804307 Report a problem | ||
| 9/29/2015 | Listing removed | $2,500$1/sqft |
Source: Keller Williams - Leesburg #LO8745308 Report a problem | ||
| 9/12/2015 | Listed for rent | $2,500$1/sqft |
Source: Keller Williams - Leesburg #LO8745308 Report a problem | ||
| 7/6/2005 | Sold | $525,000+51.7%$213/sqft |
Source: Public Record Report a problem | ||
| 9/30/2002 | Sold | $345,965$140/sqft |
Source: Public Record Report a problem | ||
Public tax history
| Year | Property taxes | Tax assessment |
|---|---|---|
| 2026 | $5,249 +0.3% | $652,100 +0.3% |
| 2025 | $5,236 +0.9% | $650,430 +8.4% |
| 2024 | $5,191 +9.7% | $600,140 +11% |
| 2023 | $4,733 +1.1% | $540,900 +2.8% |
| 2022 | $4,681 -4.2% | $525,940 +5.5% |
| 2021 | $4,885 +5% | $498,500 +10.9% |
| 2020 | $4,653 0% | $449,520 +2.5% |
| 2019 | $4,653 +3.1% | $438,440 +5.4% |
| 2018 | $4,513 +1.3% | $415,980 +5% |
| 2017 | $4,455 -14.1% | $396,040 -5.4% |
| 2016 | $5,189 | $418,740 +48.4% |
| 2015 | $5,189 +13.9% | $282,150 -0.8% |
| 2014 | $4,556 | $284,430 -34.4% |
| 2004 | -- | $433,300 +33.4% |
| 2003 | -- | $324,700 |
Find assessor info on the county website
Monthly payment
Est. payment
Payment breakdown
Explore the cost of this home by adjusting the details. Changes won't be saved.Climate risks
Neighborhood: 20165
Nearby schools
Schools provided by the listing agent
- District: Loudoun County Public Schools
Source: Bright MLS. This data may not be complete. We recommend contacting the local school district to confirm school assignments for this home.

Similar homes
- $675,0003 bd3 ba2.5k sqft20951 Cherokee Ter, Sterling, VA 20165For Sale

 MLS ID #VALO2136368, Allison Welch Taylor, Redfin Corporation. Bright MLS
 - $779,0003 bd4 ba3.1k sqft1718 Stuart Pointe Ln, Herndon, VA 20170For Sale
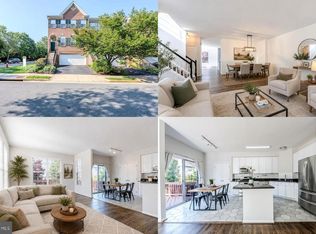 MLS ID #VAFX2332720, Jennifer Young, Keller Williams Realty. Bright MLS
 - $897,0003 bd3 ba2.7k sqft20135 Valhalla Sq, Ashburn, VA 20147For Sale
 MLS ID #VALO2137648, Casey Menish, Pearson Smith Realty, LLC. Bright MLS
 - $799,0004 bd4 ba2.3k sqft603 Gatestone St, Gaithersburg, MD 20878For Sale
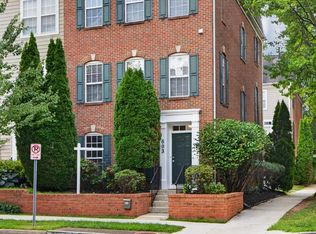 MLS ID #MDMC2248894, Charles Sullivan, Cabell Reid, LLC. Bright MLS
 - $749,9994 bd4 ba2.7k sqft43391 Frenchmans Creek Ter, Ashburn, VA 20147For SaleMLS ID #VALO2130776, Denise Finley, Pearson Smith Realty, LLC. Bright MLS
- $799,9004 bd4 ba2.6k sqft42947 Running Creek Sq, Leesburg, VA 20175For SaleMLS ID #VALO2133670, Nesha Khargie, Pearson Smith Realty, LLC. Bright MLS
- $785,0003 bd4 ba2.8k sqft13280 Maple Creek Ln, Centreville, VA 20120For SaleMLS ID #VAFX2338572, Nathan Arnold, eXp Realty LLC. Bright MLS
- $799,0005 bd4 ba3.5k sqft22110 Fulmer Ave, Clarksburg, MD 20871For SaleMLS ID #MDMC2258400, colette releford, Redfin Corp. Bright MLS
- $810,0004 bd4 ba3.1k sqft19617 Edgemont Sq, Ashburn, VA 20147For SaleMLS ID #VALO2123972, Jane Webb, Casey Margenau Fine Homes and Estates LLC. Bright MLS
- $879,9005 bd3 ba2.9k sqft2283 Dosinia Ct, Reston, VA 20191For SaleMLS ID #VAFX2344184, Rafi A Mohabbat, CapStar Properties. Bright MLS
- $799,9904 bd4 ba2.5k sqft1 Hickory Spring Ct, Gaithersburg, MD 20882For SaleMLS ID #MDMC2256724, Ashton A Vessali, Compass. Bright MLS
- $745,0003 bd3 ba2.8k sqft42371 Trellis Sq, Ashburn, VA 20148For SaleMLS ID #VALO2137300, Joseph Doman, Pearson Smith Realty, LLC. Bright MLS
- $849,9003 bd4 ba3k sqft90 Sharpstead Ln, Gaithersburg, MD 20878For SaleMLS ID #MDMC2255584, Gary Gestson, Long & Foster Real Estate, Inc.. Bright MLS
- $915,0003 bd4 ba2.6k sqft43757 Bent Creek Ter, Leesburg, VA 20176For SaleMLS ID #VALO2129684, Tara Price, Long & Foster Real Estate, Inc.. Bright MLS
- $775,0003 bd4 ba3.1k sqft700 Beacon Hill Ter, Gaithersburg, MD 20878For SaleMLS ID #MDMC2250820, Catalina Sandoval, RE/MAX Realty Centre, Inc.. Bright MLS
- $815,0003 bd4 ba1.8k sqft13102 Forest Mist Ln, Fairfax, VA 22033For SaleMLS ID #VAFX2337142, Cheryl Smith, Keller Williams Fairfax Gateway. Bright MLS
- $685,0003 bd3 ba2.1k sqft9423 Fields Rd, Gaithersburg, MD 20878For SaleMLS ID #MDMC2253476, Samantha He, DMV Landmark Realty, LLC. Bright MLS
- $839,0004 bd5 ba2.5k sqft13717 Neil Armstrong Ave, Herndon, VA 20171For SaleMLS ID #VAFX2328512, George Kaloudelis, KW United. Bright MLS
- $730,0003 bd3 ba2.4k sqft2453 Liberty Loop, Herndon, VA 20171For SaleMLS ID #VAFX2338350, Kim Kroner, Washington Dulles Real Estate Group. Bright MLS
- $459,9003 bd3 ba2.1k sqft13028 Shamrock Glen Dr #202, Germantown, MD 20874For SaleMLS ID #MDMC2250464, Barri McClellan, RLAH @properties. Bright MLS
