Rare offering -- updated home on prime, gorgeous 1/2 lot in Deer Forest neighborhood on quiet cut de sac - and easy walk to North Point Village Center. Main level library, spacious living and dining rooms and family room open to kitchen and deck. Fabulous walkout lower level features large rec room adjoining 5th bedroom and 3rd full bath. Upstairs baths just renovated. Kitchen also fully renovated - Upstairs features 4 bedrooms - Roof approx 2017, HVAC - 2019. Hardiplank siding - 2017 Chimney re-pointed and recapped and interior flue re-done - 2025.
Coming soon 09/26
$1,165,000
11607 Auburn Grove Ct, Reston, VA 20194
5beds
3,250sqft
Single Family Residence
Built in 1984
0.42 Acres Lot
$-- Zestimate®
$358/sqft
$74/mo HOA
What's special
- 9 days
- 805
- 46
Zillow last checked:
Listing updated:
Listed by:
Roxanne Watts 703-618-1799,
Coldwell Banker Realty 7034717220
Source: Bright MLS,MLS#: VAFX2339506
Facts & features
Interior
Bedrooms & bathrooms
- Bedrooms: 5
- Bathrooms: 4
- Full bathrooms: 3
- 1/2 bathrooms: 1
- Main level bathrooms: 1
Basement
- Area: 1100
Heating
- Heat Pump, Electric
Cooling
- Central Air, Electric
Appliances
- Included: Microwave, Cooktop, Dishwasher, Disposal, Dryer, Exhaust Fan, Ice Maker, Double Oven, Self Cleaning Oven, Refrigerator, Washer, Water Heater, Electric Water Heater
- Laundry: Main Level
Features
- Family Room Off Kitchen, Formal/Separate Dining Room, Eat-in Kitchen, Kitchen - Gourmet, Kitchen - Table Space, Pantry, Primary Bath(s)
- Flooring: Carpet
- Basement: Full,Finished,Heated,Improved,Interior Entry,Exterior Entry,Rear Entrance,Walk-Out Access,Windows
- Number of fireplaces: 1
- Fireplace features: Brick
Interior area
- Total structure area: 3,350
- Total interior livable area: 3,250 sqft
- Finished area above ground: 2,250
- Finished area below ground: 1,000
Property
Parking
- Total spaces: 2
- Parking features: Garage Faces Front, Garage Door Opener, Asphalt, Driveway, Private, Attached
- Attached garage spaces: 2
- Has uncovered spaces: Yes
Accessibility
- Accessibility features: None
Features
- Levels: Three
- Stories: 3
- Patio & porch: Deck
- Pool features: Community
- Has view: Yes
- View description: Garden, Trees/Woods
Lot
- Size: 0.42 Acres
- Features: Backs - Open Common Area, Backs to Trees, Cul-De-Sac, Front Yard, Level, No Thru Street, Premium, Rear Yard, SideYard(s), Wooded
Details
- Additional structures: Above Grade, Below Grade
- Parcel number: 0114 07 0030
- Zoning: 372
- Special conditions: Standard
Construction
Type & style
- Home type: SingleFamily
- Architectural style: Colonial
- Property subtype: Single Family Residence
Materials
- HardiPlank Type
- Foundation: Block
- Roof: Architectural Shingle
Condition
- Excellent
- New construction: No
- Year built: 1984
- Major remodel year: 2026
Details
- Builder name: Fairfield
Utilities & green energy
- Sewer: Public Septic
- Water: Public
- Utilities for property: Cable Available
Community & HOA
Community
- Subdivision: Reston
HOA
- Has HOA: Yes
- HOA fee: $890 annually
- HOA name: RESTON ASSOCIATIOB
Location
- Region: Reston
Financial & listing details
- Price per square foot: $358/sqft
- Tax assessed value: $1,029,080
- Annual tax amount: $12,354
- Date on market: 9/26/2026
- Listing agreement: Exclusive Right To Sell
- Listing terms: Cash,Conventional,VA Loan
- Ownership: Fee Simple
Estimated market value
Not available
Estimated sales range
Not available
Not available
Price history
| Date | Event | Price |
|---|---|---|
| 5/8/1987 | Sold | $254,900$78/sqft |
Source: Agent Provided Report a problem | ||
Public tax history
| Year | Property taxes | Tax assessment |
|---|---|---|
| 2025 | $11,188 +3.7% | $930,000 +3.9% |
| 2024 | $10,792 +6% | $895,270 +3.4% |
| 2023 | $10,182 +11.4% | $866,210 +12.8% |
| 2022 | $9,141 | $767,800 +8.1% |
| 2021 | -- | $710,340 +2.9% |
| 2020 | $8,491 -2.9% | $690,070 -2.9% |
| 2019 | $8,747 +0.6% | $710,880 +0.6% |
| 2018 | $8,694 +4.6% | $706,550 +2.7% |
| 2017 | $8,315 -1% | $688,300 -1.2% |
| 2016 | $8,399 +3.7% | $696,760 |
| 2015 | $8,103 +0.2% | $696,760 |
| 2014 | $8,086 | $696,760 +6.7% |
| 2013 | -- | $652,830 +4.6% |
| 2012 | -- | $623,840 +2.4% |
| 2011 | -- | $609,230 +1.1% |
| 2010 | -- | $602,690 -11.3% |
| 2009 | -- | $679,180 -4.7% |
| 2008 | -- | $712,640 -7% |
| 2007 | -- | $766,550 +48.1% |
| 2003 | -- | $517,620 +11% |
| 2002 | -- | $466,325 +16% |
| 2001 | -- | $402,005 |
Find assessor info on the county website
Monthly payment
Est. payment
Payment breakdown
Explore the cost of this home by adjusting the details. Changes won't be saved.Climate risks
Neighborhood: 20194
Nearby schools
Schools provided by the listing agent
- Elementary: Armstrong
- District: Fairfax County Public Schools
Source: Bright MLS. This data may not be complete. We recommend contacting the local school district to confirm school assignments for this home.
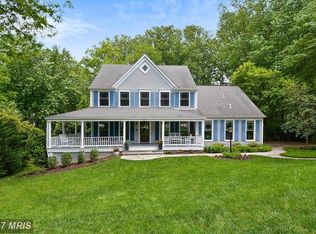
- $1,253,6005 bd4 ba3.5k sqft11605 Auburn Grove Ct, Reston, VA 20194Off Market
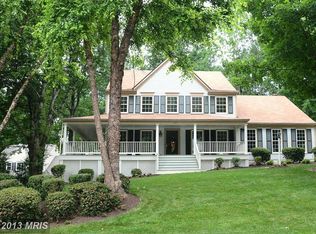
- $1,154,5005 bd3 ba2.5k sqft11609 Auburn Grove Ct, Reston, VA 20194Off Market
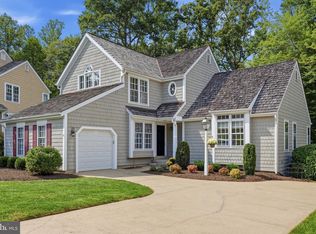
- $1,273,9004 bd4 ba3.1k sqft11611 Auburn Grove Ct, Reston, VA 20194Off Market
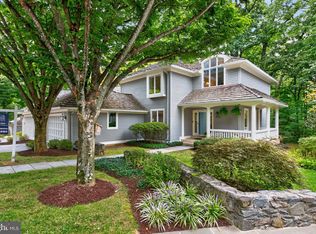
- $1,208,5005 bd4 ba3.3k sqft1286 Golden Eagle Dr, Reston, VA 20194Off Market
Similar homes
- $1,135,0004 bd4 ba3.4k sqft1252 Lamplighter Way, Reston, VA 20194For Sale
 MLS ID #VAFX2340416, Rachel Bleha, Compass. Bright MLS
 - $1,135,0004 bd4 ba3k sqft1585 Regatta Ln, Reston, VA 20194For Sale
 MLS ID #VAFX2340052, Missy Edmondson, Long & Foster Real Estate, Inc.. Bright MLS
 - $1,189,0005 bd4 ba4k sqft11201 Pavilion Club Ct, Reston, VA 20194For Sale
 MLS ID #VAFX2333548, Steve LePage, RE/MAX Allegiance. Bright MLS
 - $1,200,0004 bd4 ba3.7k sqft1101 Sugar Maple Ln, Herndon, VA 20170For Sale
 MLS ID #VAFX2337220, Gary Bare, Samson Properties. Bright MLS
 - $1,350,0005 bd4 ba4.1k sqftWescott Woods, Reston, VA 20194For SaleMLS ID #VAFX2334068, Cheryl Wood, Redfin Corporation. Bright MLS
- $1,250,0004 bd4 ba2.9k sqft11424 Purple Beech Dr, Reston, VA 20191For SaleMLS ID #VAFX2328586, Marnie Schaar, Compass. Bright MLS
- $1,650,0005 bd4 ba4.8k sqft11183 Longwood Grove Dr, Reston, VA 20194For SaleMLS ID #VAFX2338420, Nikki Lagouros, Berkshire Hathaway HomeServices PenFed Realty. Bright MLS
- $1,135,0005 bd4 ba4.8k sqft47503 Coldspring Pl, Sterling, VA 20165For SaleMLS ID #VALO2121874, Michelina Queri, Samson Properties. Bright MLS
- $1,350,0004 bd4 ba4.7k sqft11405 Northwind Ct, Reston, VA 20194For SaleMLS ID #VAFX2333222, Leslie Thurman, Pearson Smith Realty, LLC. Bright MLS
- $899,0004 bd4 ba3k sqft11202 Wedge Dr, Reston, VA 20190For SaleMLS ID #VAFX2339736, Tom Bauer, Pearson Smith Realty, LLC. Bright MLS
- $899,9005 bd3 ba3.2k sqft2283 Dosinia Ct, Reston, VA 20191For SaleMLS ID #VAFX2340624, Lucia A Jason, Samson Properties. Bright MLS
- $864,0005 bd3 ba2.4k sqft12312 Coleraine Ct, Reston, VA 20191For SaleMLS ID #VAFX2340206, Candyce Astroth, Samson Properties. Bright MLS
- $1,075,0004 bd4 ba3.2k sqft12555 Cross Country Ln, Reston, VA 20191For SaleMLS ID #VAFX2336328, Ashish Khianey, Vylla Home. Bright MLS
- $1,119,0004 bd3 ba3k sqft1108 Riva Ridge Dr, Great Falls, VA 22066For SaleMLS ID #VAFX2314570, Meghan Wasinger, Wasinger & Co Properties, LLC.. Bright MLS
- $1,049,0005 bd4 ba2.1k sqft12501 Cross Country Ln, Reston, VA 20191For SaleMLS ID #VAFX2334710, Chris Tran, RE/MAX One Solutions. Bright MLS
- $1,149,8884 bd3 ba4k sqft1501 Judd Ct, Herndon, VA 20170For SaleMLS ID #VAFX2329664, Chris Zarou, Pearson Smith Realty, LLC. Bright MLS
- $1,275,0003 bd3 ba3.4k sqft10898 Woodleaf Ln, Great Falls, VA 22066For SaleMLS ID #VAFX2338906, Daan De Raedt, Property Collective. Bright MLS
- $1,250,0003 bd4 ba2.5k sqft2001 Chadds Ford Dr, Reston, VA 20191For SaleMLS ID #VAFX2332964, Daan De Raedt, Property Collective. Bright MLS
- $1,175,0003 bd5 ba2.5k sqft1962 Roland Clarke Pl, Reston, VA 20191For SaleMLS ID #VAFX2340000, Jean Lee, Long & Foster Real Estate, Inc.. Bright MLS
- $979,0005 bd4 ba3.5k sqft1588 Kingstream Cir, Herndon, VA 20170For SaleMLS ID #VAFX2331678, Robert Luecke, ShopProp. Bright MLS
