Welcome to this beautifully renovated 6-bedroom, 3.5-bath Colonial in the sought-after Camelot community! Offering an abundance of space, modern updates, and a traditional floor plan, this home is perfect for everyday living and entertaining. The main level features beautiful hardwood floors, a spacious family room with a wood-burning fireplace, and a separate formal dining room. The expansive, completely updated kitchen is truly the heart of the home, featuring modern finishes, stainless steel appliances, generous counter space, ample cabinetry, and a spacious breakfast area. Large windows throughout fill the home with natural light, creating a bright and inviting atmosphere. With six generously sized bedrooms, multiple living areas, and plenty of room to spread out, this home offers the space and flexibility today's buyers are looking for. The walkout lower level provides additional living space, while the oversized attached garage offers plenty of room for parking and storage. Enjoy the privacy of a beautiful backyard backing to mature trees, perfect for relaxing or entertaining. Conveniently located in the heart of Annandale, just minutes from shopping, dining, parks, and major commuter routes. This move-in-ready home offers the perfect combination of space, style, and location!
For sale
$1,250,000
3502 Launcelot Way, Annandale, VA 22003
6beds
3,399sqft
Single Family Residence
Built in 1967
0.28 Acres Lot
$1,215,200 Zestimate®
$368/sqft
$-- HOA
What's special
Modern updatesWood-burning fireplaceModern finishesTraditional floor planExpansive completely updated kitchenSix generously sized bedroomsSpacious family room
- 1 day
- 226
- 19
Likely to sell faster than
Zillow last checked:
Listing updated:
Listed by:
Nicole Hillyard 571-309-7732,
RE/MAX Gateway, LLC (703) 652-5777,
Listing Team: Realsmith
Source: Bright MLS,MLS#: VAFX2347336
Facts & features
Interior
Bedrooms & bathrooms
- Bedrooms: 6
- Bathrooms: 4
- Full bathrooms: 3
- 1/2 bathrooms: 1
- Main level bathrooms: 2
- Main level bedrooms: 1
Basement
- Area: 354
Heating
- Forced Air, Natural Gas
Cooling
- Central Air, Ceiling Fan(s), Electric
Appliances
- Included: Dishwasher, Disposal, Refrigerator, Cooktop, Exhaust Fan, Washer, Dryer, Gas Water Heater
- Laundry: In Basement
Features
- Breakfast Area, Ceiling Fan(s), Dining Area, Entry Level Bedroom, Family Room Off Kitchen, Floor Plan - Traditional, Formal/Separate Dining Room, Walk-In Closet(s), Dry Wall
- Flooring: Wood
- Basement: Full,Garage Access,Interior Entry,Exterior Entry,Rear Entrance,Side Entrance,Unfinished,Walk-Out Access
- Number of fireplaces: 1
- Fireplace features: Wood Burning, Brick
Interior area
- Total structure area: 3,399
- Total interior livable area: 3,399 sqft
- Finished area above ground: 3,045
- Finished area below ground: 354
Property
Parking
- Total spaces: 2
- Parking features: Storage, Basement, Garage Faces Side, Garage Door Opener, Inside Entrance, Oversized, Asphalt, Free, Driveway, Private, Attached, Off Street
- Attached garage spaces: 2
- Has uncovered spaces: Yes
Accessibility
- Accessibility features: None
Features
- Levels: Three
- Stories: 3
- Pool features: None
Lot
- Size: 0.28 Acres
- Features: Backs to Trees, Suburban
Details
- Additional structures: Above Grade, Below Grade
- Parcel number: 0592 14 0255
- Zoning: 121
- Special conditions: Standard
Construction
Type & style
- Home type: SingleFamily
- Architectural style: Colonial
- Property subtype: Single Family Residence
Materials
- Brick, Aluminum Siding
- Foundation: Block
- Roof: Asphalt,Shingle
Condition
- New construction: No
- Year built: 1967
Utilities & green energy
- Sewer: Public Sewer
- Water: Public
- Utilities for property: Natural Gas Available, Sewer Available, Water Available
Community & HOA
Community
- Subdivision: Camelot
HOA
- Has HOA: No
Location
- Region: Annandale
Financial & listing details
- Price per square foot: $368/sqft
- Tax assessed value: $828,850
- Annual tax amount: $9,561
- Date on market: 10/23/2026
- Listing agreement: Exclusive Right To Sell
- Ownership: Fee Simple
- Road surface type: Paved
Estimated market value
$1,215,200
$1.15M - $1.28M
$4,549/mo
Price history
| Date | Event | Price |
|---|---|---|
| 10/23/2026 | Listed for sale | $1,250,000+48.8%$368/sqft |
Source:  Bright MLS #VAFX2347336 Report a problem Bright MLS #VAFX2347336 Report a problem | ||
| 8/1/2025 | Sold | $840,000-1.2%$247/sqft |
Source: Bright MLS #VAFX2253246 Report a problem | ||
| 7/21/2025 | Pending sale | $850,000$250/sqft |
Source: Bright MLS #VAFX2253246 Report a problem | ||
| 7/14/2025 | Listed for sale | $850,000$250/sqft |
Source: Bright MLS #VAFX2253246 Report a problem | ||
Public tax history
| Year | Property taxes | Tax assessment |
|---|---|---|
| 2025 | $10,135 +5.2% | $876,750 +5.4% |
| 2024 | $9,634 +2.8% | $831,630 +0.2% |
| 2023 | $9,370 +1.9% | $830,310 +3.3% |
| 2022 | $9,195 | $804,120 +10% |
| 2021 | -- | $731,330 +1.6% |
| 2020 | $8,517 +8.3% | $719,670 +8.3% |
| 2019 | $7,862 | $664,340 |
| 2018 | $7,862 +6.4% | $664,340 +4.4% |
| 2017 | $7,390 +0.2% | $636,480 |
| 2016 | $7,374 +3.8% | $636,480 |
| 2015 | $7,103 +3.6% | $636,480 +3.3% |
| 2014 | $6,858 | $615,930 +13.4% |
| 2013 | -- | $542,990 |
| 2012 | -- | $542,990 -4.3% |
| 2011 | -- | $567,670 |
| 2010 | -- | $567,670 -4.9% |
| 2009 | -- | $596,840 -3.2% |
| 2008 | -- | $616,450 -4.8% |
| 2007 | -- | $647,780 +45.4% |
| 2003 | -- | $445,365 +16% |
| 2002 | -- | $383,935 +13.4% |
| 2001 | -- | $338,510 |
Find assessor info on the county website
Monthly payment
Est. payment
Payment breakdown
Explore the cost of this home by adjusting the details. Changes won't be saved.Climate risks
Neighborhood: 22003
Nearby schools
Schools provided by the listing agent
- Elementary: Camelot
- Middle: Jackson
- High: Falls Church
- District: Fairfax County Public Schools
Source: Bright MLS. This data may not be complete. We recommend contacting the local school district to confirm school assignments for this home.
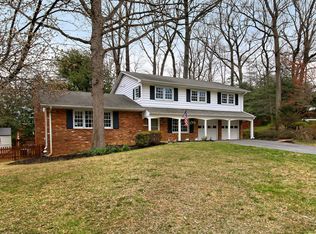
Similar homes
- $800,0004 bd3 ba2.7k sqft3426 Pellinore Pl, Annandale, VA 22003For Sale

 MLS ID #VAFX2339060, Cole Kelly, KW United. Bright MLS
 - $900,0004 bd3 ba2.5k sqft8418 Stone Gate Dr, Annandale, VA 22003For Sale
 MLS ID #VAFX2318724, Marc Piard, Pearson Smith Realty, LLC. Bright MLS
 - $799,0005 bd3 ba2.2k sqft4703 Tara Dr, Fairfax, VA 22032For Sale
 MLS ID #VAFX2347422, Denean Lee Jones, Redfin Corporation. Bright MLS
 - $1,250,0004 bd3 ba3.5k sqft7900 Cypress Pl, Chevy Chase, MD 20815For Sale By Owner
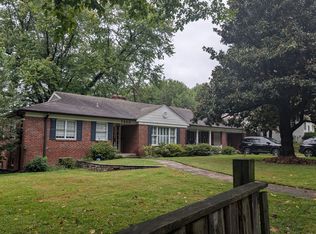
- $799,0005 bd3 ba3.1k sqft9201 Cherrytree Dr, Alexandria, VA 22309For SaleMLS ID #VAFX2346506, Gina Lee, TTR Sotheby's International Realty. Bright MLS
- $1,124,0004 bd3 ba2.8k sqft8225 Stacey Rd, Alexandria, VA 22308For SaleMLS ID #VAFX2346920, Tracy Dunn, Corcoran McEnearney. Bright MLS
- $1,190,0006 bd4 ba3.4k sqft7800 Seven Locks Rd, Bethesda, MD 20817For SaleMLS ID #MDMC2250568, Mandy Rehm, RE/MAX Realty Group. Bright MLS
- $1,199,9004 bd3 ba3.8k sqft9720 Wilden Ln, Rockville, MD 20854For SaleMLS ID #MDMC2260264, Teresa Burton, Compass. Bright MLS
- $750,0004 bd3 ba1.9k sqft4908 Erie St, Annandale, VA 22003For SaleMLS ID #VAFX2323622, Kanwar Sodhi, Keller Williams Realty. Bright MLS
- $775,0005 bd4 ba2.8k sqft12630 Etruscan Dr, Herndon, VA 20171For SaleMLS ID #VAFX2347702, Jay Gholson, RE/MAX Executives. Bright MLS
- $1,099,9004 bd5 ba3.4k sqft6312 Maryview St, Alexandria, VA 22310For SaleMLS ID #VAFX2345780, Ms. Cory NarcisoMolina, TTR Sotheby's International Realty. Bright MLS
- $1,199,9005 bd3 ba3.2k sqft7407 Recard Ln, Alexandria, VA 22307For SaleMLS ID #VAFX2337234, Lee Braun, Long & Foster Real Estate, Inc.. Bright MLS
- $1,249,5005 bd3 ba2.1k sqft8524 Doter Dr, Alexandria, VA 22308For SaleMLS ID #VAFX2333882, Greg Culbertson, RE/MAX Allegiance. Bright MLS
- $1,300,0006 bd5 ba3.2k sqft1418 Longfellow St NW, Washington, DC 20011For SaleMLS ID #DCDC2287506, Ellen Levy, RE/MAX Allegiance. Bright MLS
- $1,450,0006 bd3 ba3.1k sqft756 Applewood Ln, Great Falls, VA 22066For SaleMLS ID #VAFX2344372, Dianne Van Volkenburg, Compass. Bright MLS
- $839,9005 bd2 ba2.5k sqft8923 Cromwell Dr, Springfield, VA 22151For SaleMLS ID #VAFX2332400, Frank Tavares, Pearson Smith Realty, LLC. Bright MLS
- $1,195,0005 bd4 ba4k sqft11303 Hounds Way, Rockville, MD 20852For SaleMLS ID #MDMC2237860, Heather Michaels, Compass. Bright MLS
- $829,9005 bd3 ba2.6k sqft6914 Hadlow Dr, Springfield, VA 22152For SaleMLS ID #VAFX2342080, Brad Kintz, Long & Foster Real Estate, Inc.. Bright MLS
- $1,099,9953 bd2 ba1.7k sqft115 S Spring St, Falls Church, VA 22046For SaleMLS ID #VAFA2004290, Kelly THOMPSON, EXP Realty, LLC. Bright MLS
- $850,0005 bd3 ba2.5k sqft5204 Holden St, Fairfax, VA 22032For SaleMLS ID #VAFX2337636, Troy J Sponaugle, Samson Properties. Bright MLS
